Property photo 1
Property photo 2
Property photo 3
Property photo 4
Property photo 5
3 Beds
3 Baths
2,250 sqft

$539,900

7303 S Fork Road, Red Bud IL, 62278

Price per sqft$239.96
Built in1997
Property size2,250 sqft
Property typeResidential
Courtesy of Tammy Mitchell Hines & Co., Tammy Hines Listing Contact: 618-281-3959

Overview

Active

Listed Jul 27, 2026

Updated Aug 4

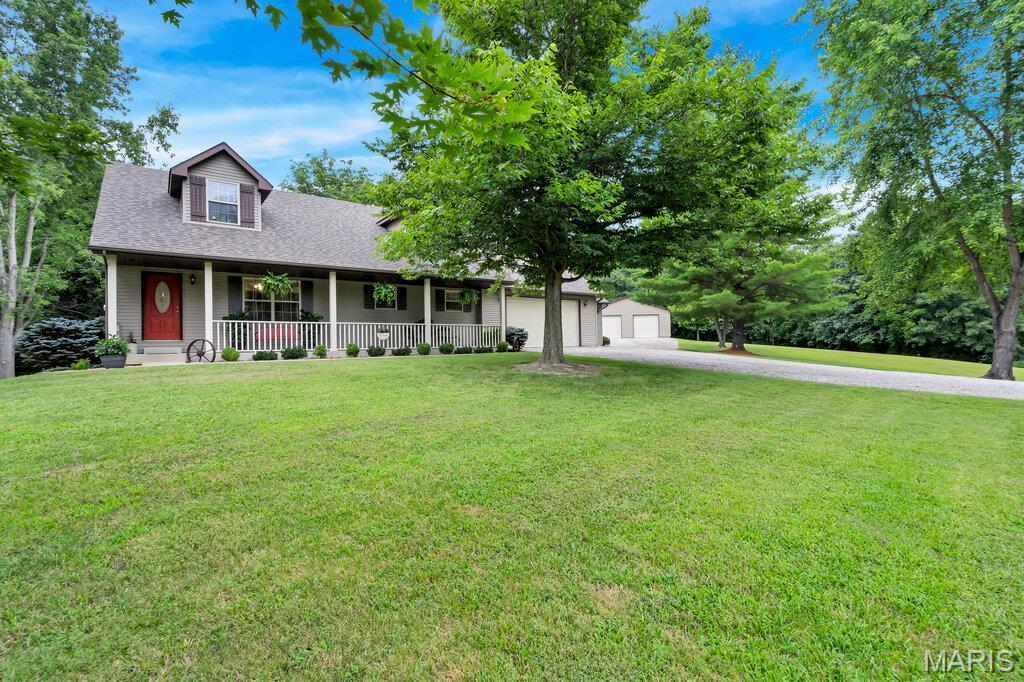
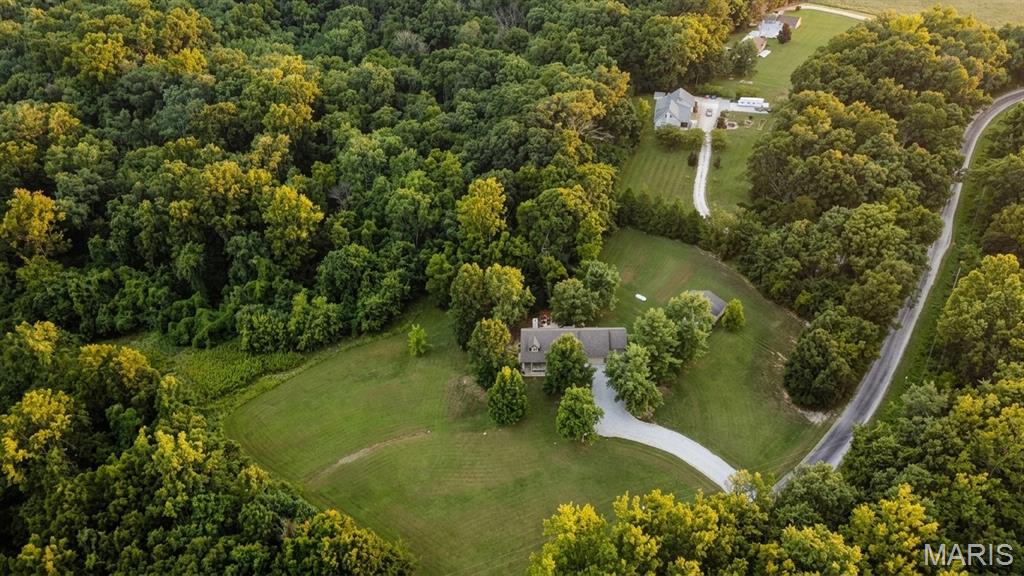
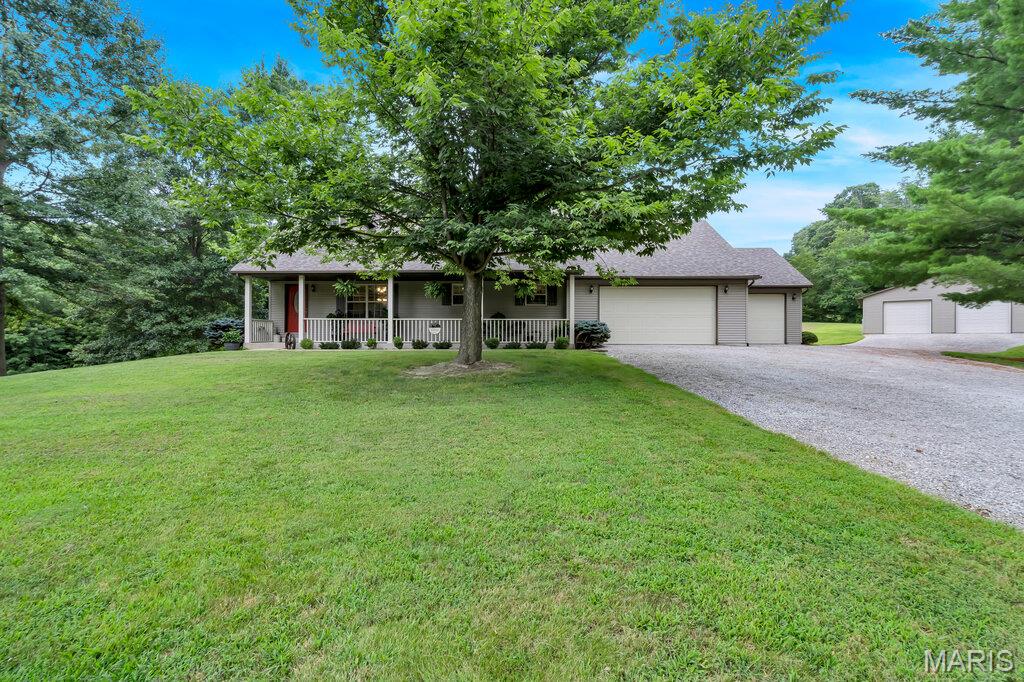
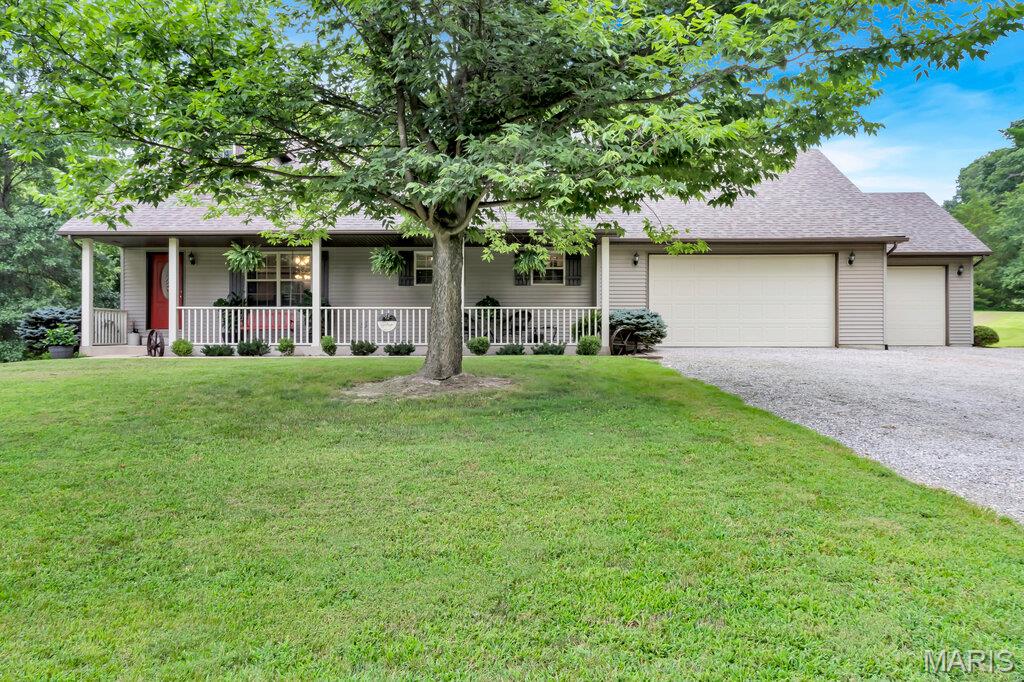
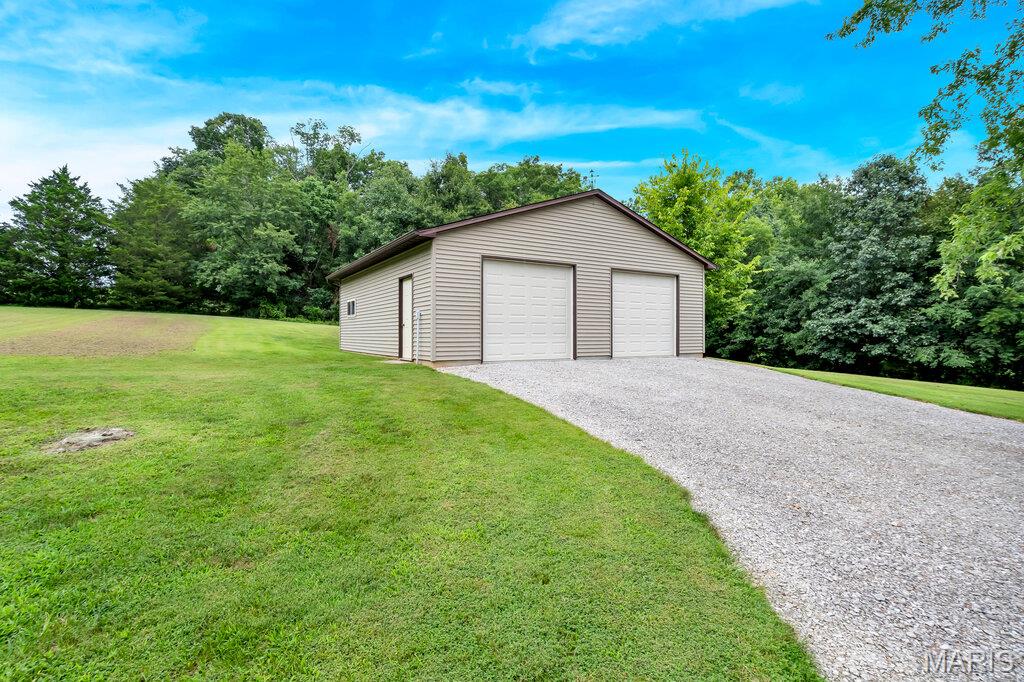
Beautiful Monroe County Home on 11+ Acres in the Waterloo School District! Welcome to your own private paradise! Nestled in a picturesque park-like setting, this beautifully maintained 1.5-story home offers over 2,250 sq. ft. of finished living space and the peaceful rural lifestyle you've been dreaming of. Relax on the front porch, unwind by the patio and firepit, and enjoy watching deer and turkey roam through the property. It's the kind of place where memories are made, from summer evenings under the stars to holiday gatherings filled with family and friends. Inside, you'll find a warm, inviting open-concept floor plan with a spacious foyer, waterproof high-grade flooring, and a cozy electric fireplace that can also be gas, or wood-burning, creates the perfect setting for chilly winter nights and festive holiday celebrations. The stunning kitchen is truly the heart of the home, featuring granite countertops, attached island with seating, custom tile backsplash, solid wood cabinetry, under-cabinet lighting, stainless steel appliances, and a large island where everyone naturally gathers. The main-floor primary suite is a true retreat with a bay window sitting area, large walk-in closet, and spa-like bath featuring a double vanity, linen closet, and custom shower. Main-floor laundry (washer and dryer included) and a convenient half bath add everyday convenience. Energy-efficient features include double-pane windows and six-inch exterior wall construction. Upstairs offers two oversized bedrooms, each with massive walk-in closets, connected by a shared bath with dual vanities, tub/shower combo, and linen storage, giving everyone plenty of space to call their own. The full walkout basement, already roughed in for a bath, is ready for your vision. Need space for hobbies, equipment, or toys? You'll love the oversized attached three-car garage and the impressive 30' x 30' detached workshop with concrete floor and electric. Lovingly cared for and move-in ready, this one-of-a-kind property offers the perfect blend of comfort, privacy, and room to grow. Whether you're hosting dinners, celebrating holidays, or simply enjoying the peace and beauty of nature, this is a home you'll be proud to own and never want to leave. See the attached features sheet in MLS supplements for additional property highlights.

$3,592/mo

Est. mortgage payment based on a $539,900 home price.

All estimates are provided by Luxury Presence for informational purposes only. Actual amounts may vary.

Additional information

MLS® ID
26047166

Interior Features

Bedrooms
3
Bathrooms
3
Fireplace
Yes
Cooling
Yes
Heating
Yes
Basement
No

Exterior Features

Lot Size
11.24 Acres

Other Property Details

Taxes
$4,969
Tax Frequency
Annually
Garage
Yes

Listings courtesy of MARIS MLS as distributed by MLS GRID

All information deemed reliable but not guaranteed and should be independently verified. All properties are subject to prior sale, change or withdrawal. Neither listing broker(s) nor The Benes Group shall be responsible for any typographical errors, misinformation, misprints and shall be held totally harmless. Properties displayed may be listed or sold by various participants in the MLS.

Based on information submitted to the MLS GRID as of 4:48 AM UTC on 8/4/2026. All data is obtained from various sources and may not have been verified by broker or MLS GRID. Supplied Open House Information is subject to change without notice. All information should be independently reviewed and verified for accuracy. Properties may or may not be listed by the office/agent presenting the information.

©2026 MARIS MLS . All rights reserved.

DMCA Notice


Powered by Luxury Presence