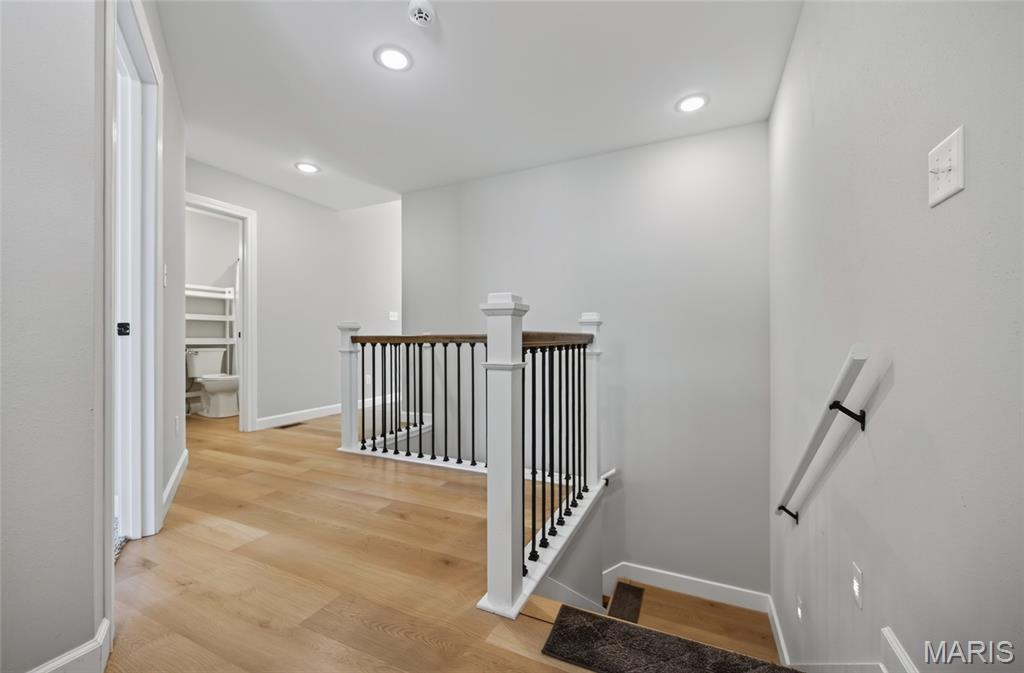
Property photo 1
Property photo 2
Property photo 3
Property photo 4
Property photo 5
4 Beds
3 Baths
2,220 sqft

$369,900

123 Alice Drive, Waynesville MO, 65583

Price per sqft$166.62
Built in2022
Property size2,220 sqft
Property typeResidential
Courtesy of Walker Real Estate Team, Taylor Shifflett Listing Contact: 573-336-4100

Overview

Active

Listed Aug 6, 2026

Updated 9 days ago

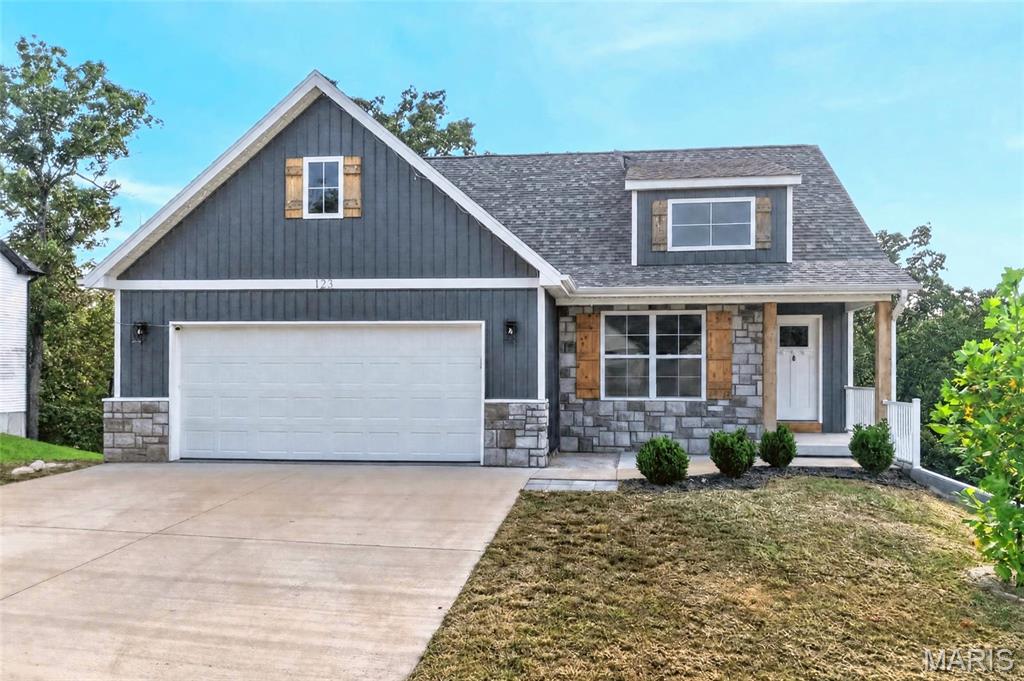
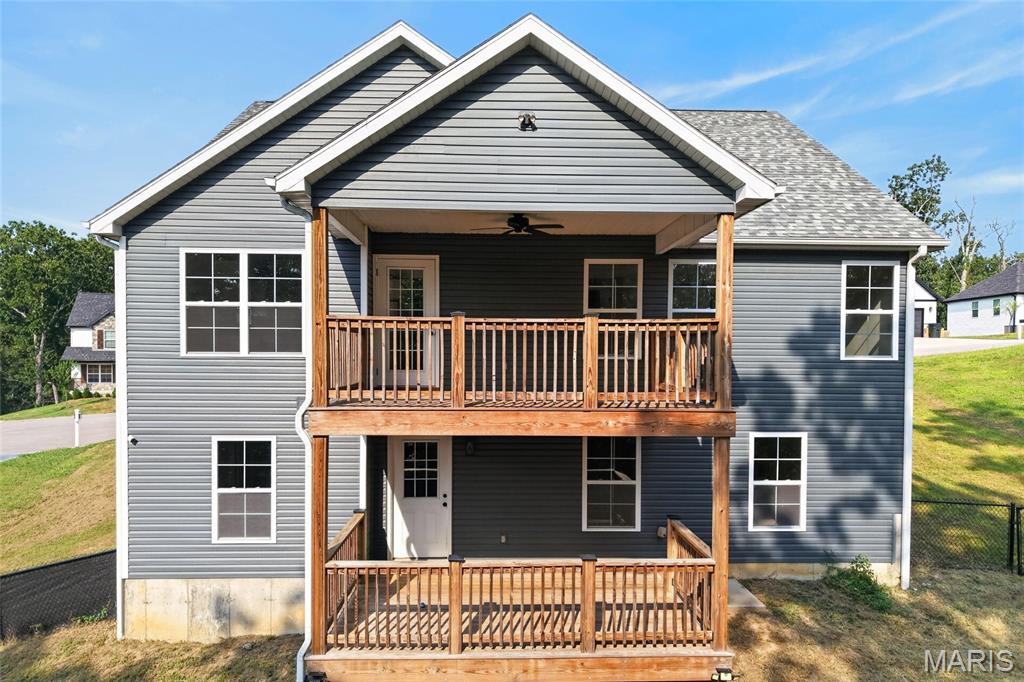
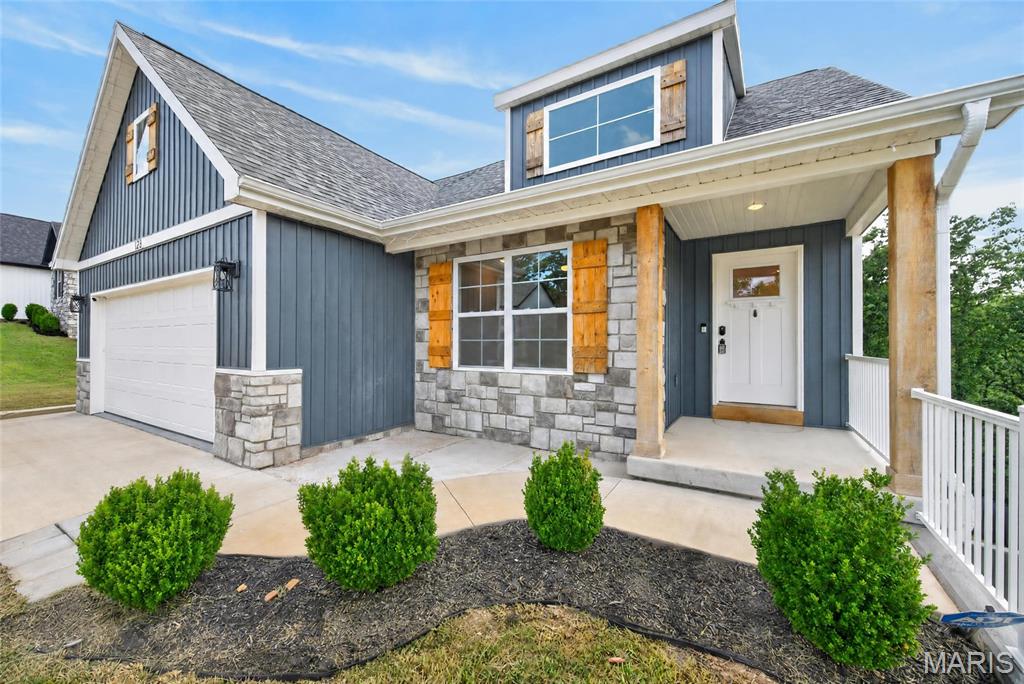
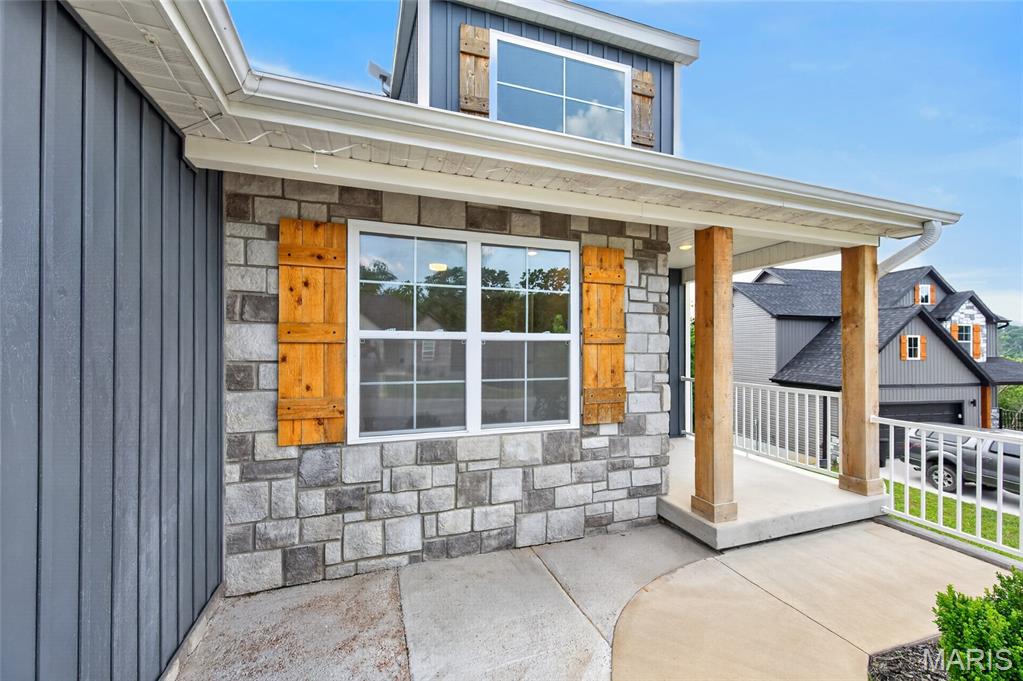
Seller has a 6.125% VA ASSUMABLE INTEREST RATE! Inquire for details! Home sweet home on Alice Drive! Located near the cul-de-sac in the Pinnacle Homes at The Summit neighborhood, this 4 bedroom, 3 bathroom ranch over a walkout basement was built in 2022 and sits on a spacious .710-acre lot inside the Waynesville city limits. Located in the Waynesville School District and just minutes from the main gate of Fort Leonard Wood, the location is hard to beat! Step inside through the entry foyer and be greeted by beautiful light oak-colored luxury vinyl plank flooring that flows into the main living areas. The living room showcases a tall vaulted ceiling, plenty of windows providing natural light, recessed lighting, an oversized black remote-controlled ceiling fan, and an open-concept layout flowing seamlessly into the kitchen and dining area. The kitchen features granite countertops, a center island with pendant lighting, white custom cabinetry, an undermount sink, and a stainless steel appliance suite. Just off the dining area, step outside onto the covered back deck overlooking the fenced backyard and spacious lot. The primary suite features LVP flooring, a tray ceiling, and an attached bathroom with a sliding barn door, double vanity, tiled walk-in shower with glass door, and a large walk-in closet. An additional guest bedroom with a large closet and a full guest bathroom are conveniently located on the main level. Downstairs, the walkout basement offers a large family room with LVP flooring, two additional guest bedrooms, and a full bathroom with a shower/tub combination. There is also considerable unfinished basement space providing tons of storage potential for holiday decorations, military gear, a workshop, or even a storm shelter. With four bedrooms, three full bathrooms, a finished walkout basement, fenced backyard, covered deck, and a functional layout in a home that's only a few years old, this Alice Drive property is move-in ready and one you don't want to miss!

$2,461/mo

Est. mortgage payment based on a $369,900 home price.

All estimates are provided by Luxury Presence for informational purposes only. Actual amounts may vary.

Additional information

MLS® ID
26028672

Interior Features

Bedrooms
4
Bathrooms
3
Cooling
Yes
Heating
Yes
Basement
Yes

Exterior Features

Lot Size
0.71 Acres

Other Property Details

Taxes
$1,907
Tax Frequency
Annually
Garage
Yes
View
Yes

Listings courtesy of MARIS MLS as distributed by MLS GRID

All information deemed reliable but not guaranteed and should be independently verified. All properties are subject to prior sale, change or withdrawal. Neither listing broker(s) nor The Benes Group shall be responsible for any typographical errors, misinformation, misprints and shall be held totally harmless. Properties displayed may be listed or sold by various participants in the MLS.

Based on information submitted to the MLS GRID as of 2:54 AM UTC on 10/1/2026. All data is obtained from various sources and may not have been verified by broker or MLS GRID. Supplied Open House Information is subject to change without notice. All information should be independently reviewed and verified for accuracy. Properties may or may not be listed by the office/agent presenting the information.

©2026 MARIS MLS . All rights reserved.

DMCA Notice


Powered by Luxury Presence