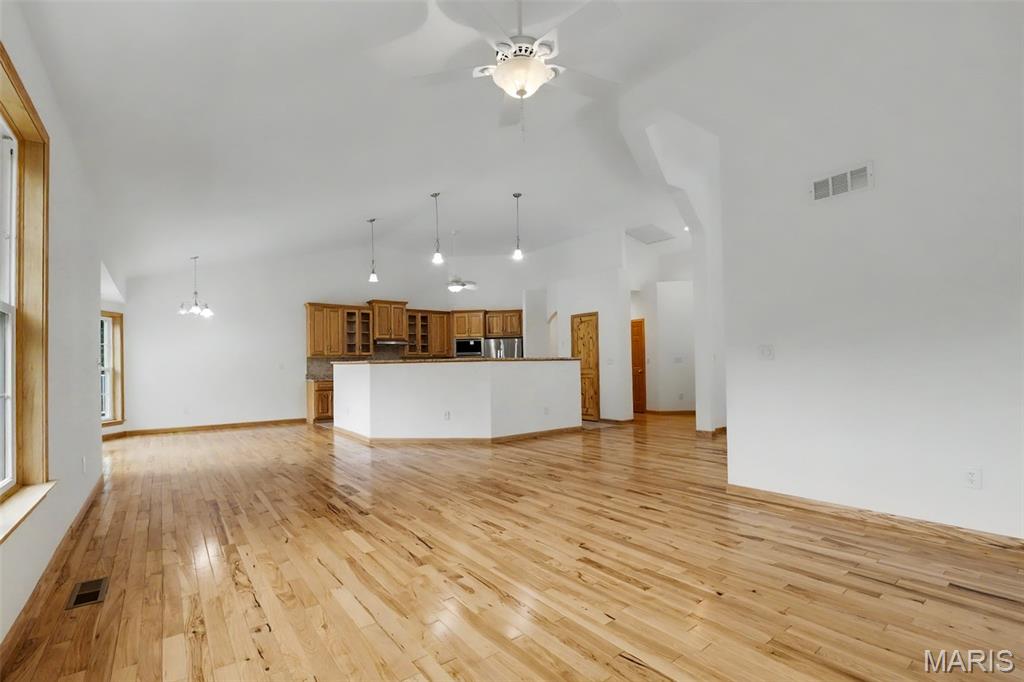
Property photo 1
Property photo 2
Property photo 3
Property photo 4
Property photo 5
4 Beds
3 Baths
2,501 sqft

$659,000

4606 Sundown Trail, Barnhart MO, 63012

Price per sqft$263.49
Built in2017
Property size2,501 sqft
Property typeResidential
Courtesy of Realty Executives of St. Louis, Haley Spencer Listing Contact: 314-756-9100

Overview

Pending

Listed Sep 25, 2026

Updated 2 days ago

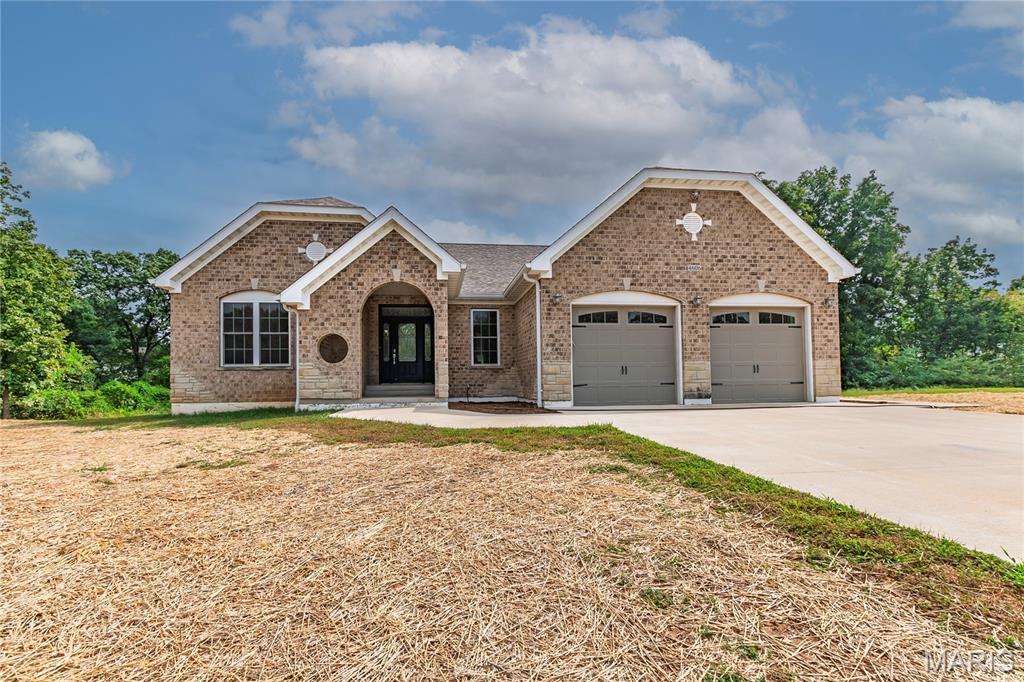
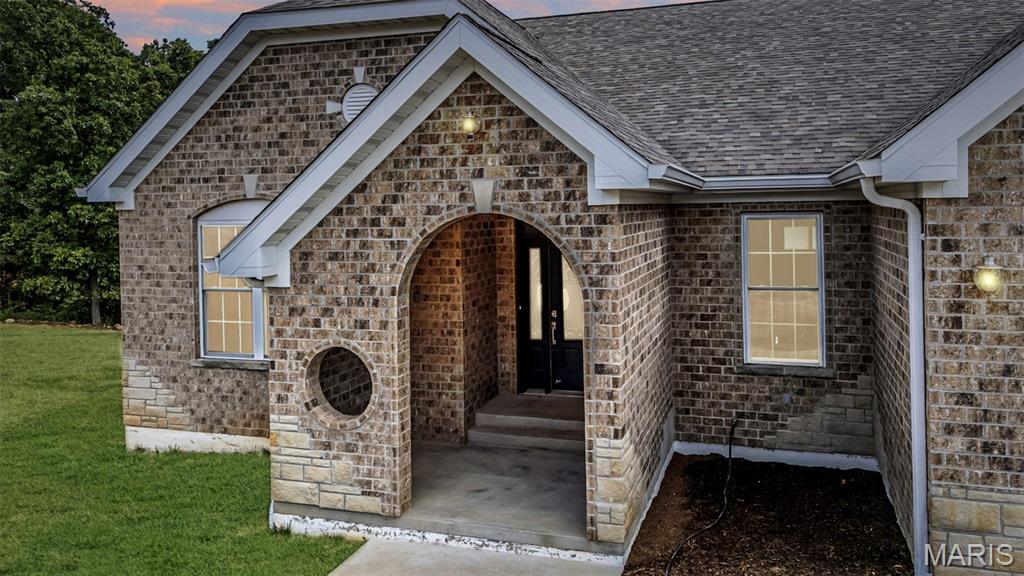
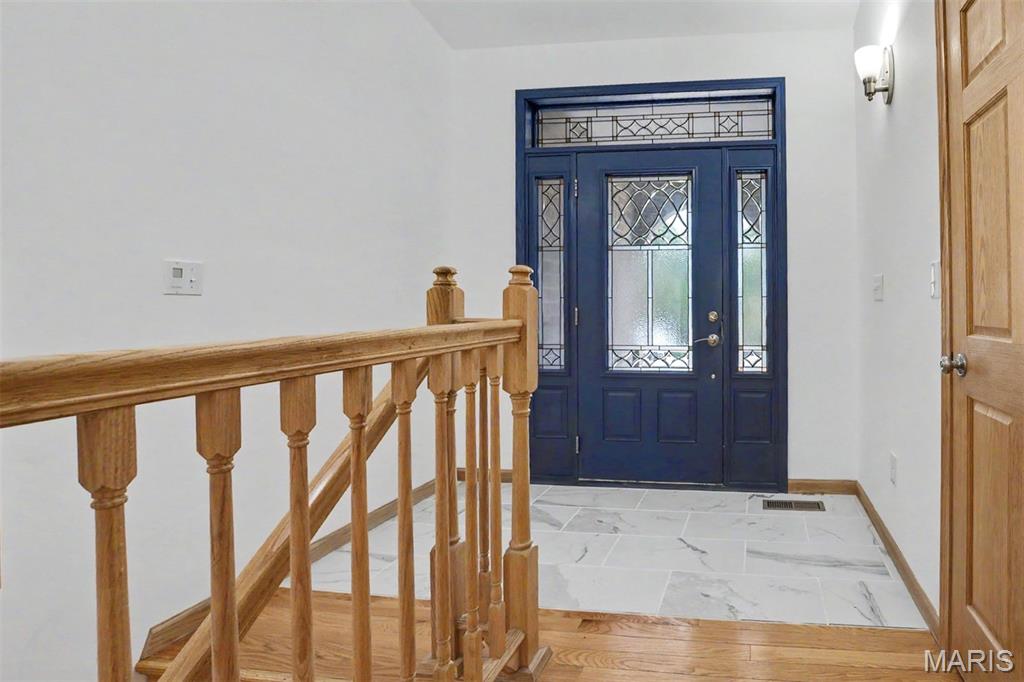
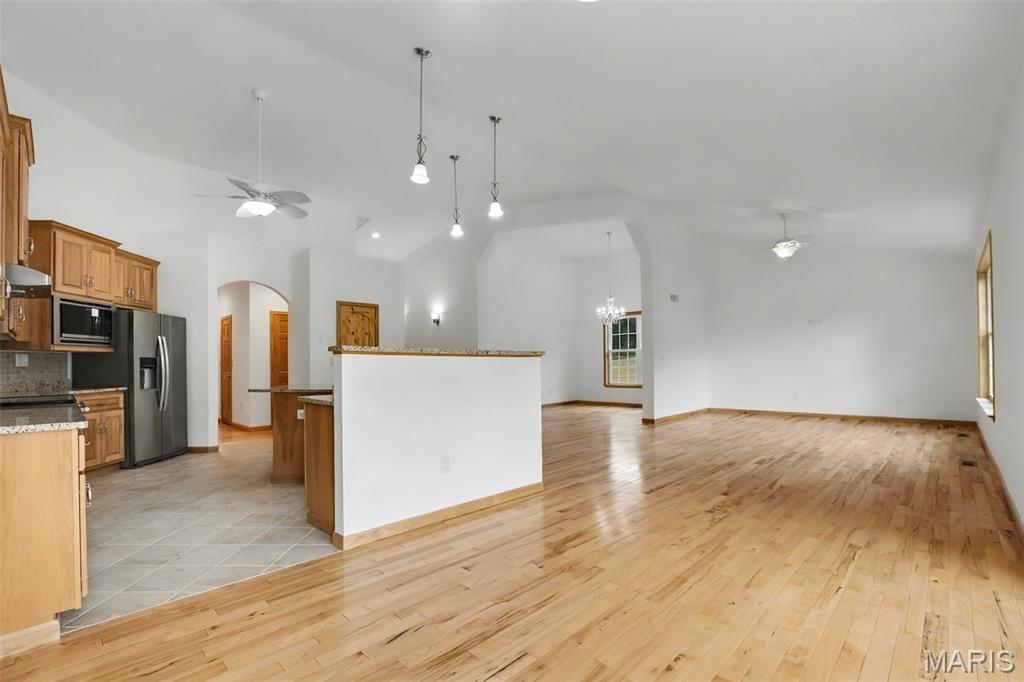
If you love being the house where everyone gathers, you may have just found your new address. Sitting on 4.42 acres, 4606 Sundown Trail offers the space, privacy, and layout that make everyday living just as good as hosting a house full of friends and family. Inside, natural light pours through the open floor plan, highlighting gorgeous hickory wood floors and beautiful custom cabinetry. There's plenty of room to spread out without losing that open, connected feel that makes entertaining easy. The spacious primary suite takes things up a notch with its own sitting room and sliding doors leading directly to the outdoor porch—the perfect spot for morning coffee or a quiet escape at the end of the day. Head downstairs and the possibilities keep going. The finished lower level includes an additional bedroom, full bathroom, wood-burning fireplace, a golf simulator room, and plenty of space to add the bar you've always wanted. There's also a large storage area, because even beautiful homes need somewhere to hide the holiday decorations. Outside, you'll find a large back deck with stairs leading to the spacious yard, a covered patio ready for grilling with a firepit surrounded by friends - it is made for those perfect fall nights. Whether it's Thanksgiving dinner, summer cookouts, golf nights downstairs, or friends gathered around the firepit, this is a home with room for everyone—and 4.42 acres to enjoy when you'd like a little room to yourself. Showings begin Friday, September 25th!

$4,384/mo

Est. mortgage payment based on a $659,000 home price.

All estimates are provided by Luxury Presence for informational purposes only. Actual amounts may vary.

Additional information

MLS® ID
26060600

Interior Features

Bedrooms
4
Bathrooms
3
Fireplace
Yes
Cooling
Yes
Heating
Yes
Basement
Yes

Exterior Features

Lot Size
4.42 Acres

Other Property Details

Taxes
$5,579
Tax Frequency
Annually
Association Fee Frequency
Yearly
Garage
Yes
View
Yes

Listings courtesy of MARIS MLS as distributed by MLS GRID

All information deemed reliable but not guaranteed and should be independently verified. All properties are subject to prior sale, change or withdrawal. Neither listing broker(s) nor The Benes Group shall be responsible for any typographical errors, misinformation, misprints and shall be held totally harmless. Properties displayed may be listed or sold by various participants in the MLS.

Based on information submitted to the MLS GRID as of 3:44 AM UTC on 10/10/2026. All data is obtained from various sources and may not have been verified by broker or MLS GRID. Supplied Open House Information is subject to change without notice. All information should be independently reviewed and verified for accuracy. Properties may or may not be listed by the office/agent presenting the information.

©2026 MARIS MLS . All rights reserved.

DMCA Notice


Powered by Luxury Presence