Property photo 1
Property photo 2
Property photo 3
Property photo 4
Property photo 5
4 Beds
3 Baths
2,667 sqft

$525,000

14529 Brittania Drive, Chesterfield MO, 63017

Price per sqft$196.85
Built in1976
Property size2,667 sqft
Property typeResidential
Courtesy of Worth Clark Realty, Brittany Peterson Listing Contact: 314-222-0065

Overview

Active

Listed Jun 25, 2026

Updated 3h ago

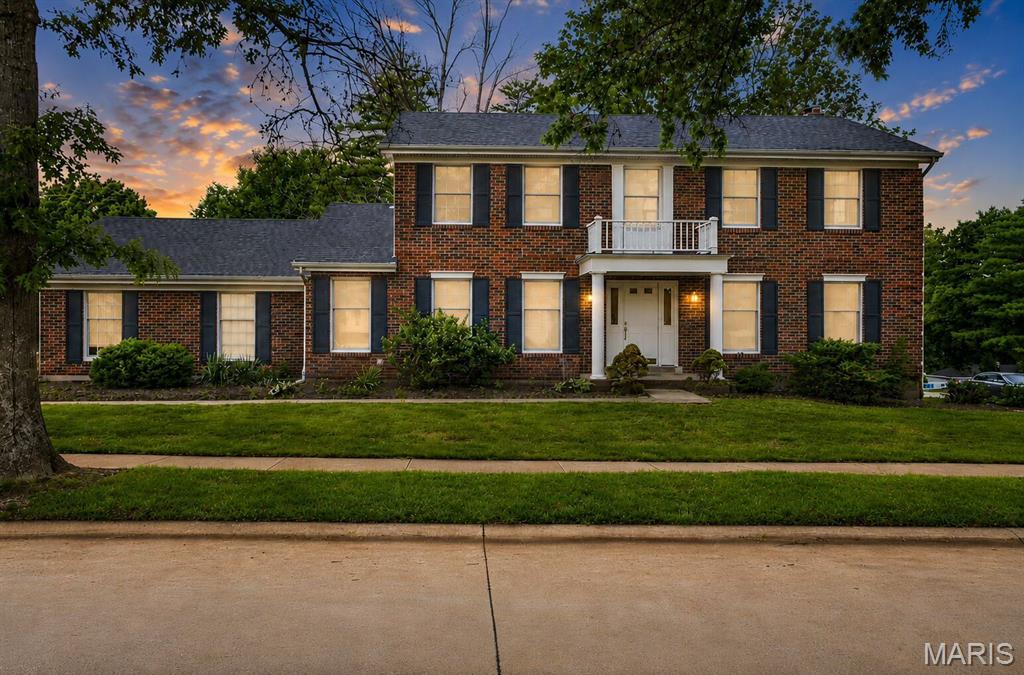
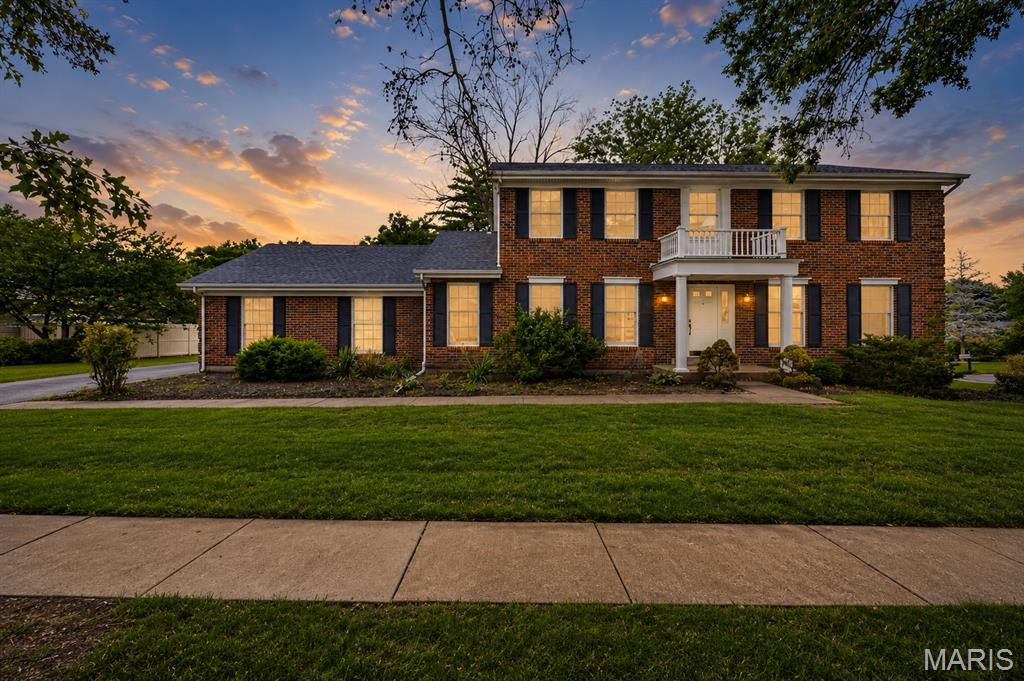
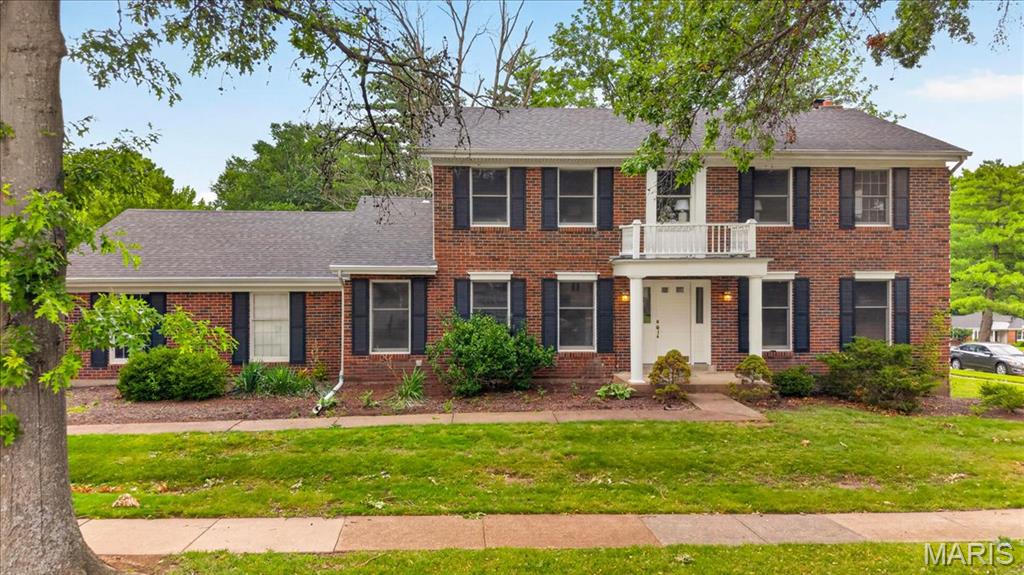
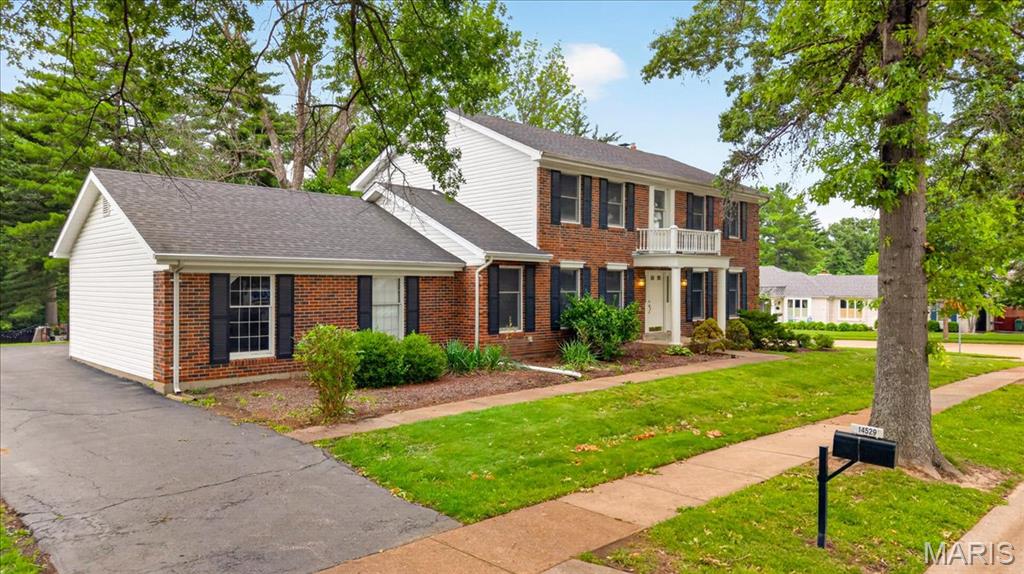
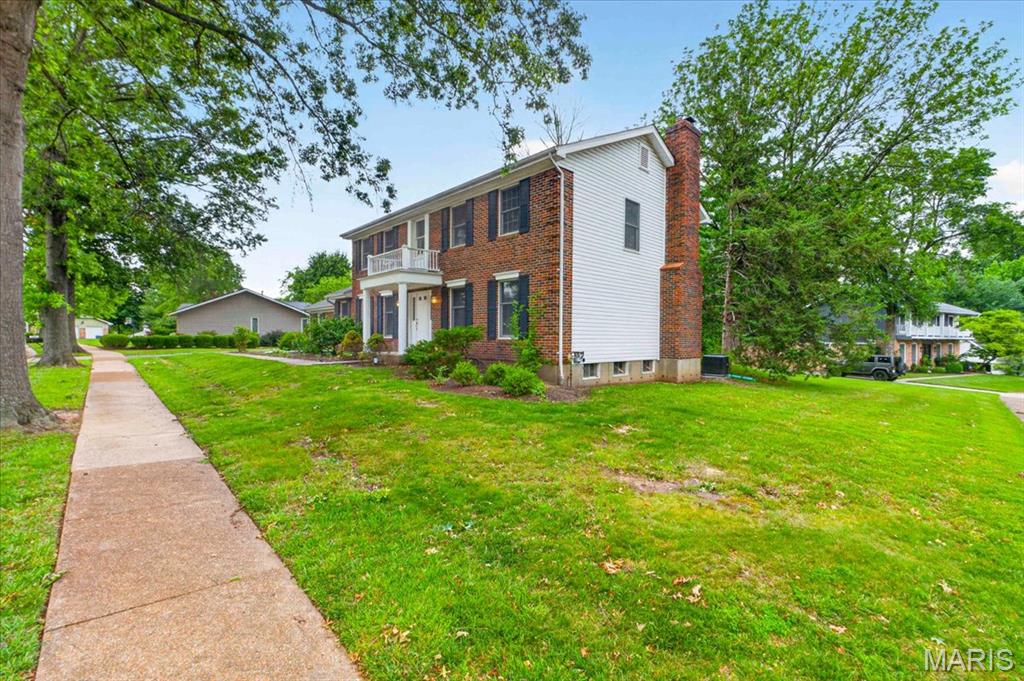
Welcome to a home where classic two-story architecture meets modern updates. From the moment you step inside, you'll notice the entire home has been transformed with brand-new flooring stretching across every room and a crisp, neutral coat of paint that brings a bright and airy energy to the space. The main level offers an ideal layout for both everyday living and entertaining, featuring a formal dining room, a cozy family room with a gas fireplace, a convenient half bathroom, and main-floor laundry. In the heart of the home, the kitchen includes a charming breakfast nook and comes complete with a brand-new dishwasher ready to handle your culinary cleanup with ease. Retreat upstairs to find four spacious bedrooms, including a beautifully appointed primary bedroom suite featuring a walk-in closet and private bath. The primary bathroom boasts a gorgeous, brand-new walk-in shower, your own personal oasis to start or end the day. An additional full bathroom on the upper level serves the remaining bedrooms, ensuring comfort and convenience for everyone. Looking for extra storage or space to customize? The unfinished basement offers a blank canvas to meet your needs. Outside, the property features a gorgeous yard space that has been professionally cleared and optimized and an attached 2-car garage, all situated in a highly desirable Chesterfield location. This beautifully updated gem is ready for its next chapter. Schedule your showing today!

$3,493/mo

Est. mortgage payment based on a $525,000 home price.

All estimates are provided by Luxury Presence for informational purposes only. Actual amounts may vary.

Additional information

MLS® ID
25069195

Interior Features

Bedrooms
4
Bathrooms
3
Fireplace
Yes
Cooling
Yes
Heating
Yes
Basement
Yes

Exterior Features

Lot Size
0.36 Acres

Other Property Details

Taxes
$5,987
Tax Frequency
Annually
Association Fee Frequency
Yearly
Garage
Yes

Listings courtesy of MARIS MLS as distributed by MLS GRID

All information deemed reliable but not guaranteed and should be independently verified. All properties are subject to prior sale, change or withdrawal. Neither listing broker(s) nor The Benes Group shall be responsible for any typographical errors, misinformation, misprints and shall be held totally harmless. Properties displayed may be listed or sold by various participants in the MLS.

Based on information submitted to the MLS GRID as of 5:36 AM UTC on 10/11/2026. All data is obtained from various sources and may not have been verified by broker or MLS GRID. Supplied Open House Information is subject to change without notice. All information should be independently reviewed and verified for accuracy. Properties may or may not be listed by the office/agent presenting the information.

©2026 MARIS MLS . All rights reserved.

DMCA Notice


Powered by Luxury Presence