
Property photo 1
Property photo 2
Property photo 3
Property photo 4
Property photo 5
3 Beds
2 Baths
1,738 sqft

$340,000

905 St. Louis Street, Edwardsville IL, 62025

Price per sqft$195.63
Built in1900
Property size1,738 sqft
Property typeResidential
Courtesy of Berkshire Hathaway HomeServices Select Properties, Diana Massey Listing Contact: 618-655-4100

Overview

Active

Listed Jun 12, 2026

Updated 2 weeks ago

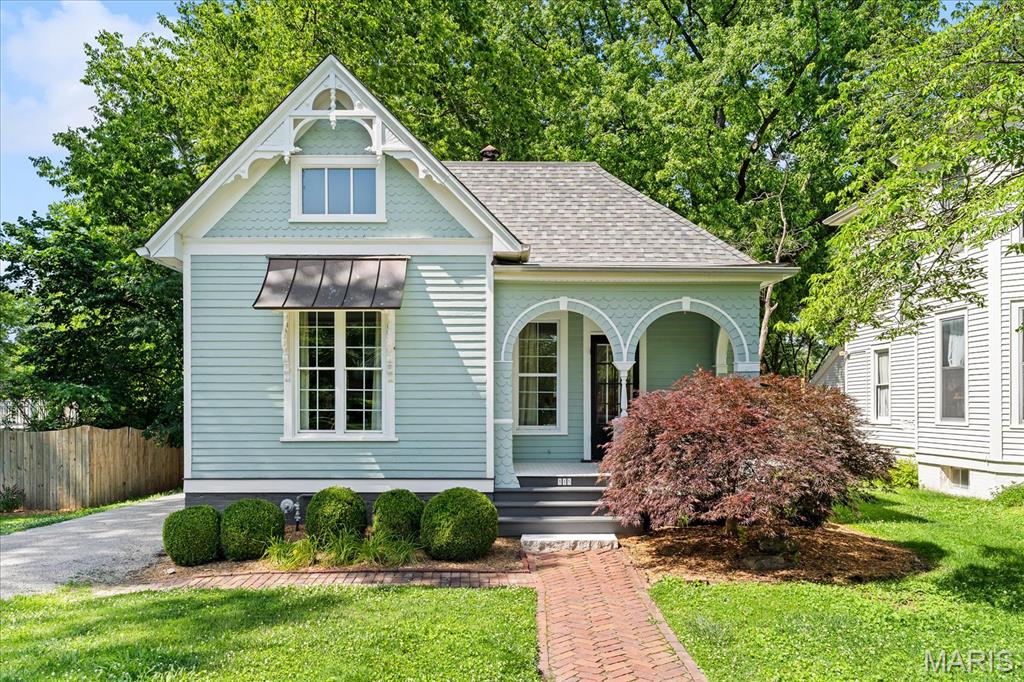
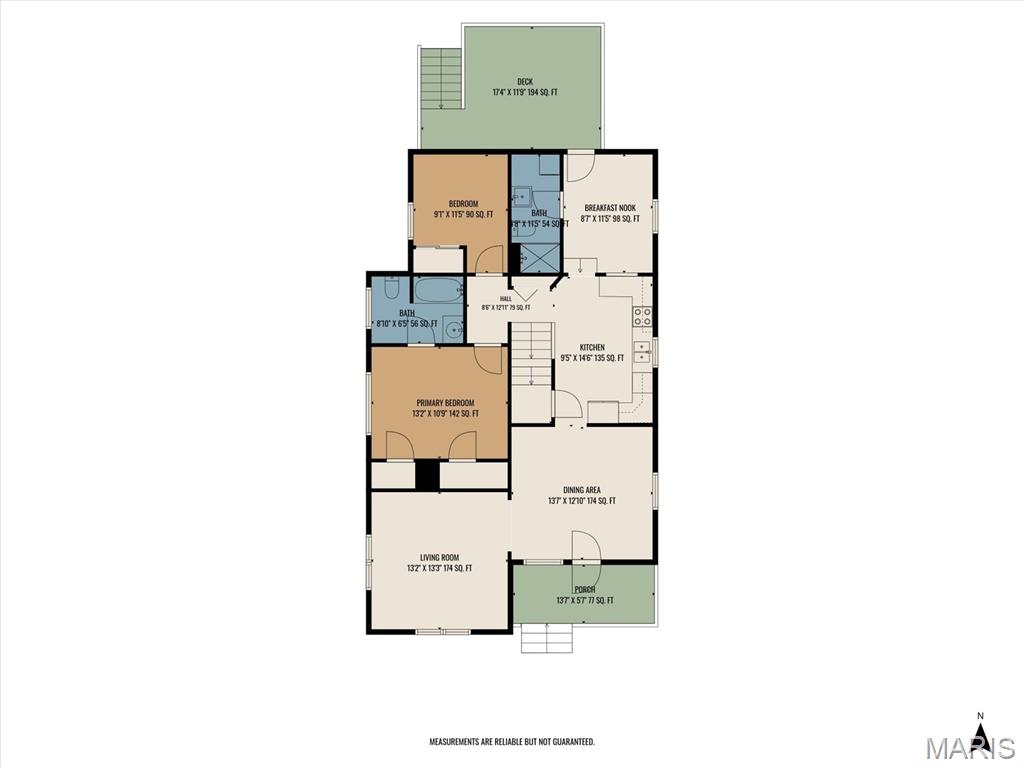
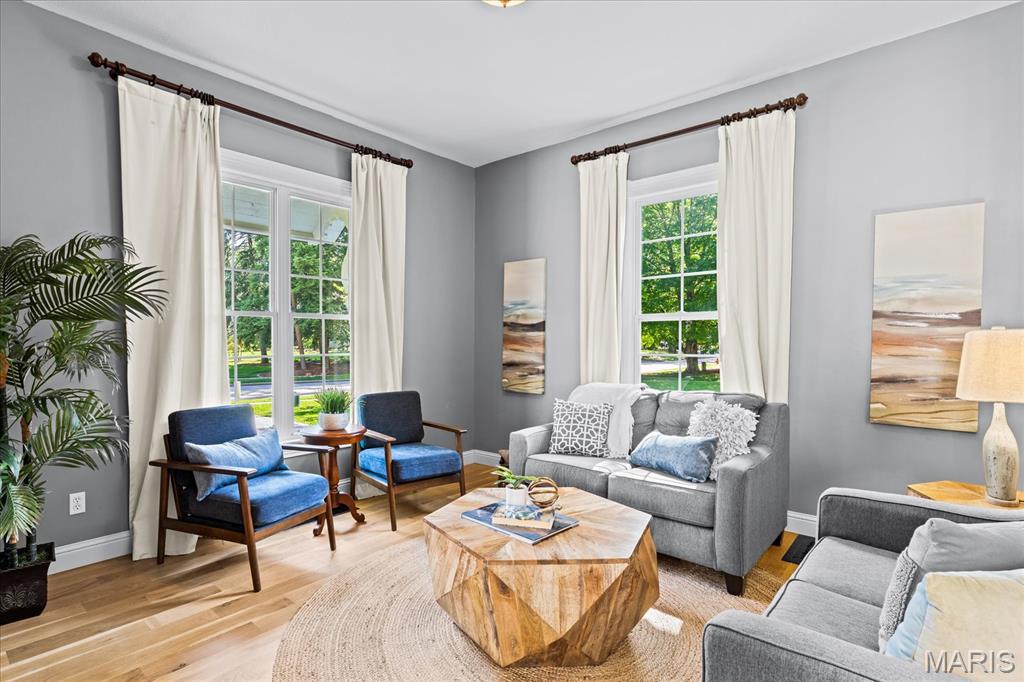
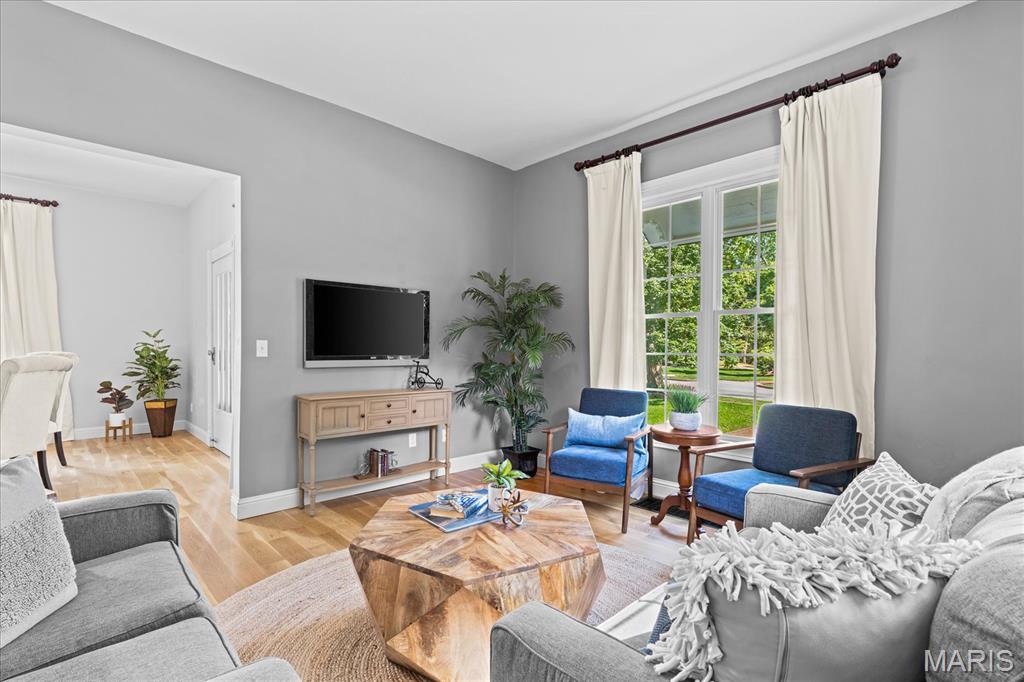
A rare offering in Edwardsville's prestigious St. Louis Street Historic District, this exquisitely restored circa-1900 home captures the elegance of a bygone era while embracing the comforts of modern living. Rich architectural details, soaring ceilings, intricate exterior millwork, and a welcoming front porch create an unforgettable first impression. Inside, sun-filled living spaces showcase hardwood floors, oversized windows, and timeless craftsmanship. The kitchen features granite countertops, custom cabinetry, stainless steel appliances, and an adjoining breakfast nook designed for both everyday living and entertaining. A spacious main-floor primary suite, additional bedroom, and two full baths provide exceptional flexibility, while the expansive upper-level bonus room offers endless possibilities for work, recreation, or guest accommodations. Outdoors, an elevated deck overlooks a beautifully fenced backyard framed by mature trees, creating a private retreat in the center of town. Situated moments from downtown Edwardsville's celebrated dining, shopping, and entertainment destinations, this remarkable residence offers a rare combination of historic significance, modern convenience, and enduring character. A truly exceptional opportunity to own a piece of Edwardsville history. Before making an offer on any property, buyer should independently verify all MLS data derived from various sources and not warranted accurate. Fireplace located in dining room has been sealed and does not work.

$2,262/mo

Est. mortgage payment based on a $340,000 home price.

All estimates are provided by Luxury Presence for informational purposes only. Actual amounts may vary.

Additional information

MLS® ID
26030680

Interior Features

Bedrooms
3
Bathrooms
2
Cooling
Yes
Heating
Yes
Basement
Yes

Other Property Details

Taxes
$5,647
Tax Frequency
Annually

Listings courtesy of MARIS MLS as distributed by MLS GRID

All information deemed reliable but not guaranteed and should be independently verified. All properties are subject to prior sale, change or withdrawal. Neither listing broker(s) nor The Benes Group shall be responsible for any typographical errors, misinformation, misprints and shall be held totally harmless. Properties displayed may be listed or sold by various participants in the MLS.

Based on information submitted to the MLS GRID as of 5:47 AM UTC on 9/23/2026. All data is obtained from various sources and may not have been verified by broker or MLS GRID. Supplied Open House Information is subject to change without notice. All information should be independently reviewed and verified for accuracy. Properties may or may not be listed by the office/agent presenting the information.

©2026 MARIS MLS . All rights reserved.

DMCA Notice


Powered by Luxury Presence