Property photo 1
Property photo 2
Property photo 3
Property photo 4
Property photo 5
2 Beds
2 Baths
1,329 sqft

$309,000

130 Chesapeake Trace, Wentzville MO, 63385

Price per sqft$232.51
Built in2006
Property size1,329 sqft
Property typeCondominium
Courtesy of Keller Williams Realty St. Louis, Carolyn Tumminia Listing Contact: 314-677-6000

Overview

Active

Listed Jul 24, 2026

Updated 19h ago

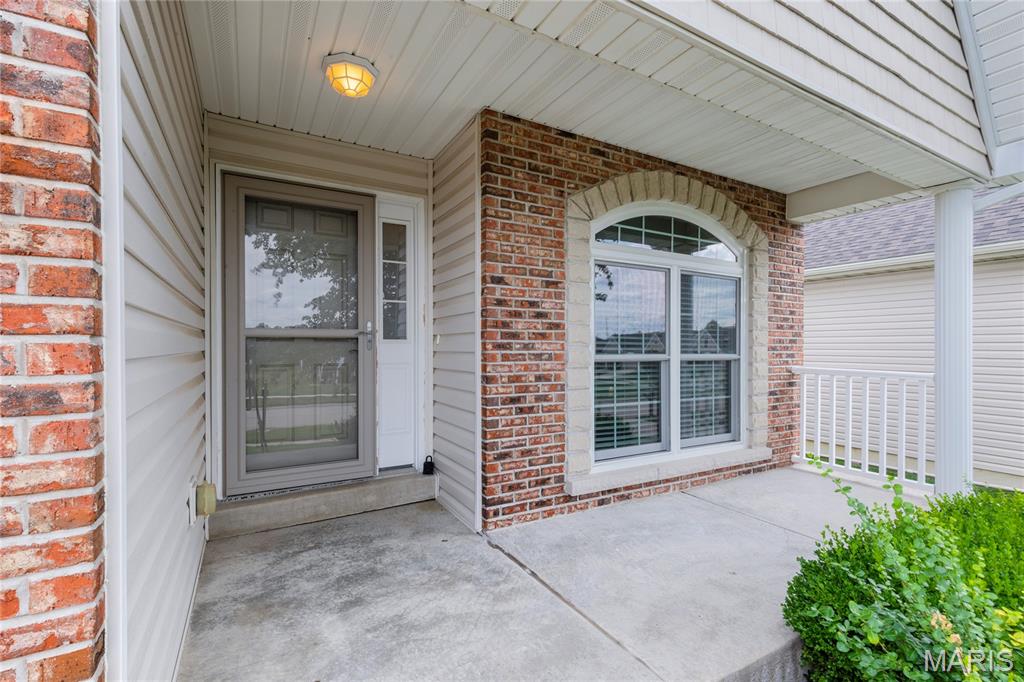
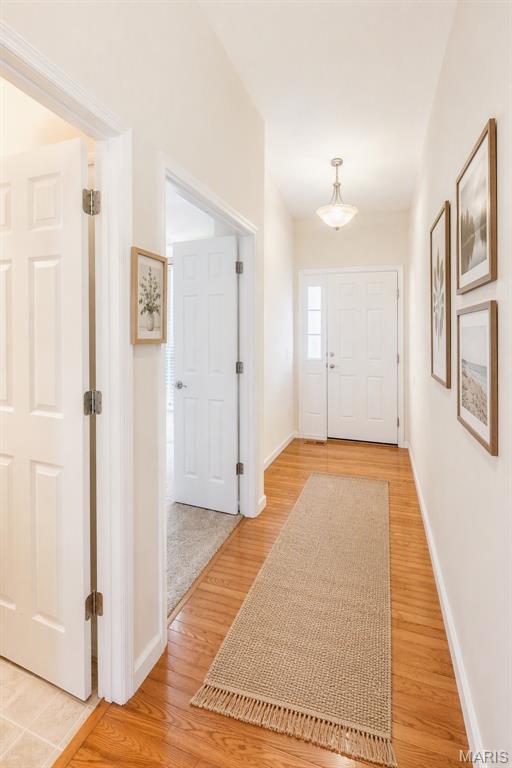
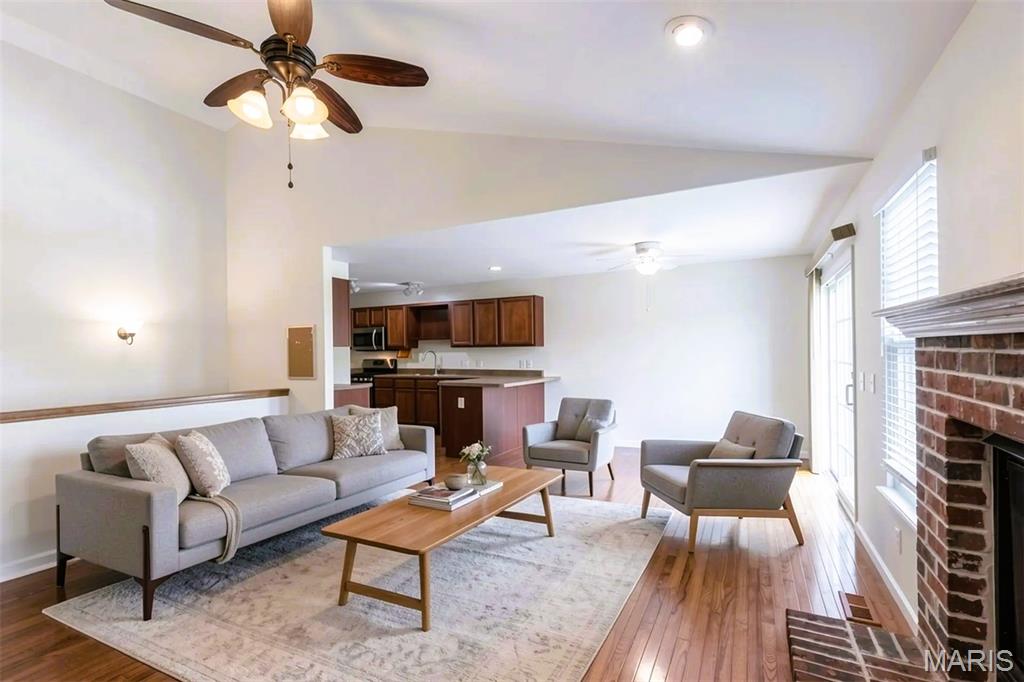
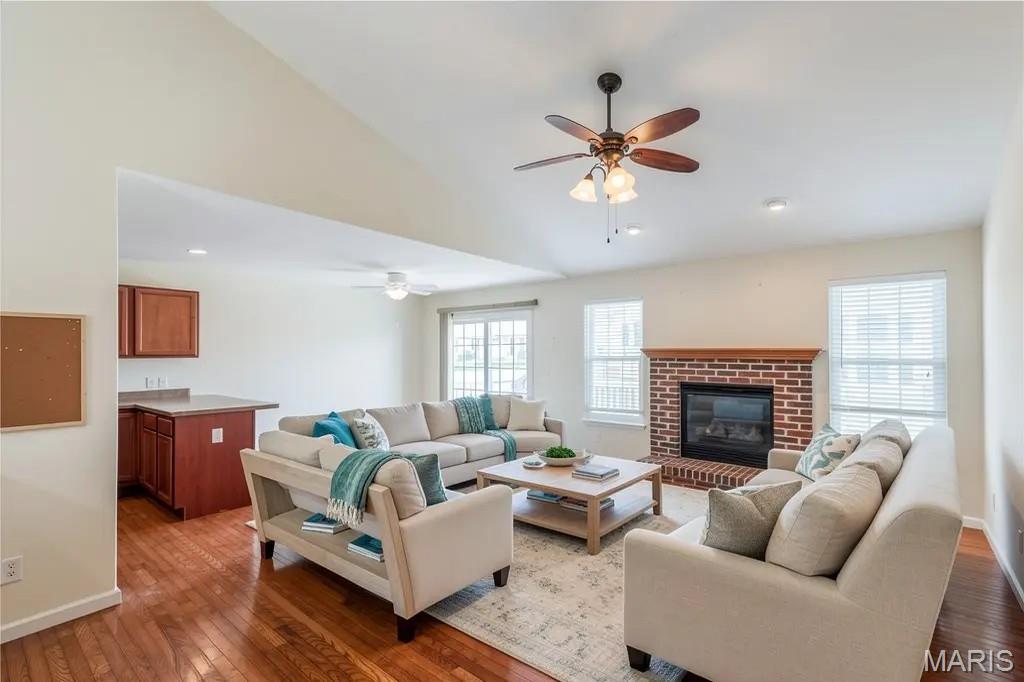
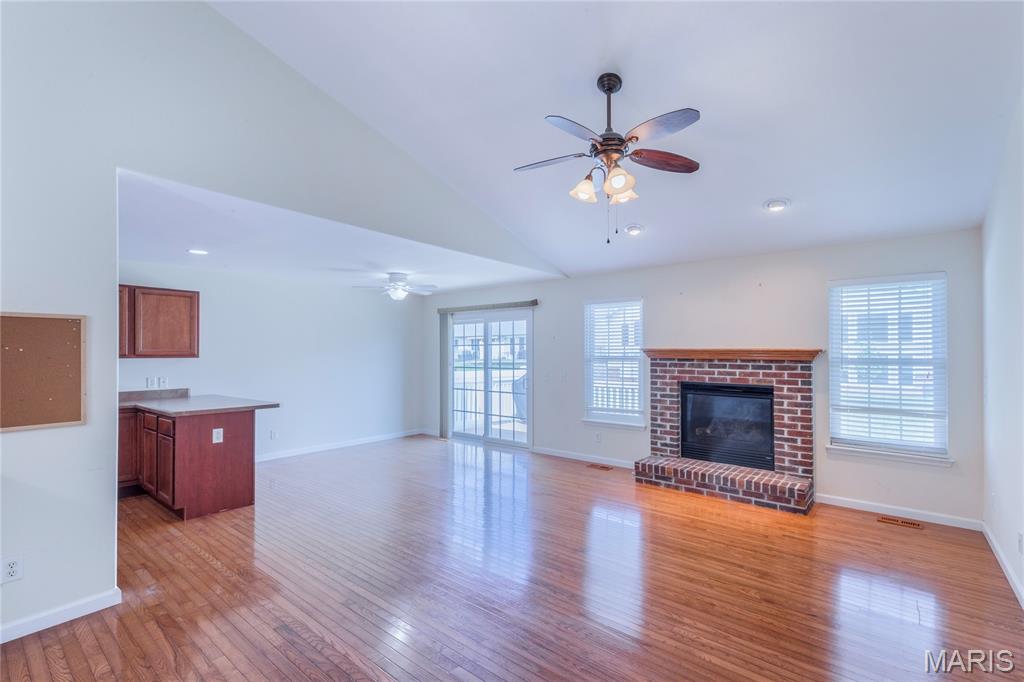
This condo offers a beautifully updated and open floor plan designed for comfortable living and easy entertaining. The kitchen features custom wood cabinetry, a new faucet 2026, stainless steel appliances, attractive wood flooring, and opens seamlessly to the breakfast room, also accented with wood floors. Just a few steps away walk outside to a newer low-maintenance vinyl deck 2025. This beautiful deck provides the perfect place to relax while overlooking the backyard. The breakfast room flows into the spacious family room, highlighted by a vaulted ceiling, cozy gas fireplace, and continued wood flooring throughout the main living areas. The large primary suite features a window overlooking the backyard and an updated bath with a walk-in closet, raised vanity with wood cabinetry, and a newer master bath shower installed in 2023. A second bedroom with an elegant arched window is conveniently located near the hall bathroom, which includes a tub/shower combination. Recent updates add tremendous value and peace of mind, including all new main-floor windows in 2025, a new roof with lifetime shingles in 2024 and a new HVAC 2023. Residents enjoy access to the neighborhood pool , while the monthly condo fee covers lawn maintenance, sprinkler system maintenance, some insurance, snow removal, and pool access. Included are the kitchen refrigerator, garage refrigerator and freezer, washer, dryer plus a B-B-Que Grill. Move right in and relax while enjoying all the benefits of carefree condo living! The photos are AI generated.

$2,056/mo

Est. mortgage payment based on a $309,000 home price.

All estimates are provided by Luxury Presence for informational purposes only. Actual amounts may vary.

Additional information

MLS® ID
26036116

Interior Features

Bedrooms
2
Bathrooms
2
Fireplace
Yes
Cooling
Yes
Heating
Yes
Basement
Yes

Exterior Features

Lot Size
0.12 Acres

Other Property Details

Taxes
$3,253
Tax Frequency
Annually
Association Fee Frequency
Monthly
Garage
Yes

Listings courtesy of MARIS MLS as distributed by MLS GRID

All information deemed reliable but not guaranteed and should be independently verified. All properties are subject to prior sale, change or withdrawal. Neither listing broker(s) nor The Benes Group shall be responsible for any typographical errors, misinformation, misprints and shall be held totally harmless. Properties displayed may be listed or sold by various participants in the MLS.

Based on information submitted to the MLS GRID as of 3:44 AM UTC on 10/10/2026. All data is obtained from various sources and may not have been verified by broker or MLS GRID. Supplied Open House Information is subject to change without notice. All information should be independently reviewed and verified for accuracy. Properties may or may not be listed by the office/agent presenting the information.

©2026 MARIS MLS . All rights reserved.

DMCA Notice


Powered by Luxury Presence