Property photo 1
Property photo 2
Property photo 3
Property photo 4
Property photo 5
3 Beds
3 Baths
2,493 sqft

$380,000

11145 Yellowstone Drive, St Louis MO, 63146

Price per sqft$152.43
Built in1961
Property size2,493 sqft
Property typeResidential
Courtesy of Keller Williams Realty St. Louis, Mark Sasser Listing Contact: 314-677-6000

Overview

Active

Listed Oct 7, 2026

Updated 2 min ago

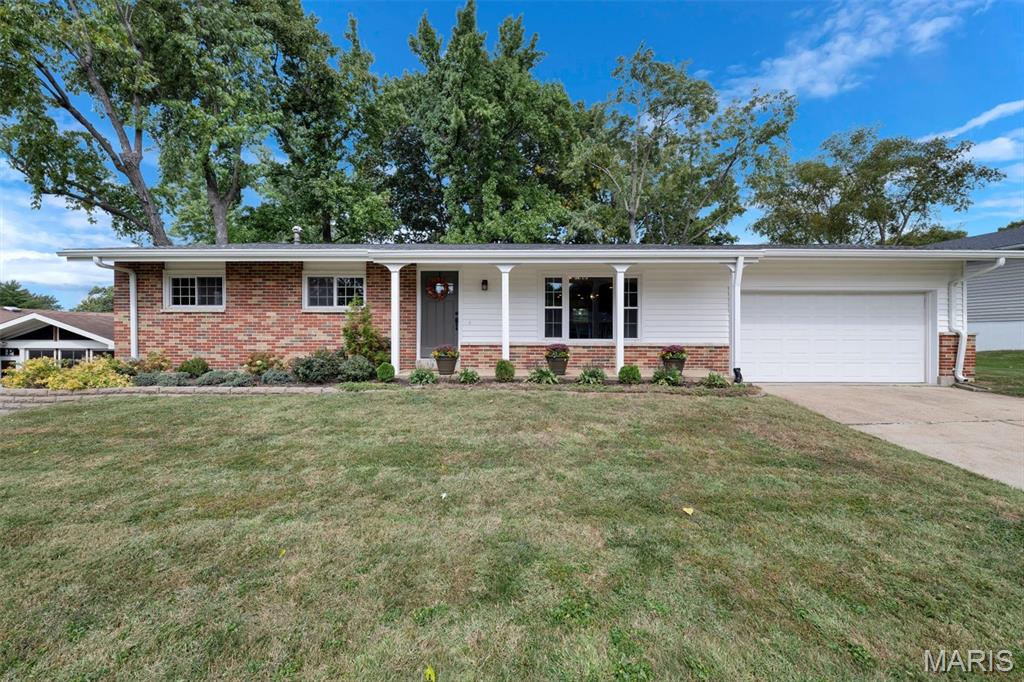
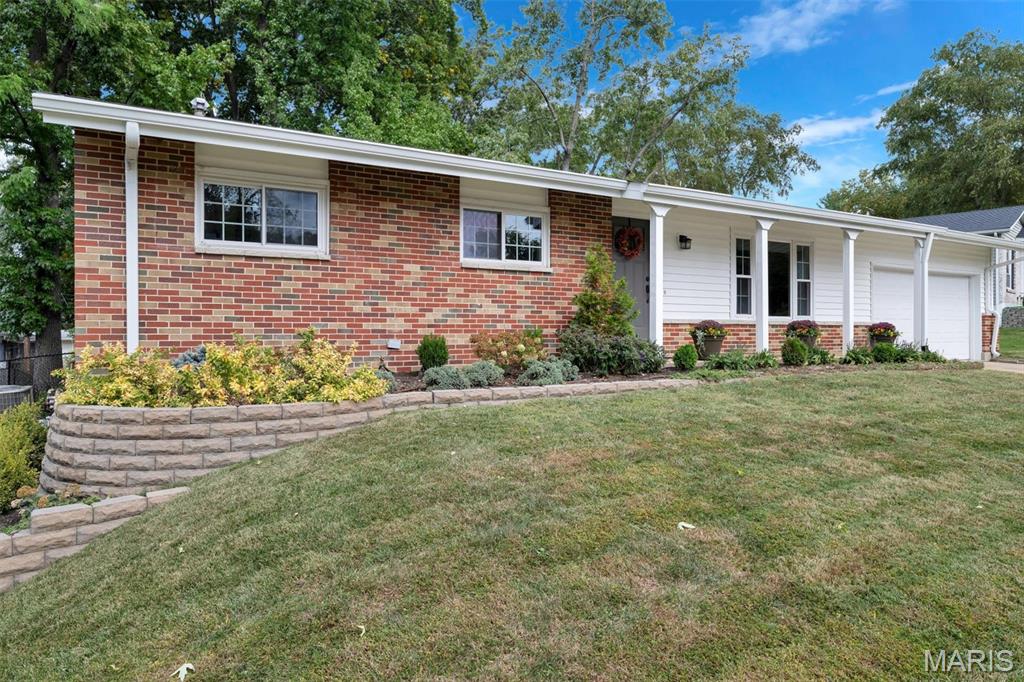
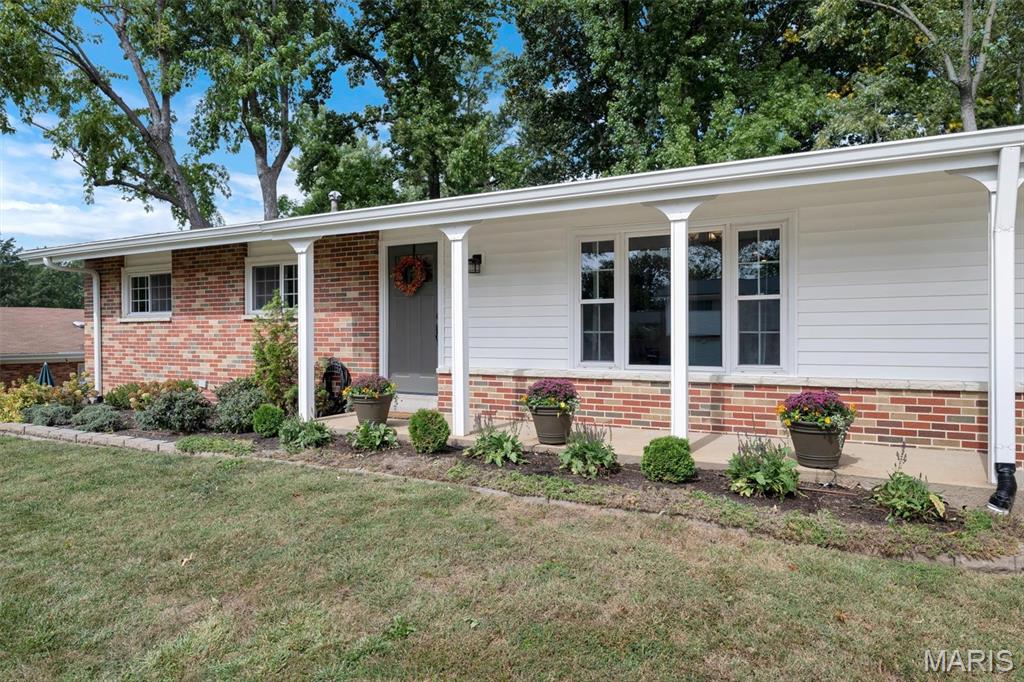
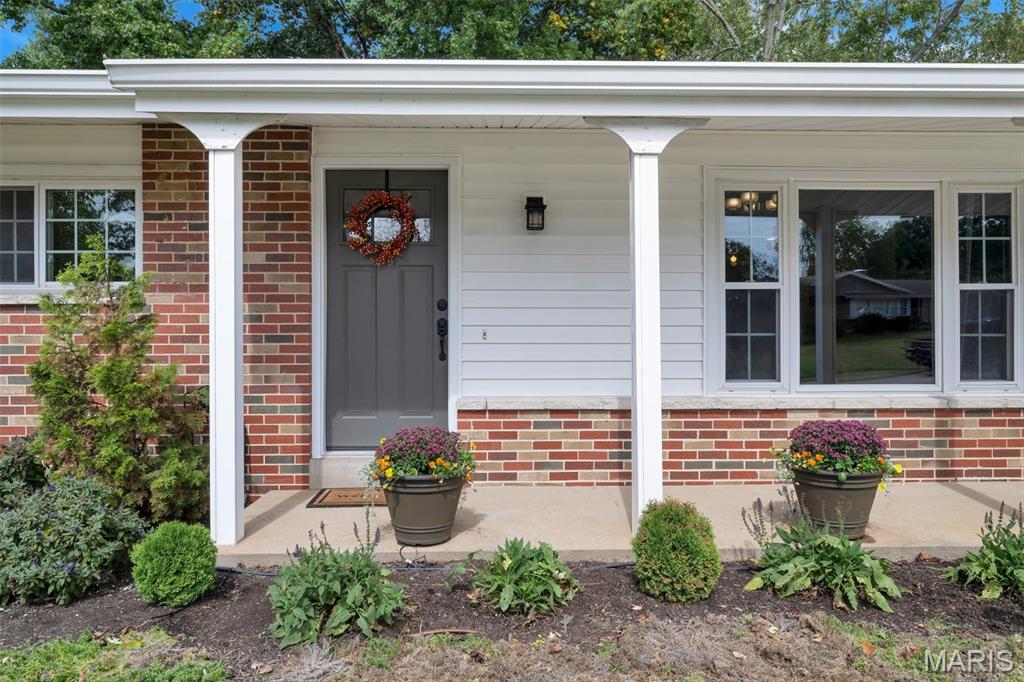
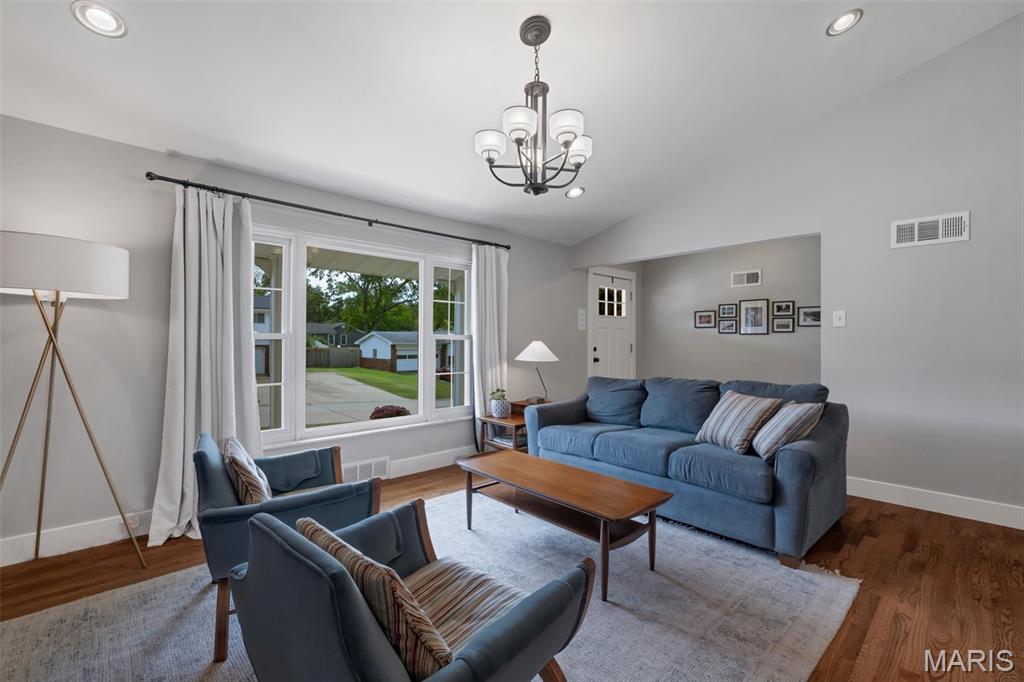
Exceptional ranch home perfectly situated on a quiet cul-de-sac and nestled in a lovely yard filled with pretty garden beds and mature trees. The landscape attracts numerous birds (and the occasional deer), creating a peaceful and private paradise. Enjoy a wonderful neighborhood full of friends enjoying all the amenities the area has to offer, including nearby Westport Plaza, numerous restaurants, entertainment venues, plenty of shopping options, parks, trails, and so much more! Greeted by exceptional curb appeal and nice landscaping, enter to find a meticulous interior boasting an open living area with large windows allowing an abundance of natural light to fill the rooms! Stylish decor, recessed lighting, gleaming wood floors, and crisp white woodwork create an inviting atmosphere. The vaulted living room, with built-in cabinetry, kitchen, and adjoining breakfast room, flows seamlessly together, making it perfect for gathering with family and friends... both indoors and outdoors! The spacious breakfast room features sliding doors that lead to a wonderful patio and fenced yard, making it the ideal spot for outdoor entertaining or simply enjoying a peaceful moment to yourself. The well-appointed kitchen features attractive cabinetry, large drawers, a convenient pantry, stainless appliances, a subway tile backsplash, and granite counters. The generous primary bedroom offers 2 large closets and a private bath. Bedrooms 2 and 3 are serviced by the beautifully updated hall bath. Great additional living space in the finished lower level boasting new carpet 9/26, a bonus/guest room, the 3rd full bath, family/rec/media area, workout space, and hobby or play area... You decide! Plenty of storage space is available in the unfinished lower level, as well as the 2-car attached garage. Updates include: Water heater 9/26, 240v garage outlet for the EV charger '26, lower level carpeting '26, hall bath '26, vent hood on stove '25, Roof '24, concrete patio '23, refinished wood floors '23, siding and gutters '22, front retaining wall and landscaping '21, fenced backyard '20. This is truly a special home, meticulously cared for inside and out!

$2,528/mo

Est. mortgage payment based on a $380,000 home price.

All estimates are provided by Luxury Presence for informational purposes only. Actual amounts may vary.

Additional information

MLS® ID
26063565

Interior Features

Bedrooms
3
Bathrooms
3
Cooling
Yes
Heating
Yes
Basement
Yes

Exterior Features

Lot Size
0.23 Acres

Other Property Details

Taxes
$4,269
Tax Frequency
Annually
Garage
Yes

Listings courtesy of MARIS MLS as distributed by MLS GRID

All information deemed reliable but not guaranteed and should be independently verified. All properties are subject to prior sale, change or withdrawal. Neither listing broker(s) nor The Benes Group shall be responsible for any typographical errors, misinformation, misprints and shall be held totally harmless. Properties displayed may be listed or sold by various participants in the MLS.

Based on information submitted to the MLS GRID as of 4:14 AM UTC on 10/11/2026. All data is obtained from various sources and may not have been verified by broker or MLS GRID. Supplied Open House Information is subject to change without notice. All information should be independently reviewed and verified for accuracy. Properties may or may not be listed by the office/agent presenting the information.

©2026 MARIS MLS . All rights reserved.

DMCA Notice


Powered by Luxury Presence