Property photo 1
Property photo 2
Property photo 3
Property photo 4
Property photo 5
4 Beds
4 Baths
2,989 sqft

$575,000

1564 Highway J, Wright City MO, 63390

Price per sqft$192.37
Built in2004
Property size2,989 sqft
Property typeResidential
Courtesy of RE/MAX EDGE, Angela Wadsworth Listing Contact: 636-300-3030

Overview

Active

Listed Sep 4, 2026

Updated 11h ago

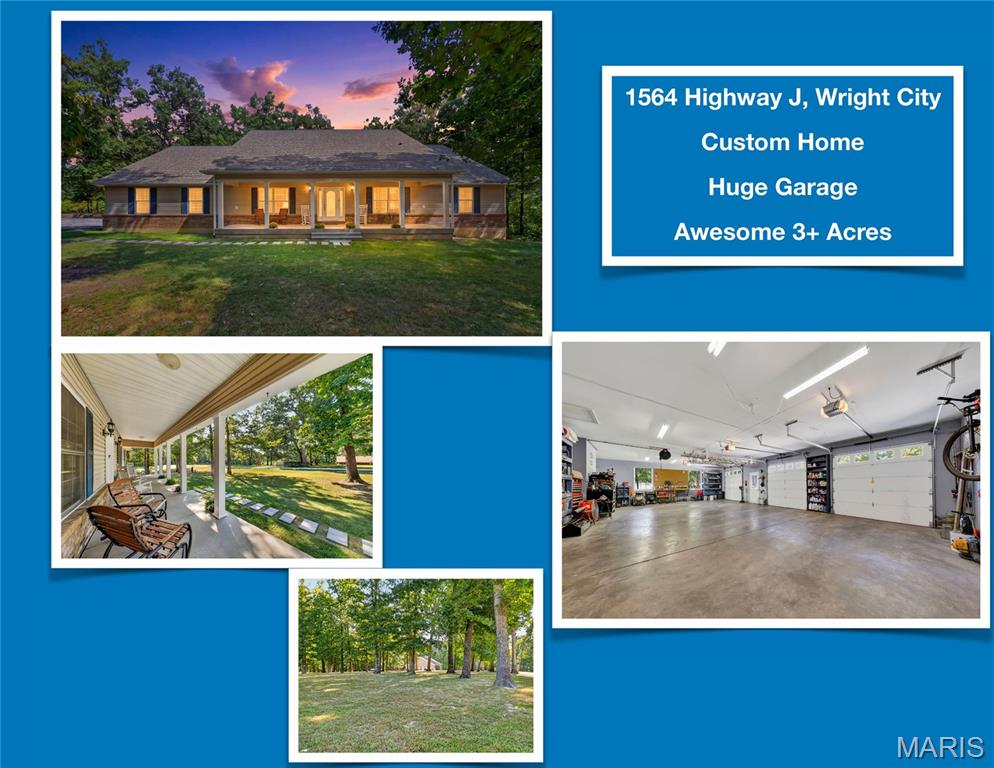
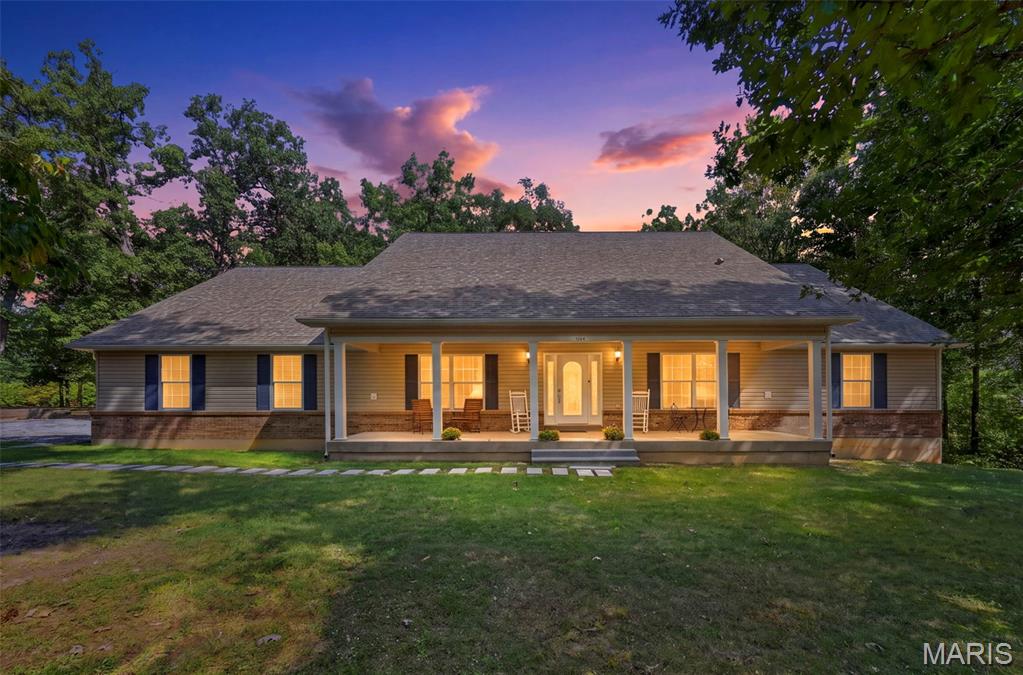
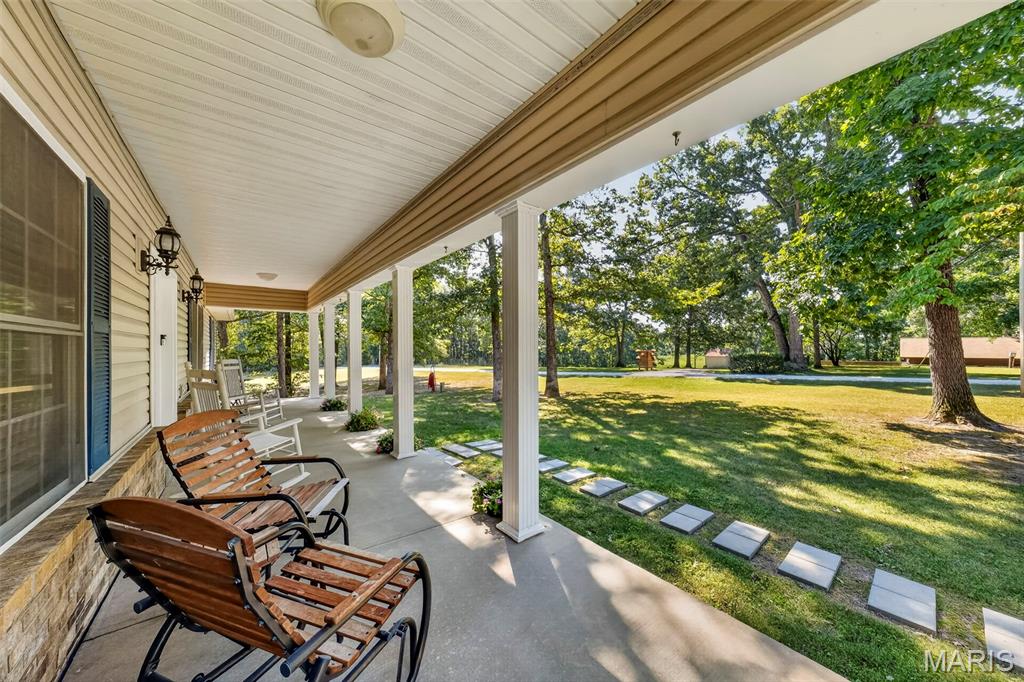
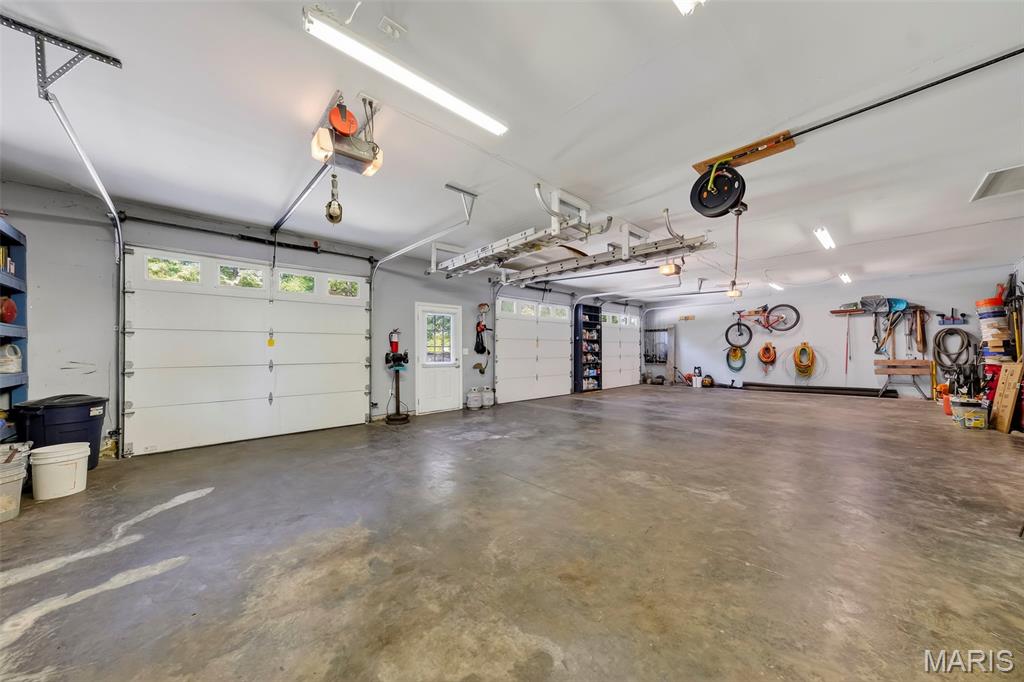
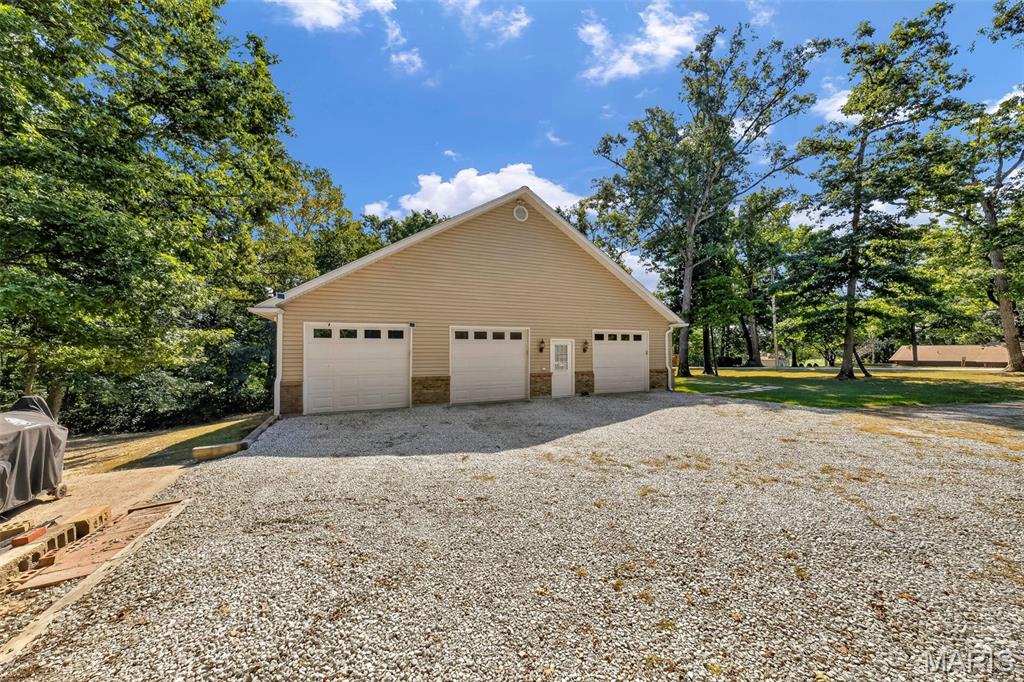
OPEN HOUSE SUNDAY, October 11th from 2 - 4 PM. CUSTOM Home with room on the 3 acres of Land to Potentially Add a Tiny House for Visitors! 4 Bed, 3.5 Baths, @2,900 sq ft of total Living Space. Huge Laundry Room on Main too. 3 CAR garage is MASSIVE & TALL CEILINGS AND DOORS. STORE YOUR BOAT Boat, Tall Truck & Big SUV. PLUS OPTION TO KEEP RV RIGHT AT HOME! @2,900 sq ft total living space includES 4th Bedroom, Bath and Private Entrance in LL. Room for Collectible Cars & Boat. RV, Horses and Chickens are allowed! Handicap Accessible. Address: 1564 Highway J, Wright City MO. New Main Floor Guest Bath with Tub/Shower, Vanity, Lighting, Flooring, Toilet, Faucets and Lighting. Newly installed Half Bath on Main Level. Checkout the Huge Main Floor Laundry and Separate Private Office Space. Basement has a 9 foot pour with Finished 4th Bedroom, Brand New Full Bath plus additional @2,000 to create the perfect Man Cave with Private Workshop and Tons of Storage. LOW UTILITY BILLS @$181 per month in May/June. 6” Exterior Walls. Massive Garage includes 70 gal Compressor and 3.5++ Garage Spaces with Room for Lifts and Tools! New 80 Gallon Hot water heater 2025. Carrier HVAC, Roof, Electric Stove All Upgraded in 2019. Handicap Accessible 36" Wide Doors to All Bedrooms, Primary Bath, Office and Laundry Room. Central Vacumn, 3 - 200 Amp Electric panels, plus 100 amp panel in garage. Private 700 FT Deep Well. The Lot has room to expand and also add a fenced pasture . Enjoy Savings with Low cost utilities, sustainable living, chickens allowed, plus Space for your RV and Horses right at home! Comparable Homes Analysis Available with Sales Ranging @$625k.

$3,825/mo

Est. mortgage payment based on a $575,000 home price.

All estimates are provided by Luxury Presence for informational purposes only. Actual amounts may vary.

Additional information

MLS® ID
26057286

Interior Features

Bedrooms
4
Bathrooms
4
Fireplace
Yes
Cooling
Yes
Heating
Yes
Basement
Yes

Exterior Features

Lot Size
3.05 Acres

Other Property Details

Taxes
$3,719
Tax Frequency
Annually
Garage
Yes
View
Yes
55+/Senior Community
No

Listings courtesy of MARIS MLS as distributed by MLS GRID

All information deemed reliable but not guaranteed and should be independently verified. All properties are subject to prior sale, change or withdrawal. Neither listing broker(s) nor The Benes Group shall be responsible for any typographical errors, misinformation, misprints and shall be held totally harmless. Properties displayed may be listed or sold by various participants in the MLS.

Based on information submitted to the MLS GRID as of 3:44 AM UTC on 10/10/2026. All data is obtained from various sources and may not have been verified by broker or MLS GRID. Supplied Open House Information is subject to change without notice. All information should be independently reviewed and verified for accuracy. Properties may or may not be listed by the office/agent presenting the information.

©2026 MARIS MLS . All rights reserved.

DMCA Notice


Powered by Luxury Presence