Property photo 1
Property photo 2
Property photo 3
Property photo 4
Property photo 5
5 Beds
3 Baths
2,657 sqft

$464,900

3456 Dakota Drive, Shiloh IL, 62221

Price per sqft$174.97
Built in2022
Property size2,657 sqft
Property typeResidential
Courtesy of Live Laugh Illinois Real Estate Group, Jessica Michalke Listing Contact: 618-202-2203

Overview

Active

Listed Aug 28, 2026

Updated 12 days ago

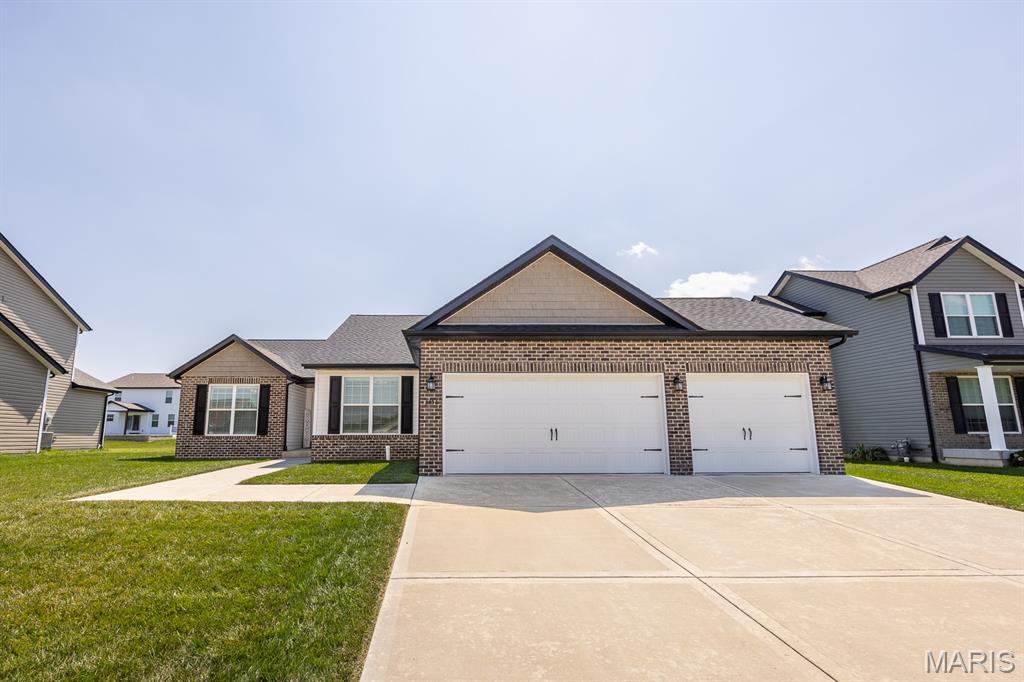
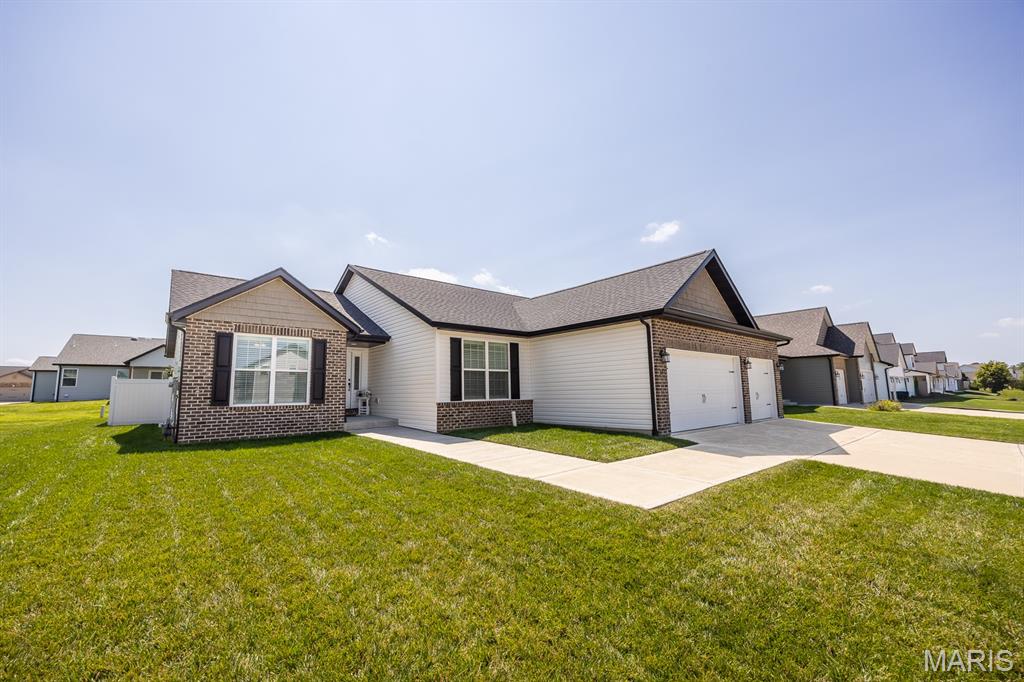
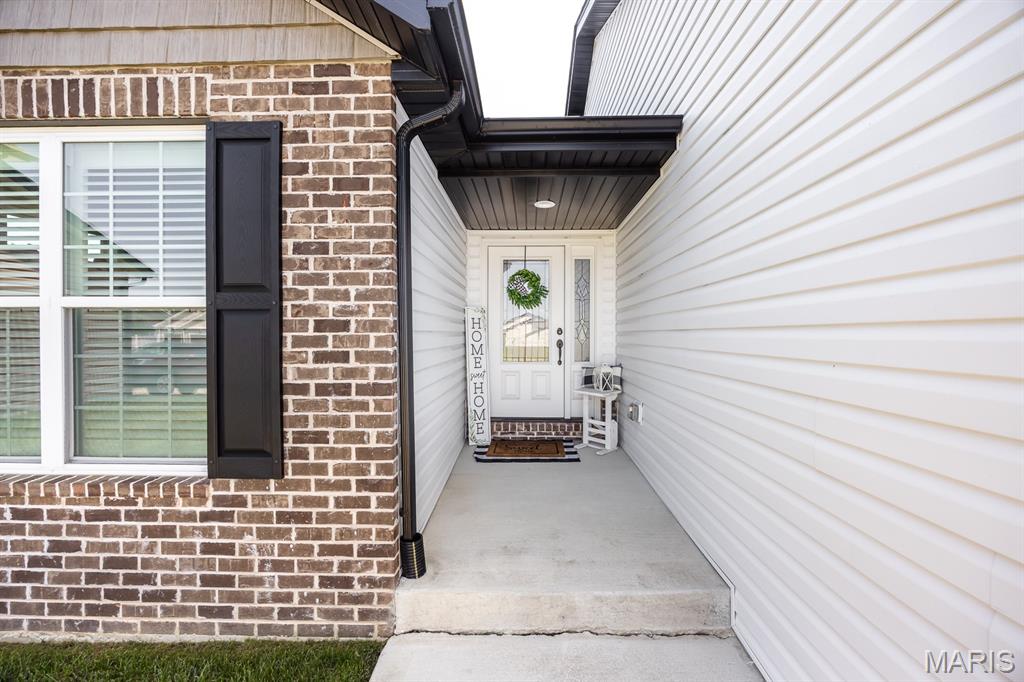
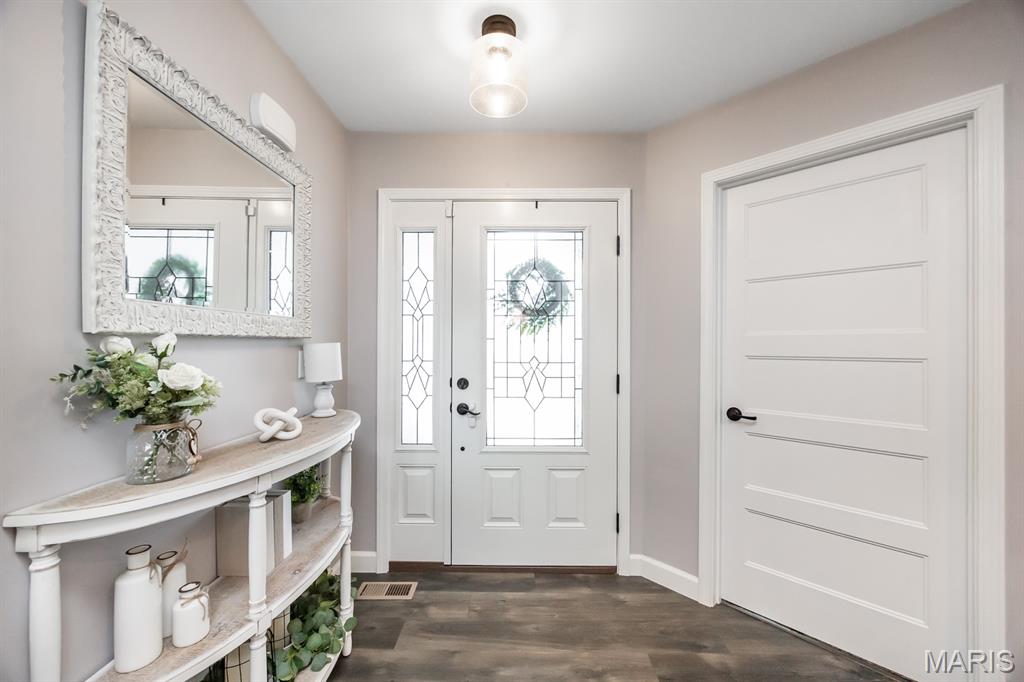
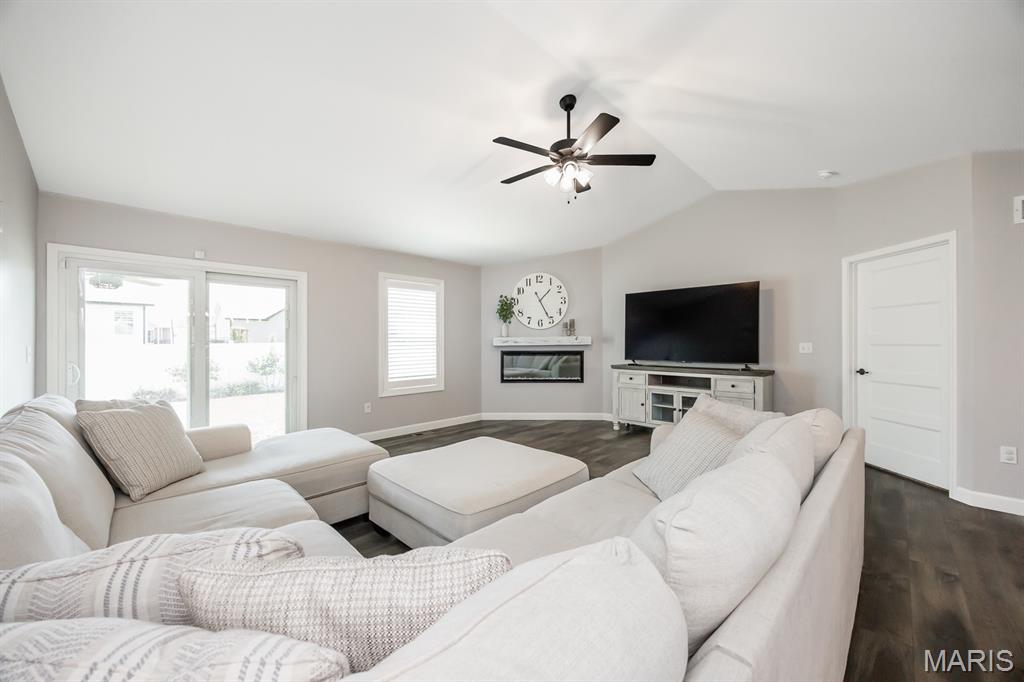
Situated in the heart of Shiloh with Shiloh Elementary+Middle and O'Fallon HS, this spacious ranch (BUILT IN 2022!) offers the main floor living you've been waiting for! Stepping inside, you'll fall in love with the vaulted living room featuring a cozy electric fireplace and beautiful plantation shutters. The equipped kitchen offers GRANITE COUNTERS and STAINLESS APPLIANCES. The primary suite is sure to WOW with vaulted ceiling, 2 closets (1 is a HUGE WALK IN), and en-suite bathroom (DUAL SINKS, SEPARATE SOAKING TUB & SHOWER, granite counters). Two additional nice sized bedrooms and full bathroom - granite counters here too! Main floor laundry is conveniently located right off the garage and features built in cabinets, drop zone, and closet. The finished basement offers even more space to spread out featuring 2 additional bedrooms (4th+5th), a 3rd full bathroom (you guessed it - granite!), and TONS OF STORAGE in the unfinished area. Out back, you'll love spending time on the beautiful covered patio and deck in the 6 FT PRIVACY FENCED yard - morning coffee, summer BBQs, you name it. And the HUGE 3 CAR GARAGE is plenty big for your vehicles and storage! Offering complete peace of mind, the roof, HVAC, and water heater are all 2022, and the home has been PRE-INSPECTED - report included in supplements with disclosures. All of this in the perfect location - minutes to Scott AFB with tons of shopping and restaurants close by. This home will be sure to check ALL of your boxes!

$3,093/mo

Est. mortgage payment based on a $464,900 home price.

All estimates are provided by Luxury Presence for informational purposes only. Actual amounts may vary.

Additional information

MLS® ID
26054812

Interior Features

Bedrooms
5
Bathrooms
3
Fireplace
Yes
Cooling
Yes
Heating
Yes
Basement
Yes

Other Property Details

Taxes
$10,194
Tax Frequency
Annually
Association Fee Frequency
Yearly
Garage
Yes

Listings courtesy of MARIS MLS as distributed by MLS GRID

All information deemed reliable but not guaranteed and should be independently verified. All properties are subject to prior sale, change or withdrawal. Neither listing broker(s) nor The Benes Group shall be responsible for any typographical errors, misinformation, misprints and shall be held totally harmless. Properties displayed may be listed or sold by various participants in the MLS.

Based on information submitted to the MLS GRID as of 4:11 AM UTC on 9/28/2026. All data is obtained from various sources and may not have been verified by broker or MLS GRID. Supplied Open House Information is subject to change without notice. All information should be independently reviewed and verified for accuracy. Properties may or may not be listed by the office/agent presenting the information.

©2026 MARIS MLS . All rights reserved.

DMCA Notice


Powered by Luxury Presence