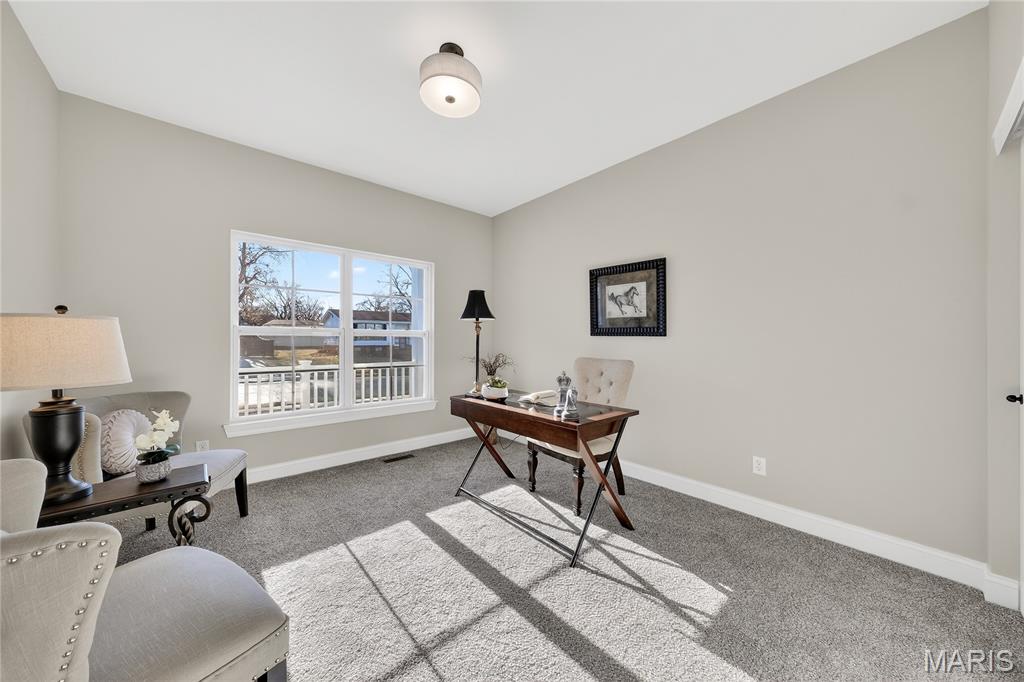
Property photo 1
Property photo 2
Property photo 3
Property photo 4
Property photo 5
4 Beds
3 Baths
2,720 sqft

$629,900

4939 Butler Hill Road, St Louis MO, 63128

Price per sqft$231.58
Property size2,720 sqft
Property typeResidential
Courtesy of Berkshire Hathaway HomeServices Select Properties, Kelly Boehmer Listing Contact: 636-720-1100

Overview

Active

Listed Jul 22, 2026

Updated Sep 4

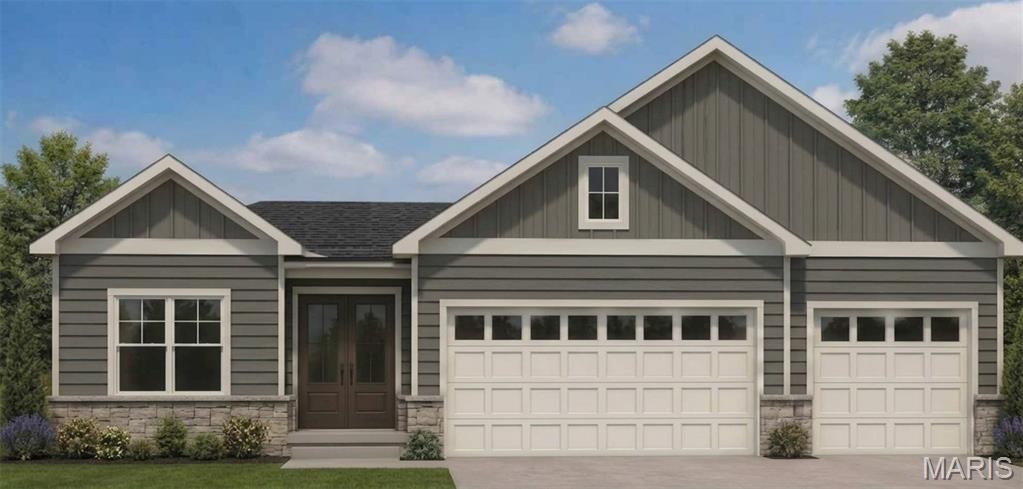
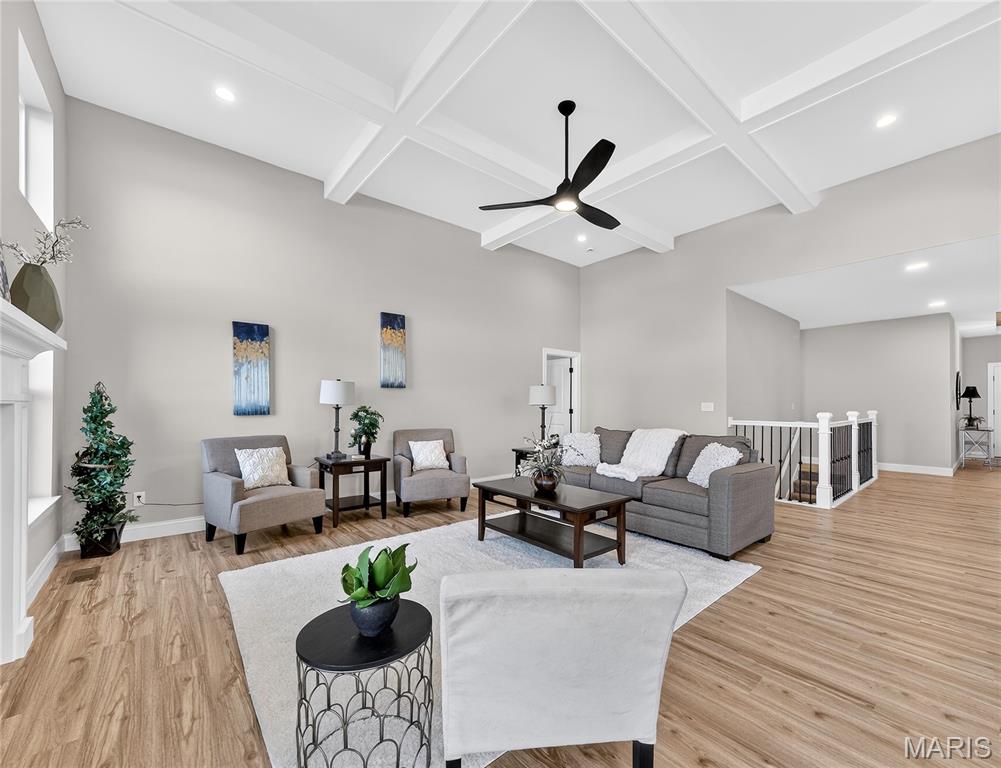
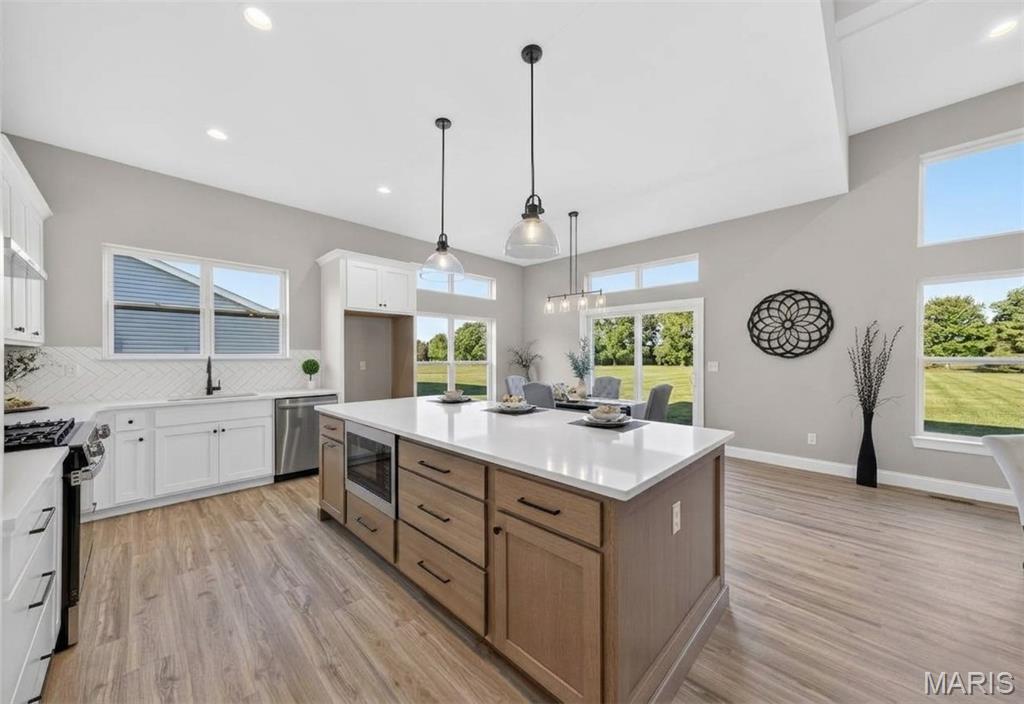
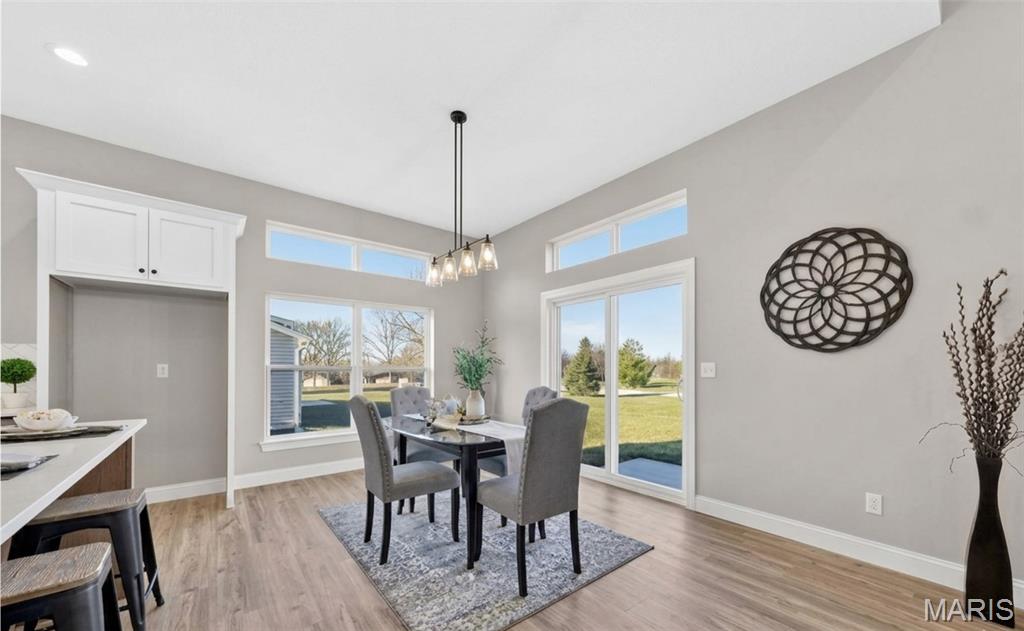
New Construction by Renaissance Living, LLC! You will be wowed by this 4 bedroom, 3 bath ranch with stunning features and on-trend finishes. This open ranch plan offers 1,908 square feet on the main and a bedroom, full bath and large Family/Recreation Room in the finished lower level for a total of 2,720 square feet of finished living space. The exterior is impressive with stone, vinyl siding, architectural shingles, a double Mahogany front door and an oversized 3 car garage (23D) with coach lights and a garage door opener. The garage doors are 8 ft tall. Features include luxury vinyl plank flooring in the main living areas, 9, 10 and 12 foot ceilings,10 foot ceilings in the Kitchen-Breakfast Room, 12 ft in the Great Room with ceiling beams, wrought iron spindles at the open stairs, 5.25 base trim, electric fireplace, dynamic Kitchen, quartz countertops, tile backsplash, 42 inch cabinets with crown and hardware, stainless steel appliances, gas range, microwave, dishwasher, range hood, island with seating bar, main floor laundry, trey ceiling in the Entry and Primary Bedroom, double bowl raised height vanity in the Primary Bath, two walk in closets in the Primary Suite, raised height vanities in all bathrooms, semi-frameless shower doors, luxury vinyl tile in the Primary and lower level bathrooms, Low E tilt in windows, R 38 ceiling insulation, Hi-Efficiency HVAC, 50 gallon water heater, 2 panel doors, walkout basement, 12x12 composite deck, patio, sod, landscape, wrought iron mailbox and more. Students will attend Mehlville schools. This home is under construction and scheduled for an October 2026 completion. Make it yours!

$4,191/mo

Est. mortgage payment based on a $629,900 home price.

All estimates are provided by Luxury Presence for informational purposes only. Actual amounts may vary.

Additional information

MLS® ID
26045469

Interior Features

Bedrooms
4
Bathrooms
3
Fireplace
Yes
Cooling
Yes
Heating
Yes
Basement
Yes

Exterior Features

Lot Size
0.26 Acres

Other Property Details

Association Fee Frequency
Yearly
Garage
Yes
New Construction
Yes
55+/Senior Community
No

Listings courtesy of MARIS MLS as distributed by MLS GRID

All information deemed reliable but not guaranteed and should be independently verified. All properties are subject to prior sale, change or withdrawal. Neither listing broker(s) nor The Benes Group shall be responsible for any typographical errors, misinformation, misprints and shall be held totally harmless. Properties displayed may be listed or sold by various participants in the MLS.

Based on information submitted to the MLS GRID as of 3:29 AM UTC on 9/4/2026. All data is obtained from various sources and may not have been verified by broker or MLS GRID. Supplied Open House Information is subject to change without notice. All information should be independently reviewed and verified for accuracy. Properties may or may not be listed by the office/agent presenting the information.

©2026 MARIS MLS . All rights reserved.

DMCA Notice


Powered by Luxury Presence