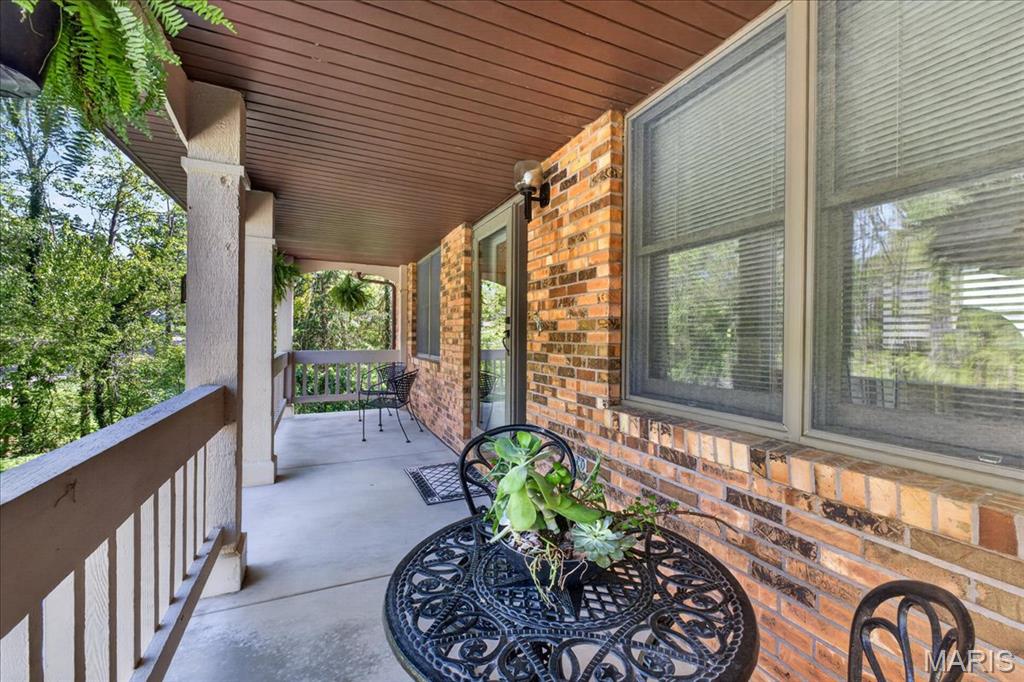
Property photo 1
Property photo 2
Property photo 3
Property photo 4
Property photo 5
4 Beds
3 Baths
3,052 sqft

$389,900

411 John Henry Street, Belleville IL, 62220

Price per sqft$127.75
Built in1986
Property size3,052 sqft
Property typeResidential
Courtesy of Keller Williams Pinnacle, Mandy McGuire Listing Contact: 800-SHOWING

Overview

Active

Listed Apr 23, 2026

Updated Jun 23

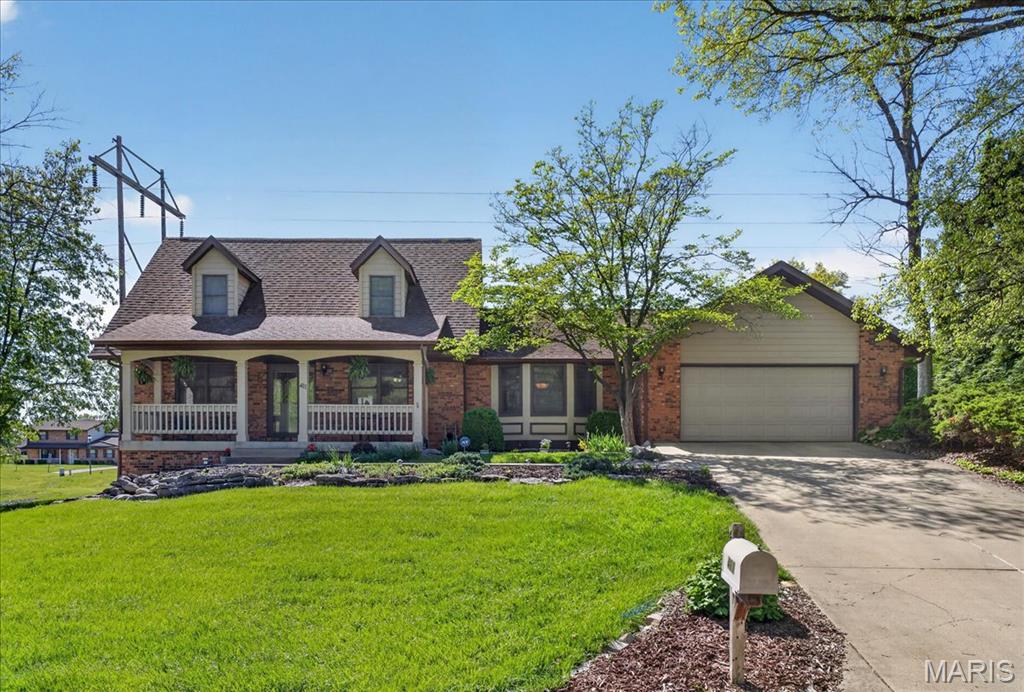
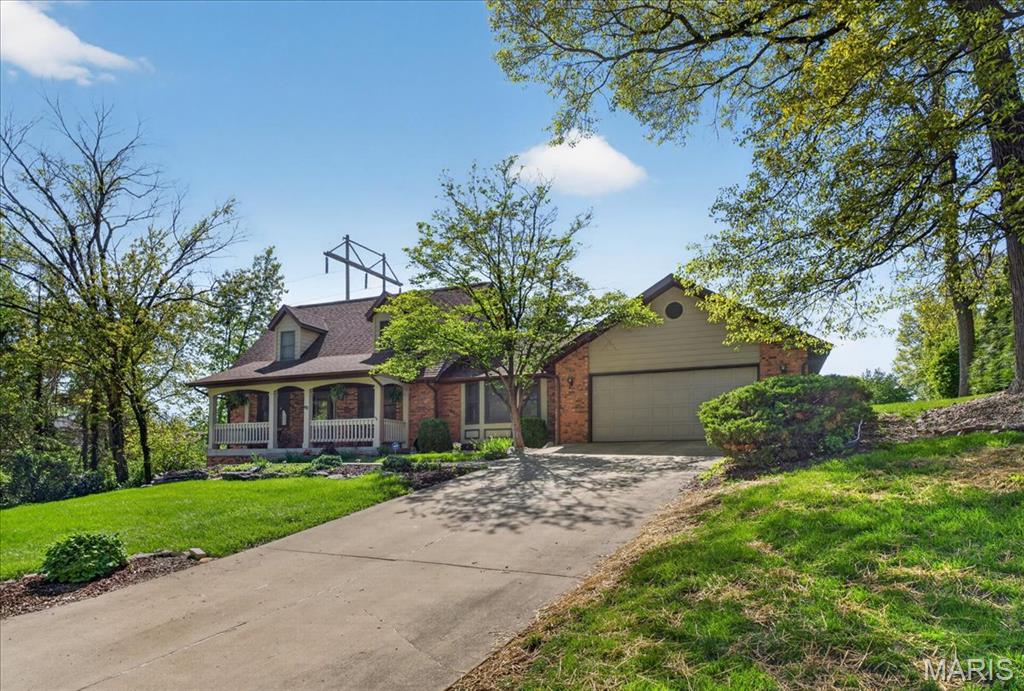
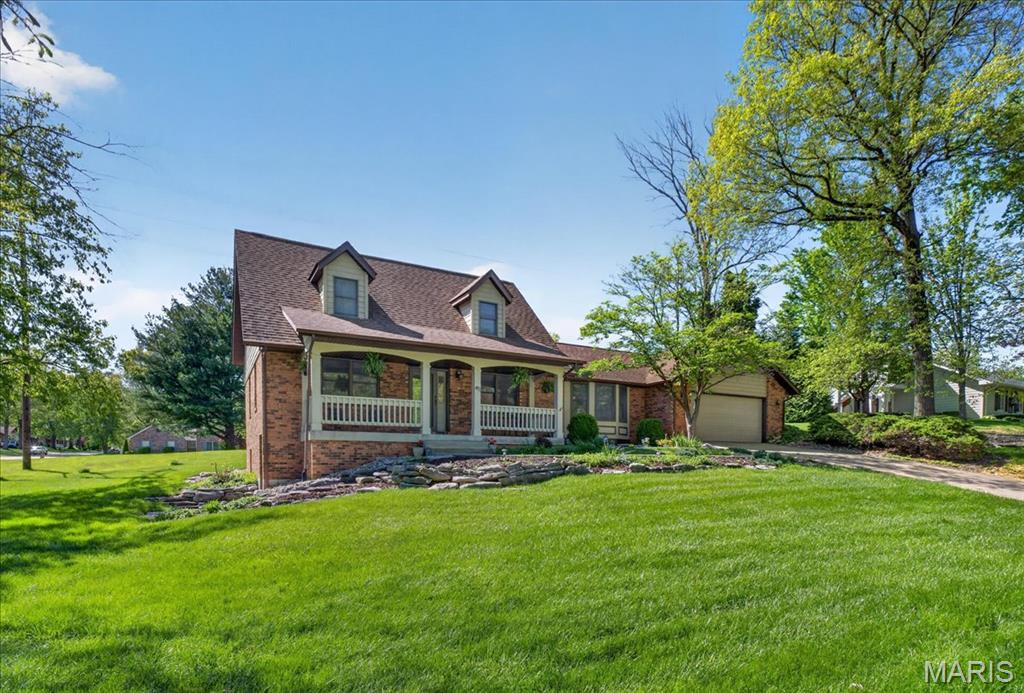
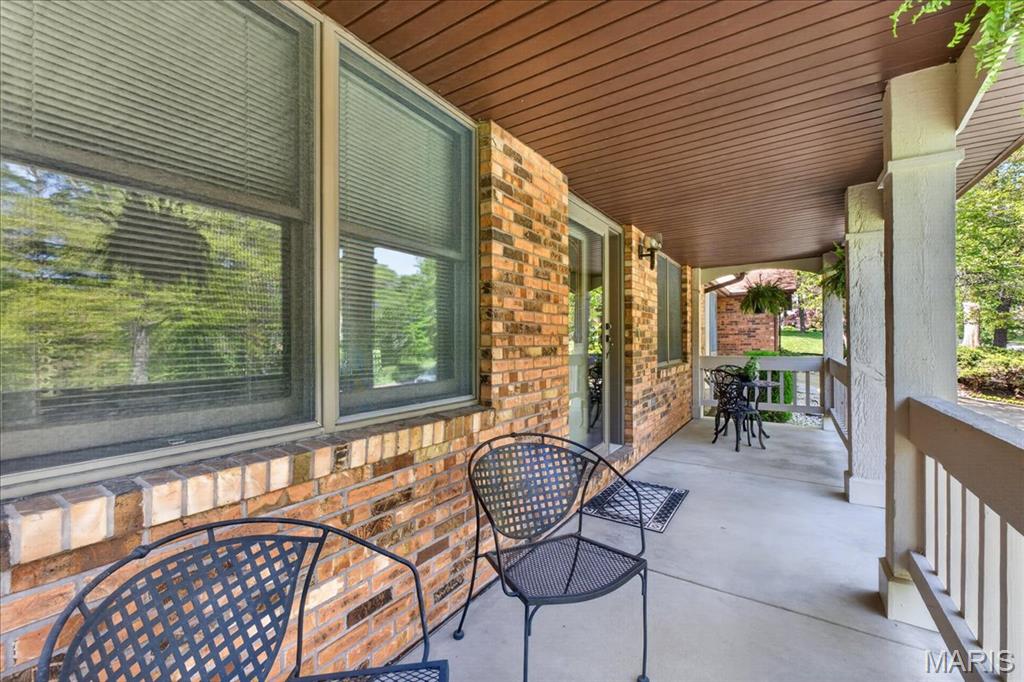
Welcome to your Private Oasis in the Heart of the City! This fantastic 4-bedroom, 1.5-story home is nestled in a serene, park-like setting. Enjoy your mornings on the large covered front porch with picturesque views of a peaceful pond, offering rare privacy while still being close to everything. Step inside to a spacious living room featuring a cozy wood-burning, brick fireplace with a beautiful brick surround. The HUGE eat-in kitchen boasts updated countertops, loads of cabinets, pantry, full compliment of appliances that will stay, and opens to a light-filled dining room with a charming bayed window—perfect for family meals or entertaining guests. The main-level primary suite offers a walk-in closet and updated full bath with walk-in tile shower for your comfort and convenience. You’ll also find a large laundry room with cabinets for extra storage, washer and dryer that can also stay directly adjacent to the to the oversized 2-car garage with door to the backyard. Upstairs, two generous bedrooms share a Jack-and-Jill bathroom, ideal for kids or guests. The fully finished walkout basement is an entertainer’s dream! On one side you will find the cozy family room featuring the second fireplace, custom wet bar with lots of cabinets, second refrigerator and microwave, and huge closet for additional storage or safe room. On the other side is where you will find the cavernous 4th bedroom, a full bath, and walkout door. Relax & unwind on the oversized, Freshly painted deck with a brick-paved patio—perfect for outdoor living in every season. Additional highlights include: Brand new HVAC/furnace with emergency heat pump New insulated garage door in 2024, Updated Countertops, 2x6 custom construction, Anderson windows, Ceiling fans throughout, whole house fan with insulated seasonal cover, and Beautiful wood flooring throughout! This is a rare opportunity to own a truly special home that combines comfort, space, efficiency, and natural beauty. Don’t miss your chance to make it yours!

$2,594/mo

Est. mortgage payment based on a $389,900 home price.

All estimates are provided by Luxury Presence for informational purposes only. Actual amounts may vary.

Additional information

MLS® ID
26024148

Interior Features

Bedrooms
4
Bathrooms
3
Fireplace
Yes
Cooling
Yes
Heating
Yes
Basement
Yes

Exterior Features

Lot Size
0.43 Acres

Other Property Details

Taxes
$6,671
Tax Frequency
Annually
Garage
Yes
55+/Senior Community
No

Listings courtesy of MARIS MLS as distributed by MLS GRID

All information deemed reliable but not guaranteed and should be independently verified. All properties are subject to prior sale, change or withdrawal. Neither listing broker(s) nor The Benes Group shall be responsible for any typographical errors, misinformation, misprints and shall be held totally harmless. Properties displayed may be listed or sold by various participants in the MLS.

Based on information submitted to the MLS GRID as of 4:37 AM UTC on 6/23/2026. All data is obtained from various sources and may not have been verified by broker or MLS GRID. Supplied Open House Information is subject to change without notice. All information should be independently reviewed and verified for accuracy. Properties may or may not be listed by the office/agent presenting the information.

©2026 MARIS MLS . All rights reserved.

DMCA Notice


Powered by Luxury Presence