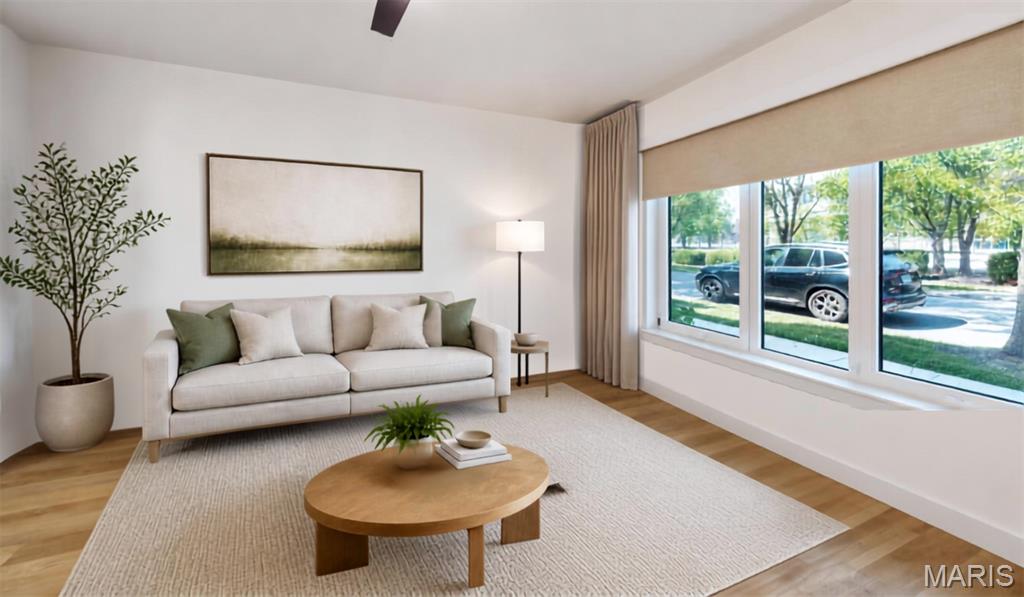
Property photo 1
Property photo 2
Property photo 3
Property photo 4
Property photo 5
1 Bed
1 Bath
873 sqft

$1,500/month

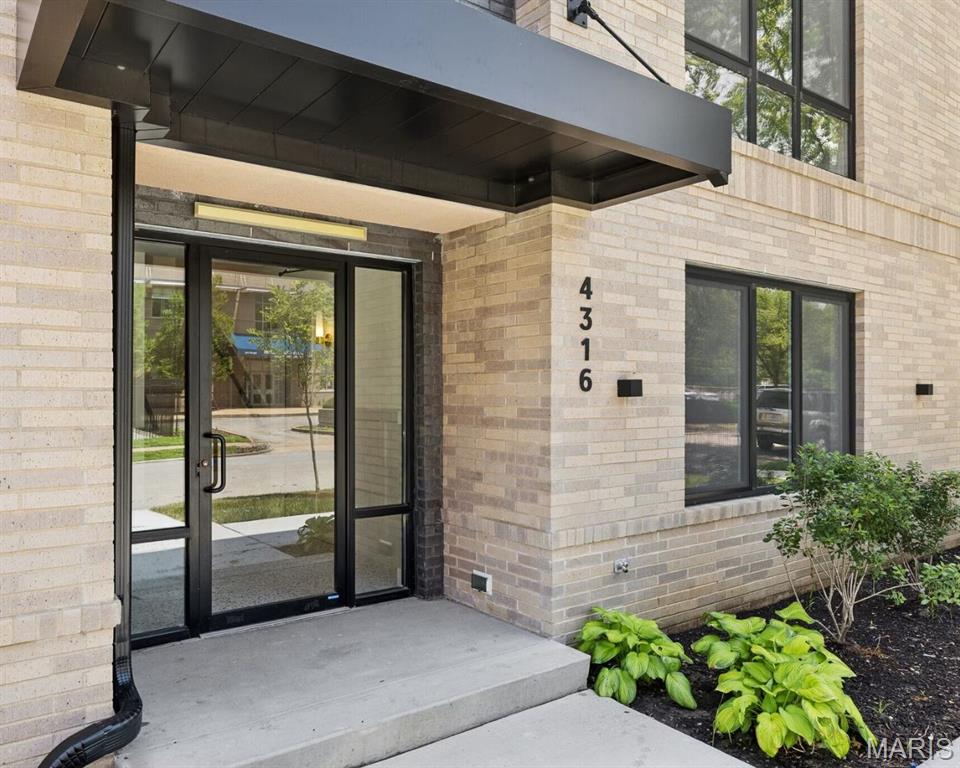
4320 Vista Avenue Unit: 1B, St Louis MO, 63110

Price per sqft$1.72
Built in2025
Property size873 sqft
Property typeCondominium
Courtesy of Botanical Property Management, Rick Onstott Listing Contact: 3144020942

Overview

Active

Listed Sep 2, 2026

Updated 4 days ago

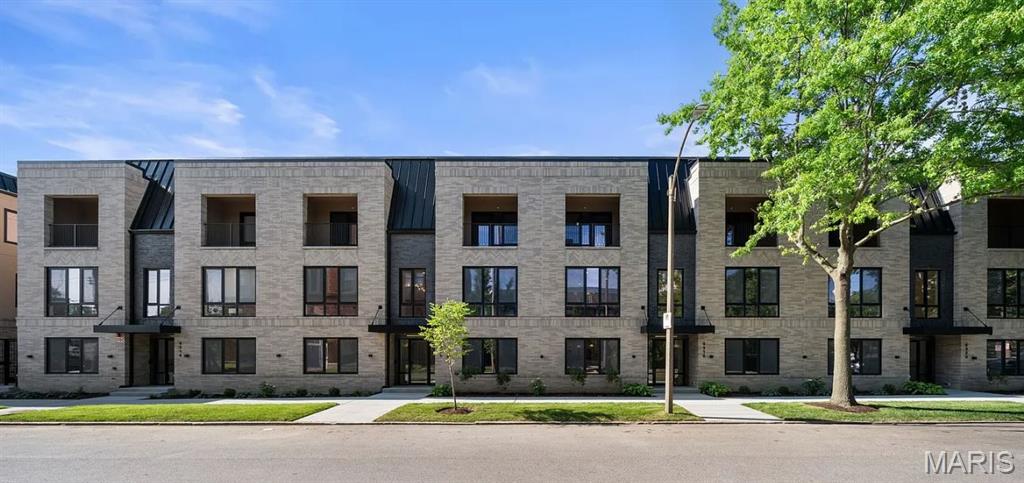
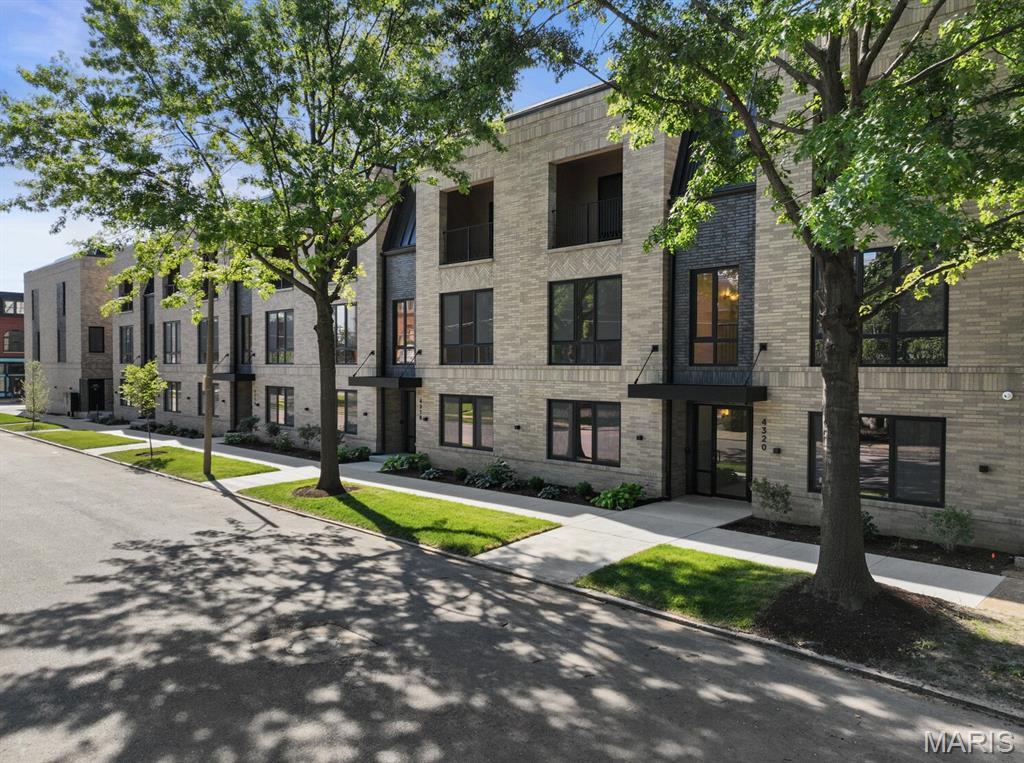
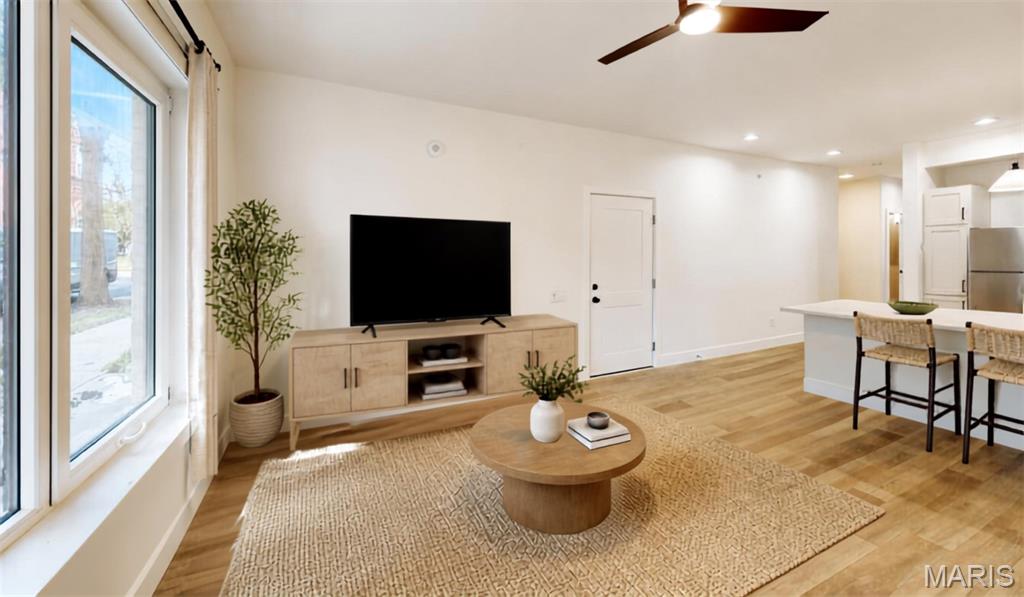
Be the first to live at The Square on Tower Grove, a newly completed collection of oversized one-bedroom residences and expansive two- and three-bedroom townhome residences. The available residences offer modern design, generous private living space, and a highly walkable location near some of St. Louis’ most important employment, medical, educational, and recreational destinations. At 873 square feet, this is The Square’s oversized one-bedroom layout and an exceptional alternative to the compact one-bedrooms found in many newer developments. The expansive living area provides enough room to create distinct living, dining, and work-from-home spaces without feeling crowded. The open kitchen features quartz countertops, stainless-steel appliances, generous cabinetry, and an oversized island that provides additional preparation, dining, and entertaining space. A built-in desk area, spacious bedroom, organized closet storage, in-unit washer and dryer, and sound-reducing windows complete the residence. Fiber internet is available for $45 per month. Water, sewer and trash is a flat $65 per month. Gated parking is $95 per month. Walk to the Manchester Avenue business district for some of The Grove’s best restaurants, shops, coffee, and nightlife. The location also provides convenient access to Forest Park, Cortex, the Barnes-Jewish and Washington University Medical Campus, Washington University School of Medicine, SSM Health Saint Louis University Hospital, and Cardinal Glennon Children’s Hospital. Secure gated parking, on-site EV charging, and a dedicated dog area are available to residents. Residents Benefit Package at $36.95 per month.

Additional information

MLS® ID
26056929
Available since
September 1, 2026

Interior Features

Bedrooms
1
Bathrooms
1
Cooling
Yes
Heating
Yes
Basement
No

Other Property Details

Pets Allowed
Yes
New Construction
Yes

Listings courtesy of MARIS MLS as distributed by MLS GRID

All information deemed reliable but not guaranteed and should be independently verified. All properties are subject to prior sale, change or withdrawal. Neither listing broker(s) nor The Benes Group shall be responsible for any typographical errors, misinformation, misprints and shall be held totally harmless. Properties displayed may be listed or sold by various participants in the MLS.

Based on information submitted to the MLS GRID as of 3:24 AM UTC on 10/6/2026. All data is obtained from various sources and may not have been verified by broker or MLS GRID. Supplied Open House Information is subject to change without notice. All information should be independently reviewed and verified for accuracy. Properties may or may not be listed by the office/agent presenting the information.

©2026 MARIS MLS . All rights reserved.

DMCA Notice


Powered by Luxury Presence