Property photo 1
Property photo 2
Property photo 3
Property photo 4
Property photo 5
3 Beds
2 Baths
1,421 sqft

$259,500

4454 Remus Drive, St Louis MO, 63033

Price per sqft$182.62
Built in1966
Property size1,421 sqft
Property typeResidential
Courtesy of Realty 360 Group, Jarrell Cunningham Listing Contact: 314-942-7547

Overview

Active

Listed Sep 19, 2026

Updated 4 days ago

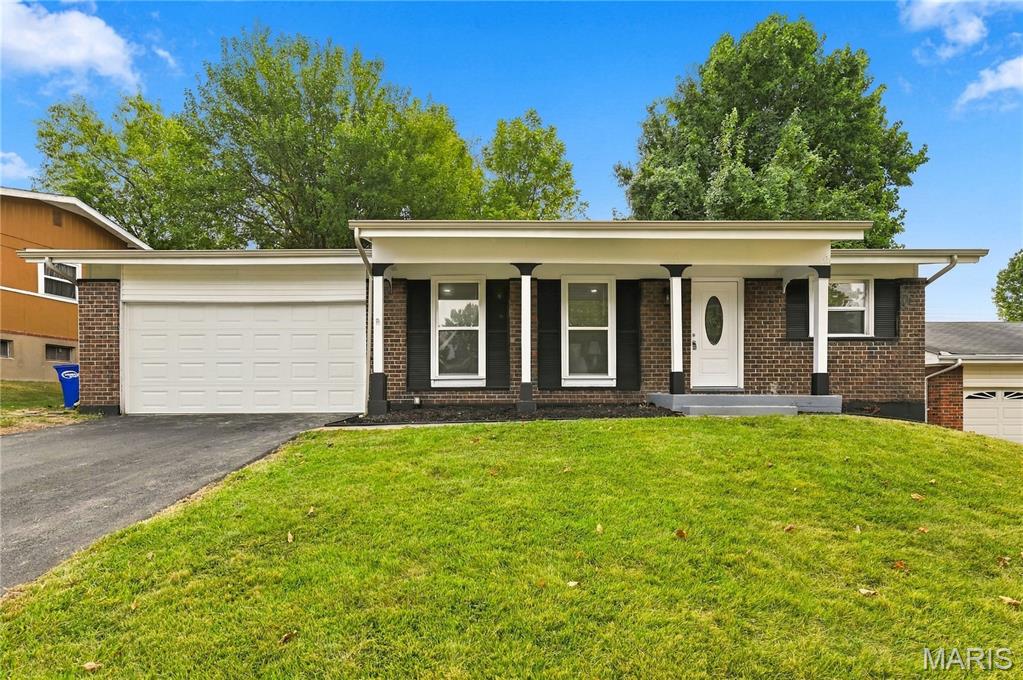
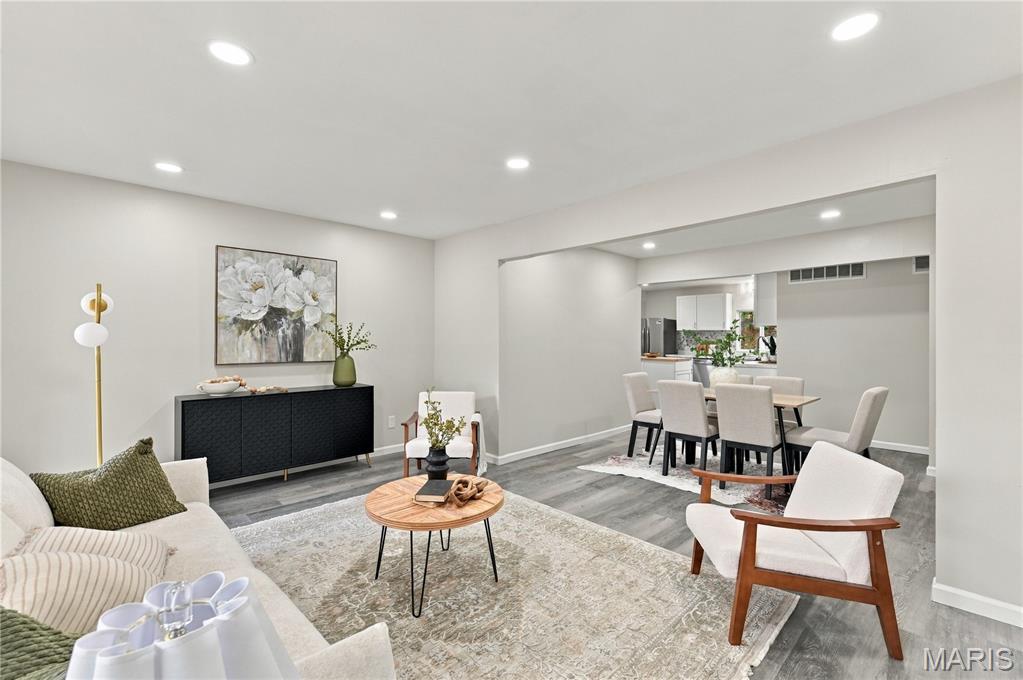
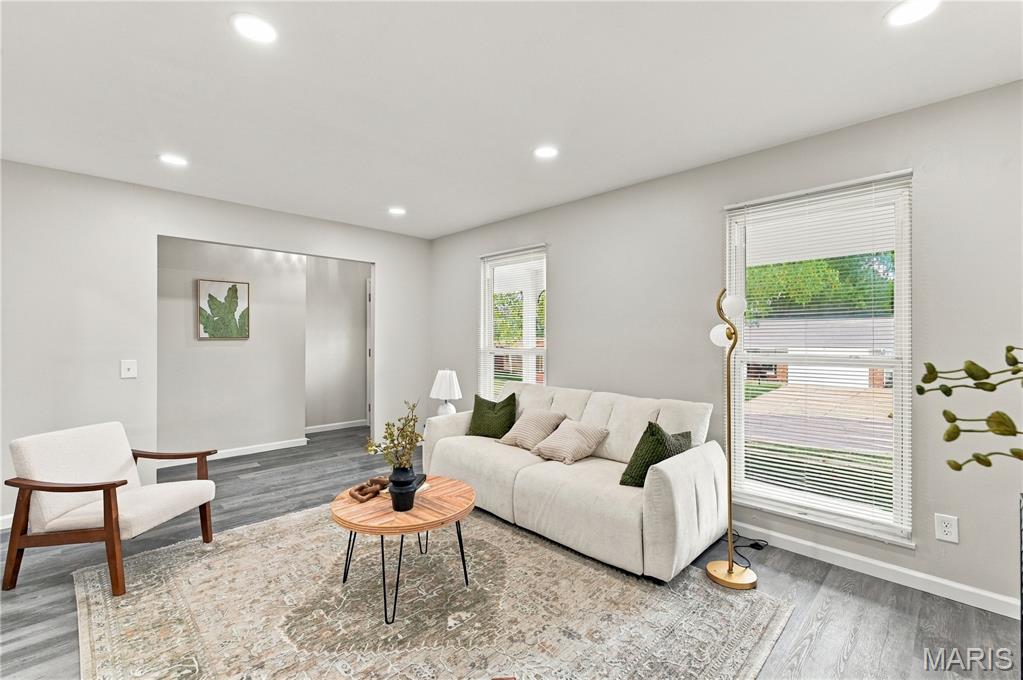
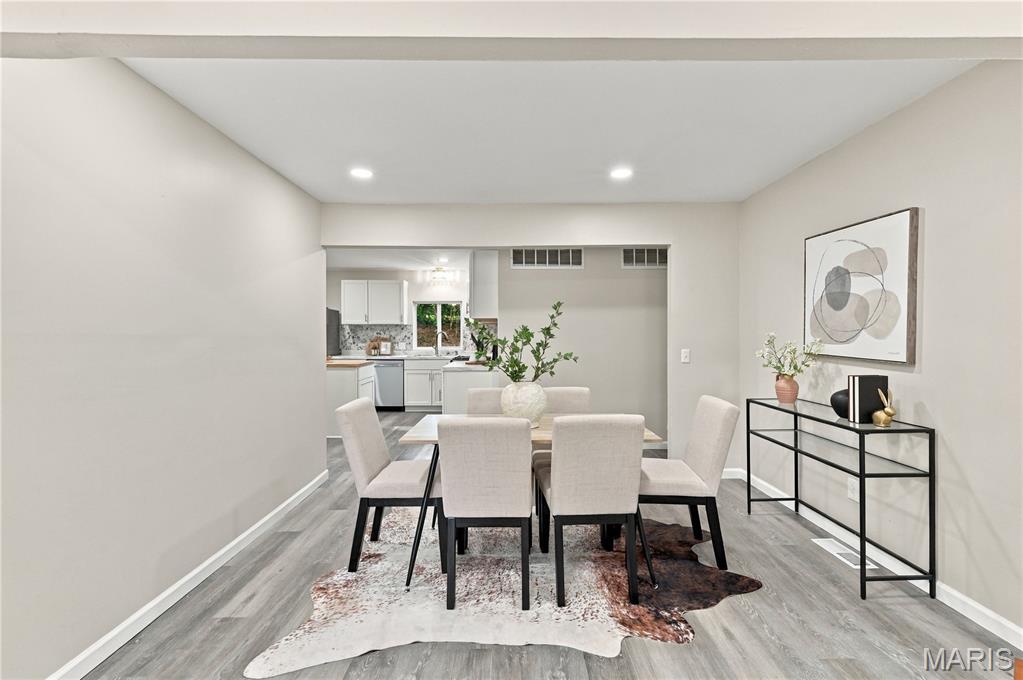
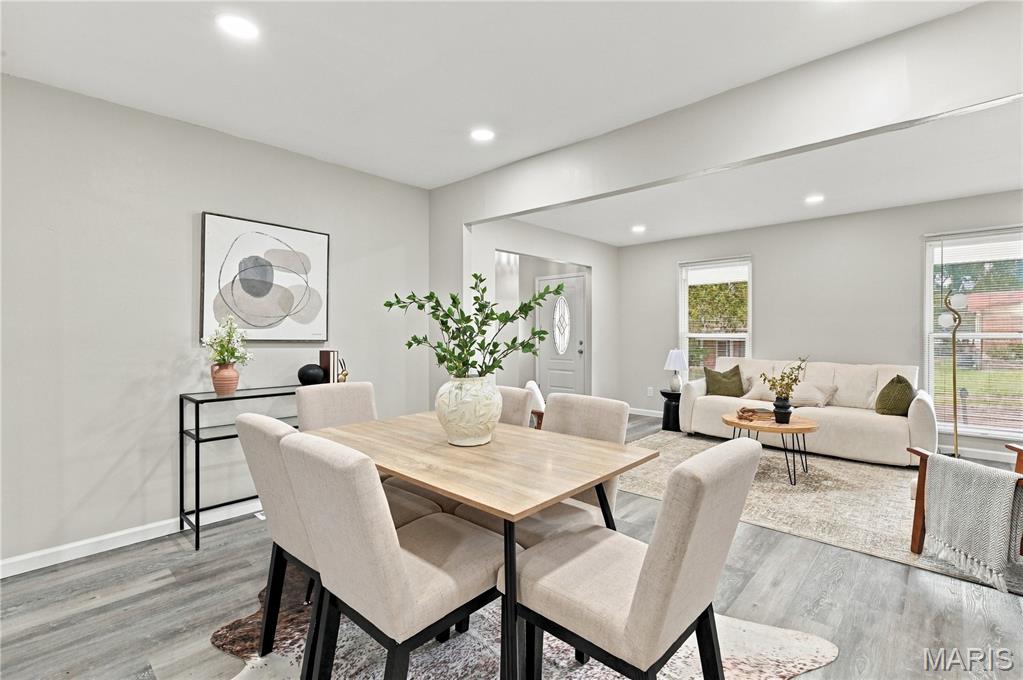
Welcome to 4454 Remus Dr — a beautifully renovated 3-bedroom, 2-bath home where the updates have already been done for you! From the refreshed exterior to the modern interior finishes, this home offers the move-in-ready feel today’s buyers are looking for. Step inside to find LVP flooring throughout, recessed lighting, new interior and exterior doors, and remote-controlled ceiling fans in the main bedrooms. The updated kitchen is a standout, featuring a center island for additional workspace, stylish backsplash, gas range, new garbage disposal, and brand-new, never-used stainless steel appliances, including a refrigerator and dishwasher all transferring with the property. Both bathrooms have been remodeled with ceramic tile, new vanities, toilets, and updated bathing areas, including a new tub and shower pan. The partially finished basement provides even more usable space and includes a bonus room ideal for a home office, gym, recreation room, hobby room, or additional flex space. Major improvements go beyond the cosmetic updates. The home features a new A/C and furnace with warranty, new water heater, and newer roof, offering added peace of mind for the next owner. Outside, the combination of classic brick and new vinyl siding, covered front porch, black shutters, updated exterior doors, and freshly finished driveway creates attractive curb appeal. The attached 2-car garage provides convenient parking and additional storage. Updated inside and out with major improvements already completed, this home is ready for its next owner. Schedule your private showing today and come see everything this Florissant home has to offer! Rest easy, worry less seller will provide a 1 Year home warranty Agent owned

$1,726/mo

Est. mortgage payment based on a $259,500 home price.

All estimates are provided by Luxury Presence for informational purposes only. Actual amounts may vary.

Additional information

MLS® ID
26059506

Interior Features

Bedrooms
3
Bathrooms
2
Cooling
Yes
Heating
Yes
Basement
Yes

Exterior Features

Lot Size
0.18 Acres

Other Property Details

Taxes
$3,031
Tax Frequency
Annually
Association Fee Frequency
Yearly
Garage
Yes

Listings courtesy of MARIS MLS as distributed by MLS GRID

All information deemed reliable but not guaranteed and should be independently verified. All properties are subject to prior sale, change or withdrawal. Neither listing broker(s) nor The Benes Group shall be responsible for any typographical errors, misinformation, misprints and shall be held totally harmless. Properties displayed may be listed or sold by various participants in the MLS.

Based on information submitted to the MLS GRID as of 2:39 AM UTC on 10/7/2026. All data is obtained from various sources and may not have been verified by broker or MLS GRID. Supplied Open House Information is subject to change without notice. All information should be independently reviewed and verified for accuracy. Properties may or may not be listed by the office/agent presenting the information.

©2026 MARIS MLS . All rights reserved.

DMCA Notice


Powered by Luxury Presence