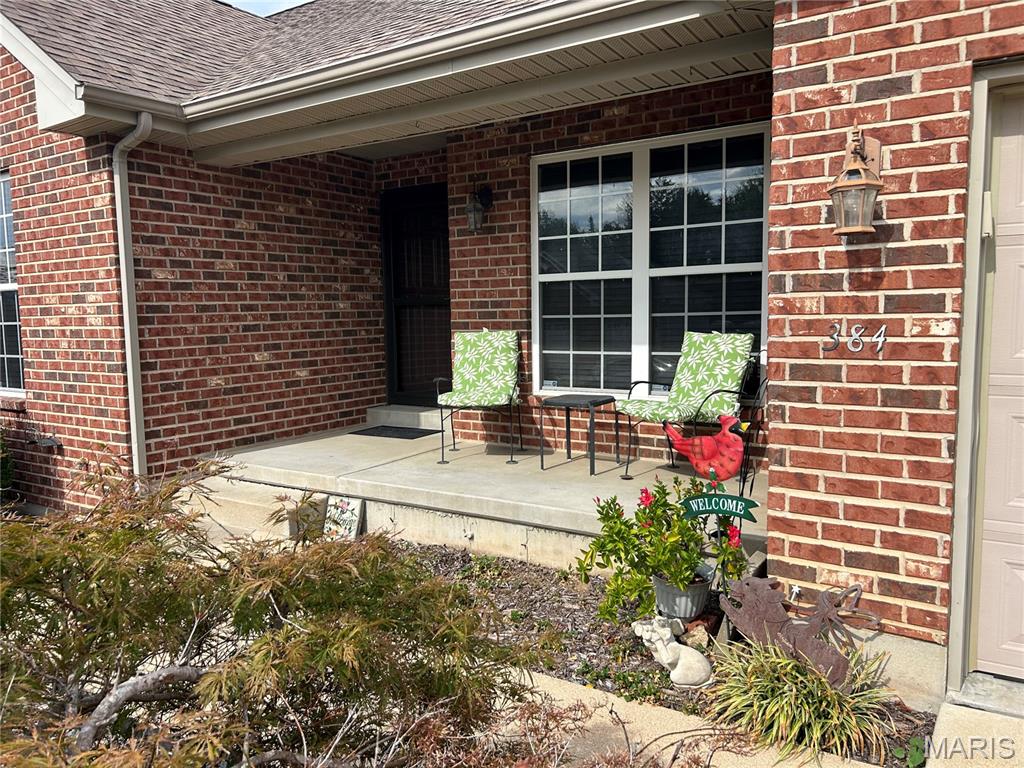
Property photo 1
Property photo 2
Property photo 3
Property photo 4
Property photo 5
4 Beds
4 Baths
2,655 sqft

$497,500

384 Arvel Lane, Washington MO, 63090

Price per sqft$187.38
Built in2013
Property size2,655 sqft
Property typeResidential
Courtesy of Fred O. Thatcher, Realtor, Fred Thatcher Listing Contact: 314-540-4600

Overview

Active

Listed Oct 8, 2026

Updated 34h ago

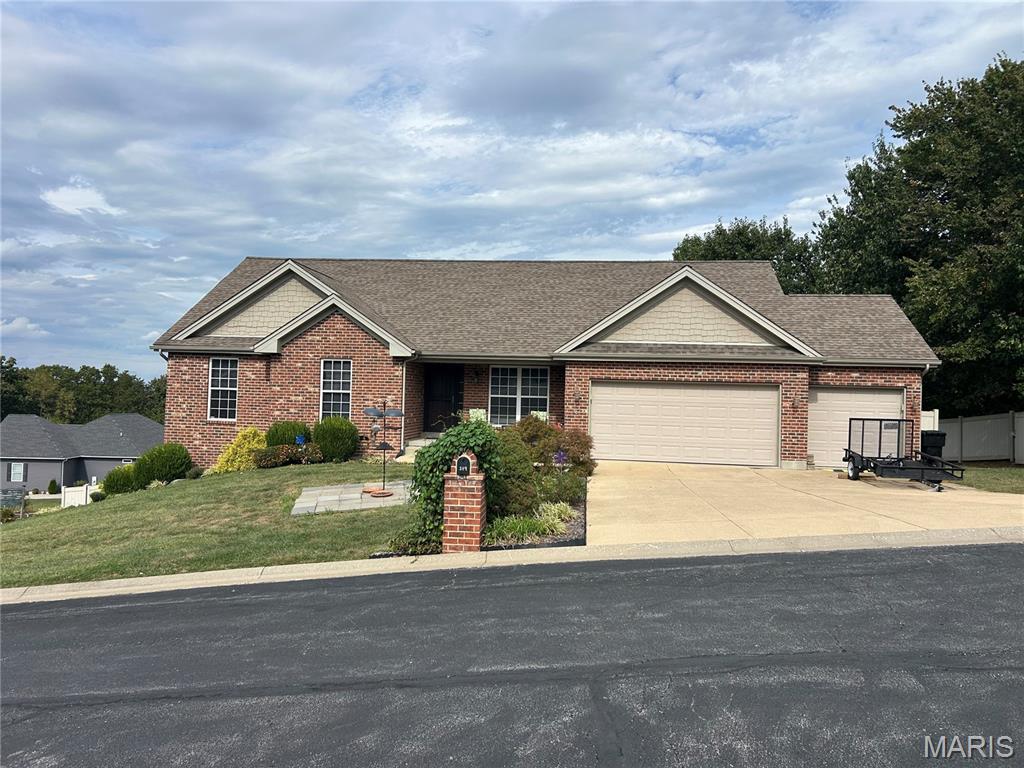
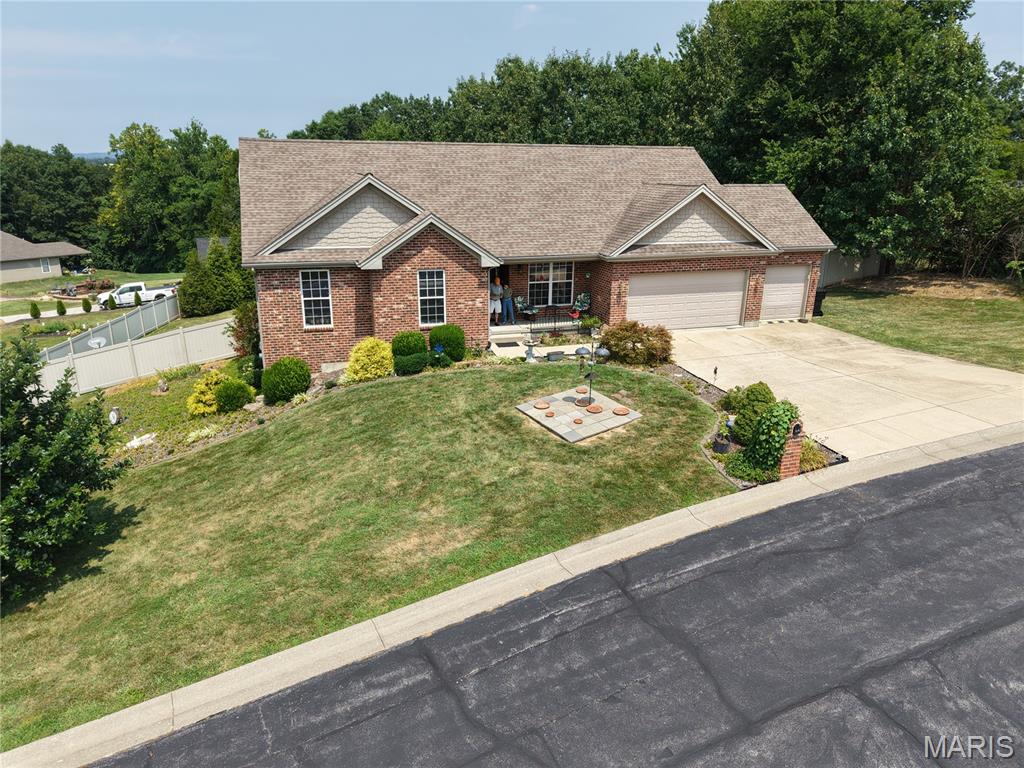
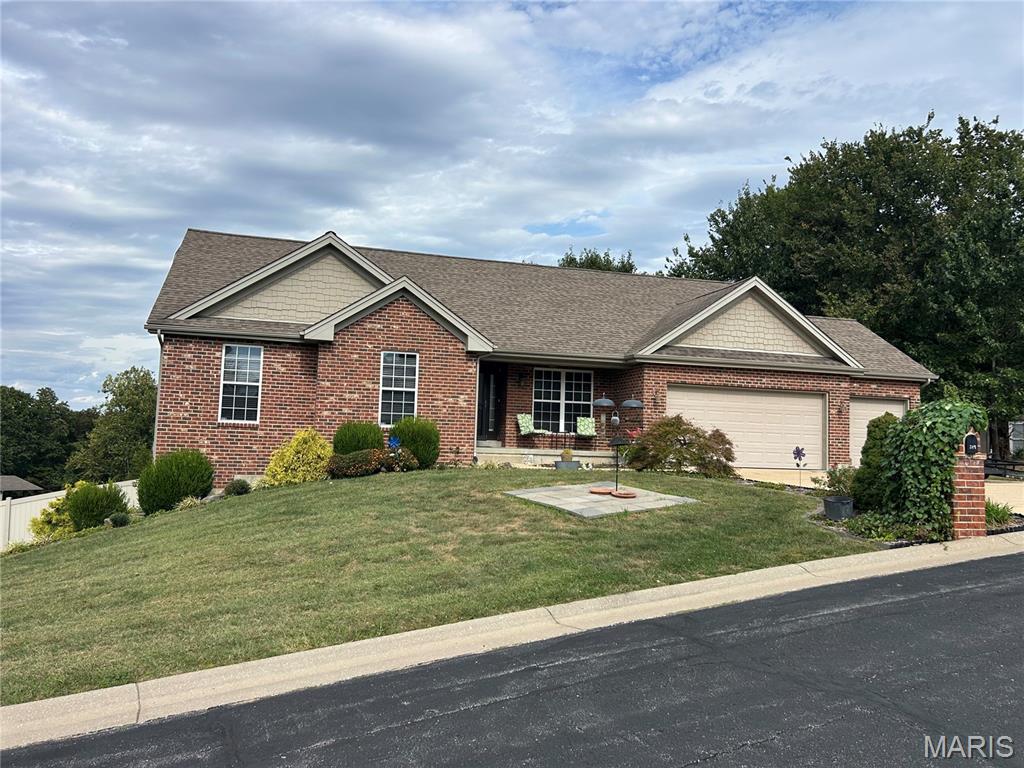
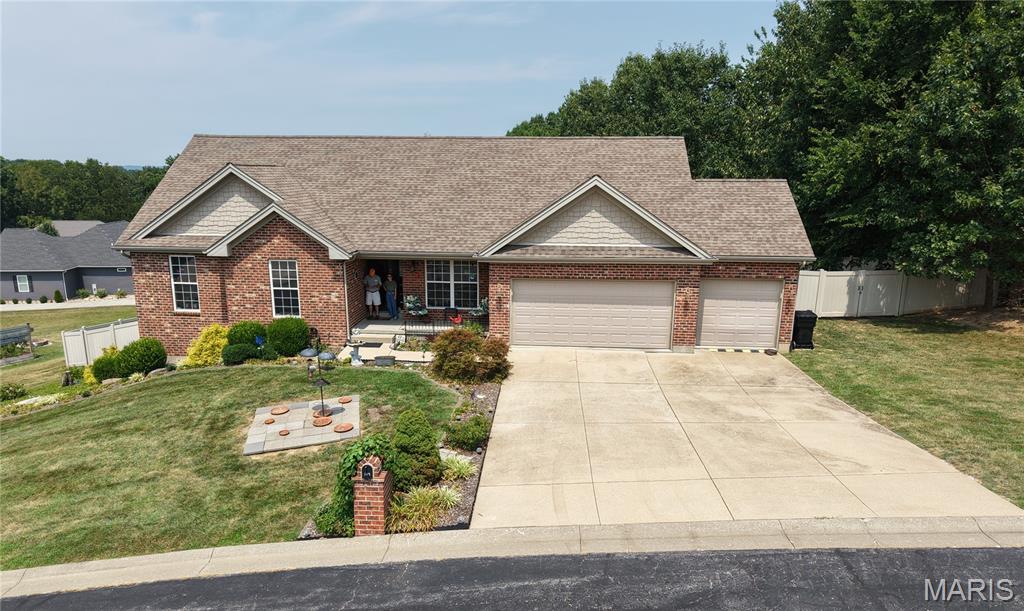
Spacious Multi-Generational Home with Private Lower-Level Suite This move-in ready home offers exceptional flexibility, modern finishes, and dual-living potential on a prime double lot (1/4-acre fully fenced portion within a total 1/2-acre property). Built in 2013, the home features clean lines, engineered hardwood flooring throughout on both main and lower levels, and stylish tile in all bathrooms.Key Features: 4 Bedrooms | 3.5 Bathrooms. Main Living Area: Open, vaulted floor plan seamlessly connecting living and dining spaces.Primary Suite: Features a coffered ceiling and an ensuite bath with double sinks, a soaking tub, and a large walk-in shower.Lower-Level Living / In-Law Suite: Ideal for multi-generational living or guests, featuring a private bedroom, full bathroom, great room, and its own full kitchen and media projector & Screen. Accessibility: Lower level is accessible via a staircase fitted with a chair elevator (can be removed if preferred).Outdoor & Extra Amenities Outdoor Space: Enjoy outdoor living on the 16 ' x 24 ' deck with direct exterior stair access down to the spacious, fenced rear yard with 6ft Plastic fence as well as a "Invisible Pet Fence " . Garage & Parking: Oversized 3-car garage provides ample vehicle and extra storage space.Included Appliances: Comes complete with all kitchen appliances on both levels, plus the main-floor washer and dryer. Great home, great Location, great price! Floor plans available upon request.

$3,310/mo

Est. mortgage payment based on a $497,500 home price.

All estimates are provided by Luxury Presence for informational purposes only. Actual amounts may vary.

Additional information

MLS® ID
26062796

Interior Features

Bedrooms
4
Bathrooms
4
Cooling
Yes
Heating
Yes
Basement
Yes

Exterior Features

Lot Size
0.5 Acres

Other Property Details

Taxes
$3,122
Tax Frequency
Annually
Association Fee Frequency
Yearly
Garage
Yes
55+/Senior Community
No

Listings courtesy of MARIS MLS as distributed by MLS GRID

All information deemed reliable but not guaranteed and should be independently verified. All properties are subject to prior sale, change or withdrawal. Neither listing broker(s) nor The Benes Group shall be responsible for any typographical errors, misinformation, misprints and shall be held totally harmless. Properties displayed may be listed or sold by various participants in the MLS.

Based on information submitted to the MLS GRID as of 3:44 AM UTC on 10/10/2026. All data is obtained from various sources and may not have been verified by broker or MLS GRID. Supplied Open House Information is subject to change without notice. All information should be independently reviewed and verified for accuracy. Properties may or may not be listed by the office/agent presenting the information.

©2026 MARIS MLS . All rights reserved.

DMCA Notice


Powered by Luxury Presence