Property photo 1
Property photo 2
Property photo 3
Property photo 4
Property photo 5
0 Beds
0 Baths

$525,000

9015 Gravois Road, Affton MO, 63123

Price per sqftN/A
Built in1946
Property typeCommercial
Courtesy of Berkshire Hathaway HomeServices Select Properties, Bridget Forbes Listing Contact: 314-775-2050

Overview

Active

Listed Oct 6, 2026

Updated 3 days ago

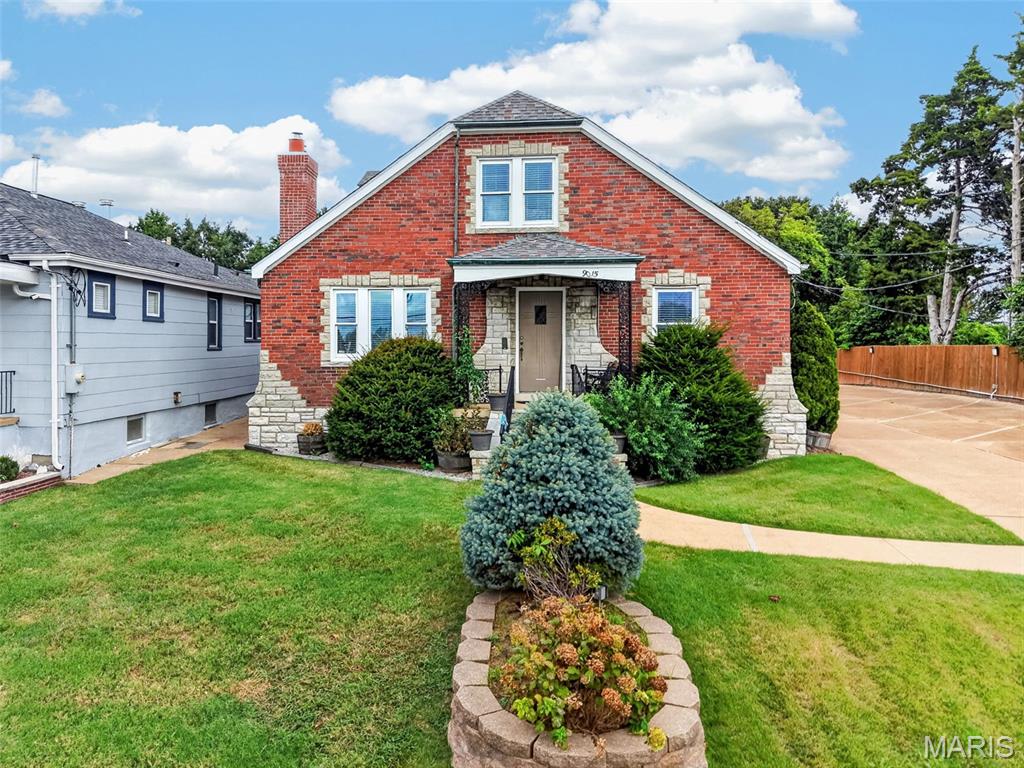
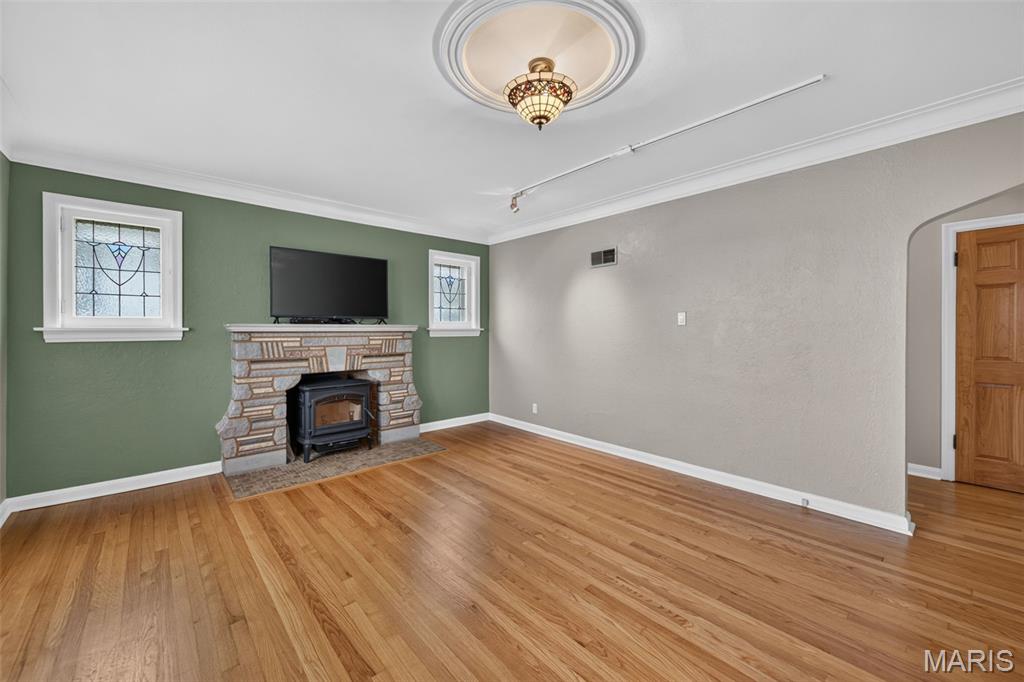
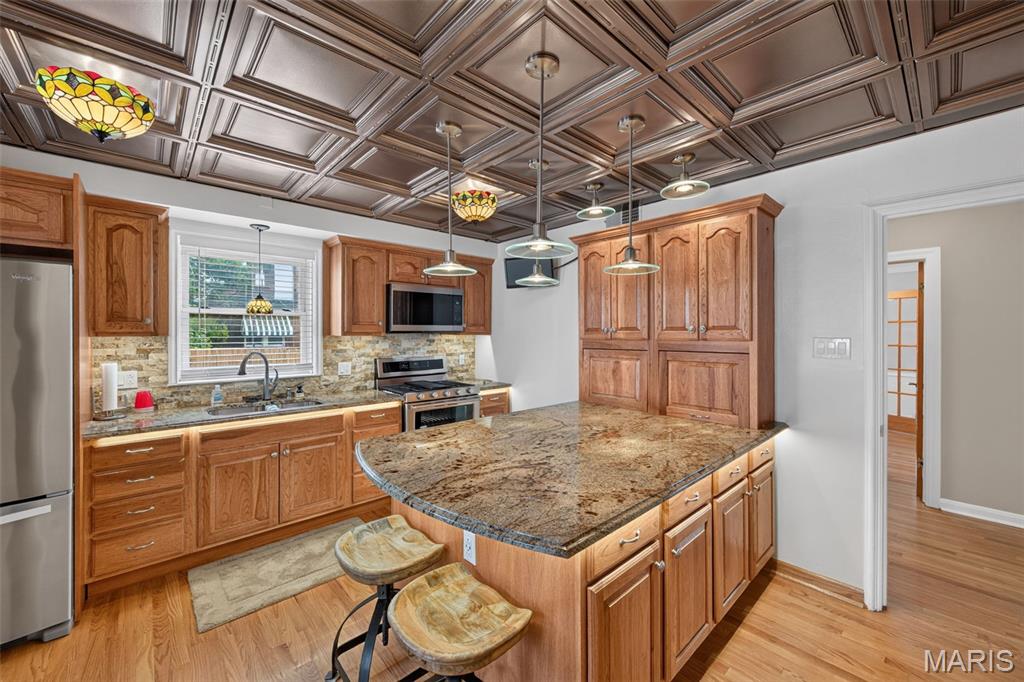
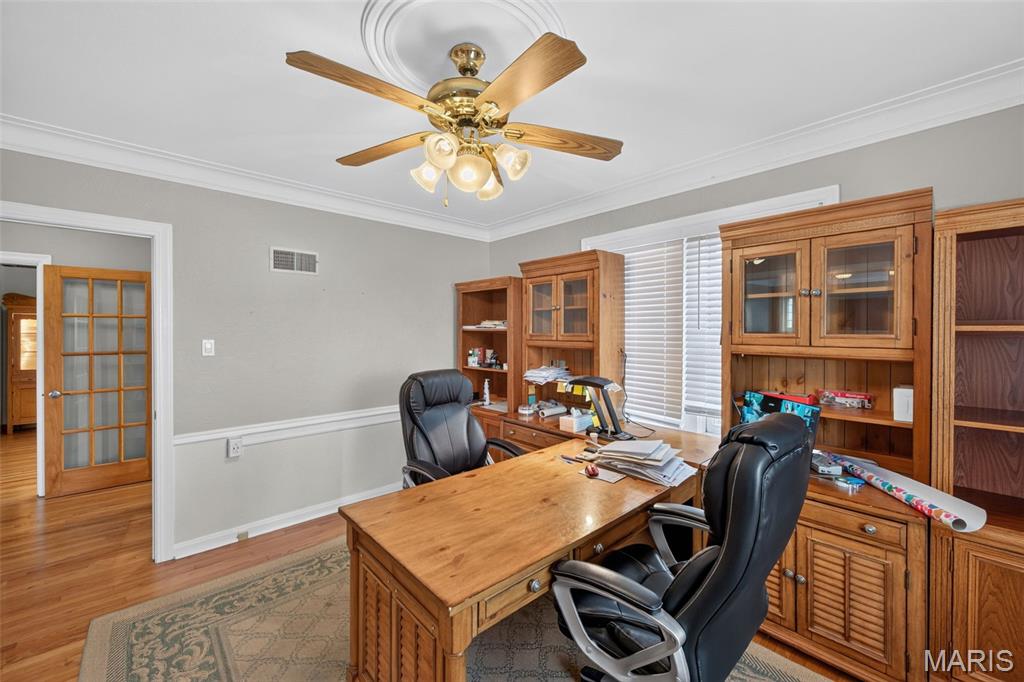
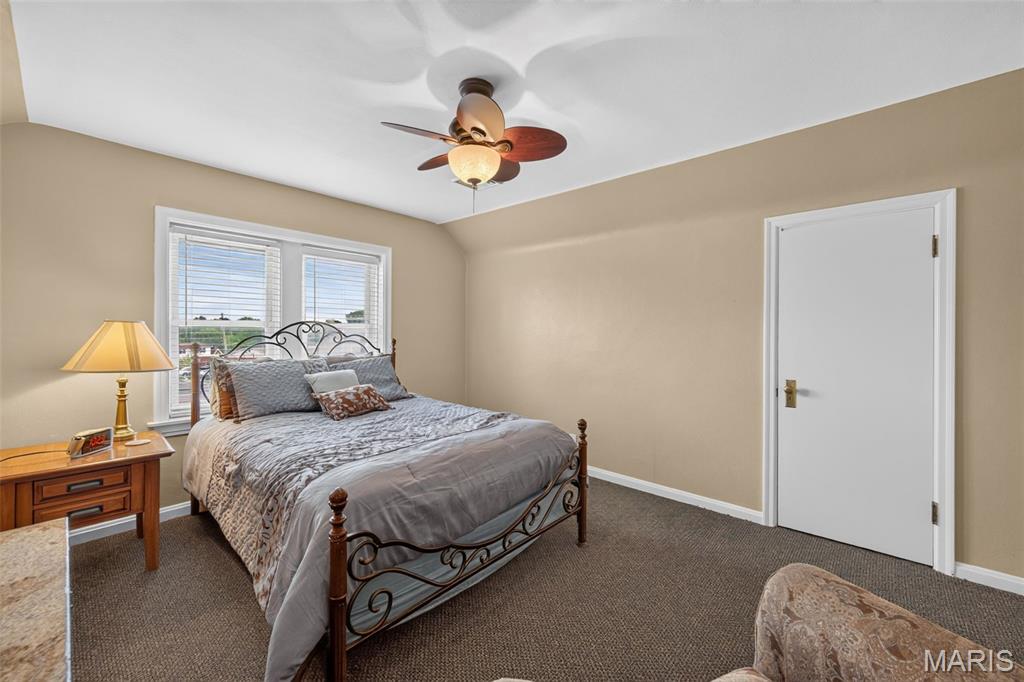
Welcome to a truly unique home filled with character, craftsmanship, and an incredible amount of versatility. The inviting living room features gleaming hardwood floors, a striking stone fireplace flanked by beautiful stained-glass windows, crown molding, and a distinctive ceiling fixture. Handsome wood French doors open to a flexible office or formal dining room, with built in cabinets/bookshelves & his/her desk included. A main-floor bedroom with dual professionally organized closets and a nearby full bath offers added convenience. The kitchen is a standout, showcasing rich custom cabinetry, granite countertops, stacked-stone backsplash, stainless steel appliances, gas range, center island with seating, distinctive pendant lighting, and a dramatic decorative metallic ceiling treatment. Just beyond, the exposed-brick sunroom offers a warm, character-filled retreat with abundant windows overlooking the outdoor spaces. Upstairs, two additional bedrooms provide generous closet space and share a full bath with tub/shower combination and linen storage. Beautiful wood doors and glass-paneled bedroom doors continue the home’s vintage charm. The walk-up lower level expands the living space with a spacious family/recreation room anchored by a second stone fireplace, an additional bedroom with walk-in closet, convenient half bath, large laundry/utility room with cabinetry and utility sink, plus generous organized storage. Outside, enjoy a covered patio and dedicated grilling area with built-in brick station, recessed lighting, TV hook up and a private setting. A truly exceptional feature is the detached commercial-style garage/workshop with multiple overhead doors, its own kitchen, full bath, dedicated HVAC—ideal for vehicles, hobbies, workshop space, storage, or business use subject to local regulations. The garage is 30x83-2490 sq ft with storage attic. ( All pallet racking to remain.) Additional upgrades include custom conduit runs in the garage bays, a roof approximately seven years old, two separate security systems—one serving the residence and one serving the garage—and zoned heating and cooling with dedicated systems for the main and upper levels. A whole-home water purification system adds another layer of everyday comfort and convenience. Complete property has an Automatic Generator Back Up System on line (Natural Gas)!

Additional information

MLS® ID
26064362

Interior Features

Bedrooms
0
Bathrooms
0
Cooling
Yes
Heating
Yes
Basement
No

Exterior Features

Lot Size
0.37 Acres

Other Property Details

Taxes
$12,446
Tax Frequency
Annually
Garage
Yes

Listings courtesy of MARIS MLS as distributed by MLS GRID

All information deemed reliable but not guaranteed and should be independently verified. All properties are subject to prior sale, change or withdrawal. Neither listing broker(s) nor The Benes Group shall be responsible for any typographical errors, misinformation, misprints and shall be held totally harmless. Properties displayed may be listed or sold by various participants in the MLS.

Based on information submitted to the MLS GRID as of 2:39 AM UTC on 10/7/2026. All data is obtained from various sources and may not have been verified by broker or MLS GRID. Supplied Open House Information is subject to change without notice. All information should be independently reviewed and verified for accuracy. Properties may or may not be listed by the office/agent presenting the information.

©2026 MARIS MLS . All rights reserved.

DMCA Notice


Powered by Luxury Presence