Property photo 1
Property photo 2
Property photo 3
Property photo 4
Property photo 5
5 Beds
4 Baths
3,776 sqft

$679,900

4041 Stonecroft Drive, Unincorporated MO, 63304

Price per sqft$180.06
Built in2003
Property size3,776 sqft
Property typeResidential
Courtesy of Blondin Group, Inc, Amy Copeland Listing Contact: (314) 304-2454

Overview

Under contract

Active Under Contract

Listed Oct 1, 2026

Updated 9h ago

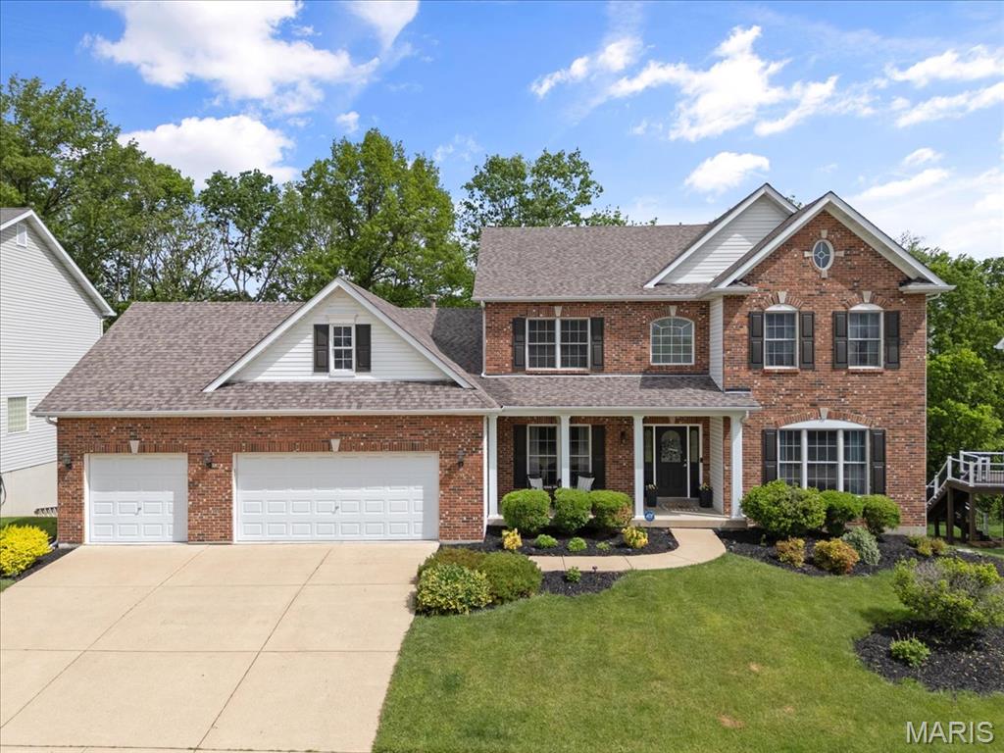
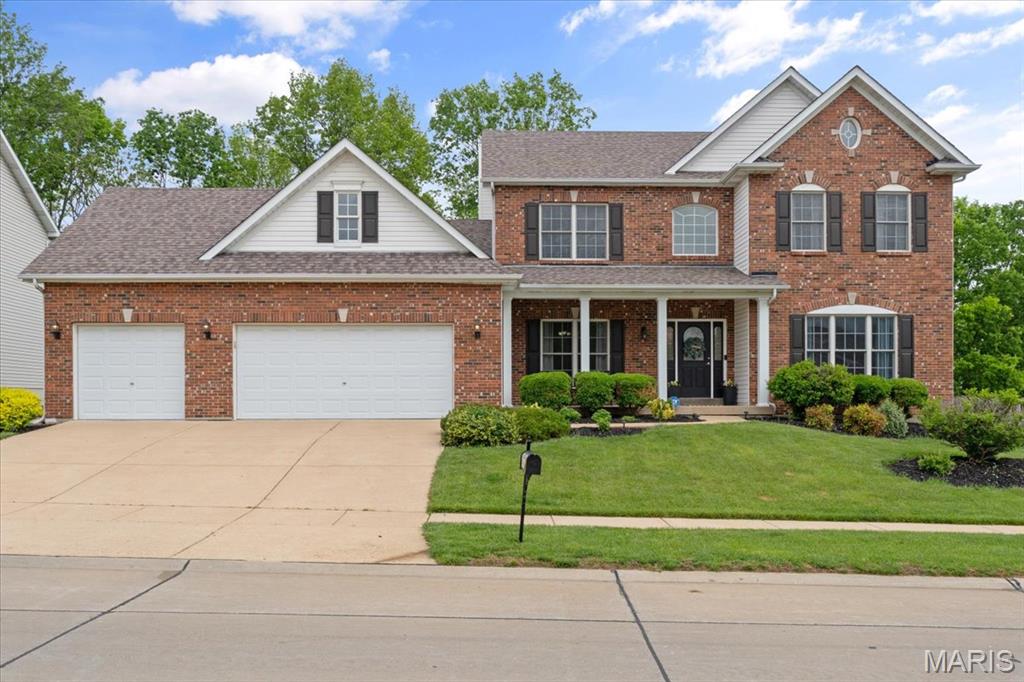
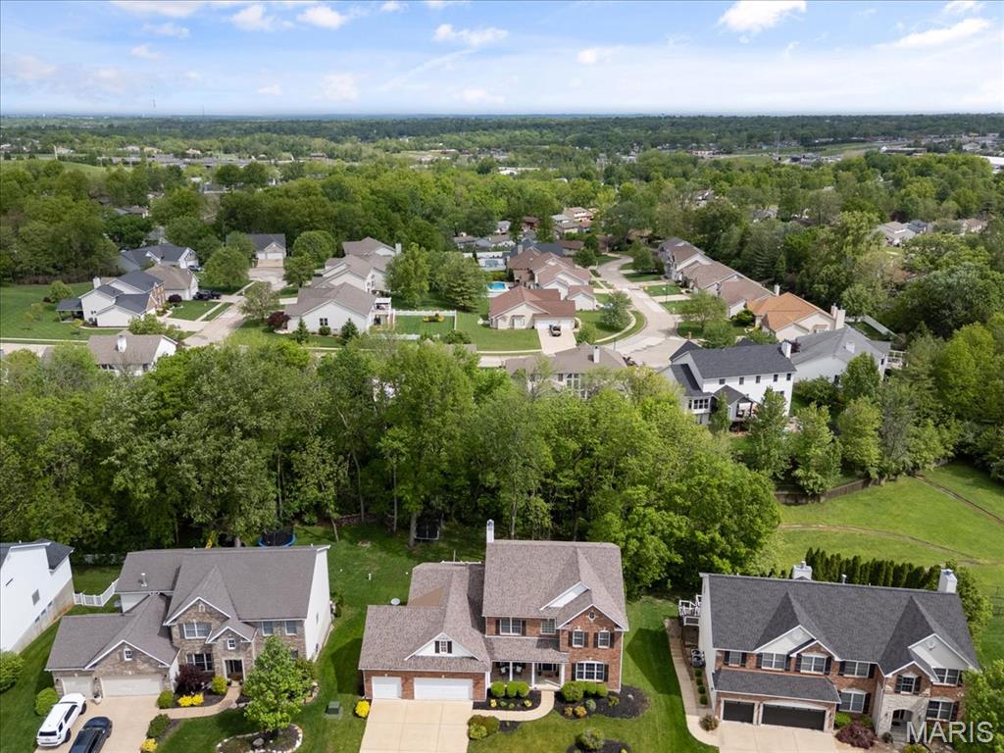
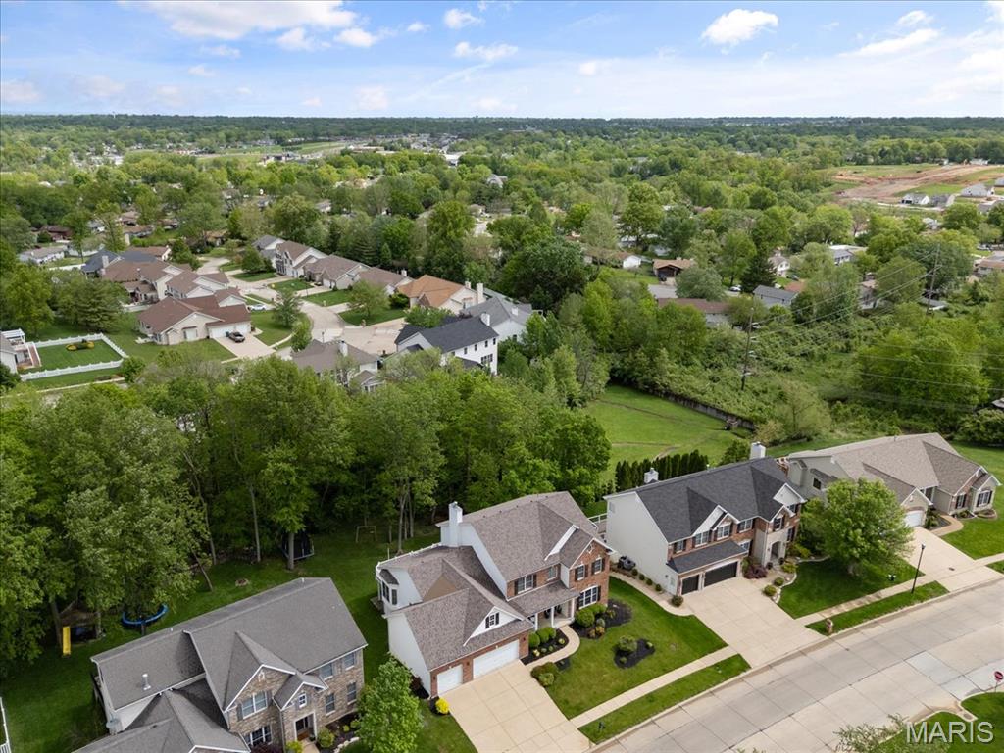
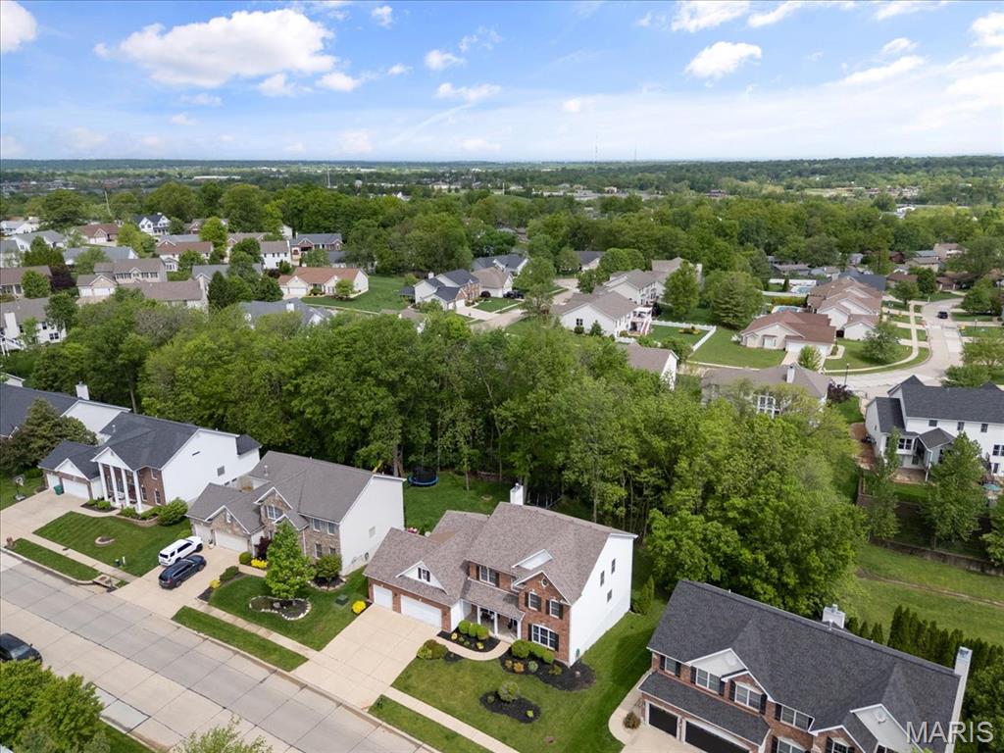
Beautifully updated 5 bedroom, 4 bathroom 2-story home in the desirable Stonecroft community, offering 3,776 sq ft of thoughtfully designed living space. The main level features a spacious primary suite with large bay windows, updated en-suite bath with double vanity, separate tub and shower, and a generous walk-in closet. The great room features atrium windows, 2-story ceilings, and a double sided fireplace shared with the hearth room. The updated kitchen offers stainless steel appliances, built-in wall oven and microwave, electric cooktop, large center island with abundant storage, and pantry. The kitchen opens to the breakfast room and adjoining hearth room. A composite deck off the kitchen provides access to steps leading to a covered rear porch and private backyard that backs up to trees. The main level also includes a private office/den with french doors, separate dining room, convenient laundry room, and excellent closet storage. Upstairs, 4 spacious bedrooms are served by jack-and-jill style baths with double vanities. Updated flooring, fresh paint, and updated bathrooms throughout. The full, unfinished walkout basement offers substantial storage and future finishing potential. Additional features include dual HVAC, central vacuum, oversized three-car garage, and a private wooded setting. A well-designed floor plan with generous room sizes, extensive updates, and exceptional storage throughout.

$4,523/mo

Est. mortgage payment based on a $679,900 home price.

All estimates are provided by Luxury Presence for informational purposes only. Actual amounts may vary.

Additional information

MLS® ID
26063218

Interior Features

Bedrooms
5
Bathrooms
4
Fireplace
Yes
Cooling
Yes
Heating
Yes
Basement
Yes

Exterior Features

Lot Size
0.25 Acres

Other Property Details

Taxes
$7,316
Tax Frequency
Annually
Association Fee Frequency
Yearly
Garage
Yes
View
Yes
55+/Senior Community
No

Listings courtesy of MARIS MLS as distributed by MLS GRID

All information deemed reliable but not guaranteed and should be independently verified. All properties are subject to prior sale, change or withdrawal. Neither listing broker(s) nor The Benes Group shall be responsible for any typographical errors, misinformation, misprints and shall be held totally harmless. Properties displayed may be listed or sold by various participants in the MLS.

Based on information submitted to the MLS GRID as of 3:44 AM UTC on 10/10/2026. All data is obtained from various sources and may not have been verified by broker or MLS GRID. Supplied Open House Information is subject to change without notice. All information should be independently reviewed and verified for accuracy. Properties may or may not be listed by the office/agent presenting the information.

©2026 MARIS MLS . All rights reserved.

DMCA Notice


Powered by Luxury Presence