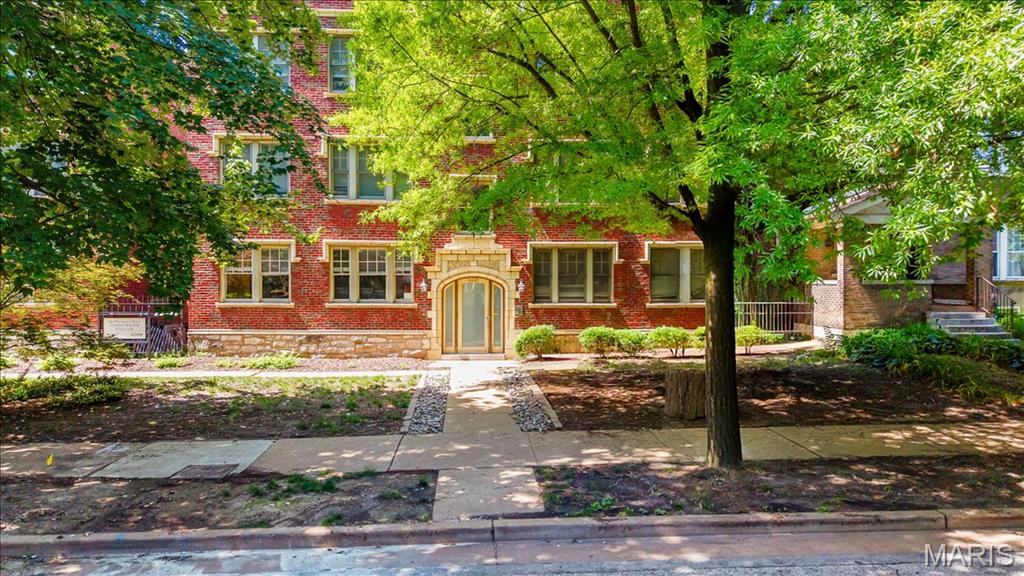
Property photo 1
Property photo 2
Property photo 3
Property photo 4
Property photo 5
2 Beds
2 Baths
1,039 sqft

$162,500

4228 McPherson Avenue Unit: 114, St Louis MO, 63108

Price per sqft$156.40
Built in1928
Property size1,039 sqft
Property typeCondominium
Courtesy of EXP Realty, LLC, Jeff Fortune Listing Contact: 3146066243

Overview

Active

Listed Jun 4, 2026

Updated 3 weeks ago

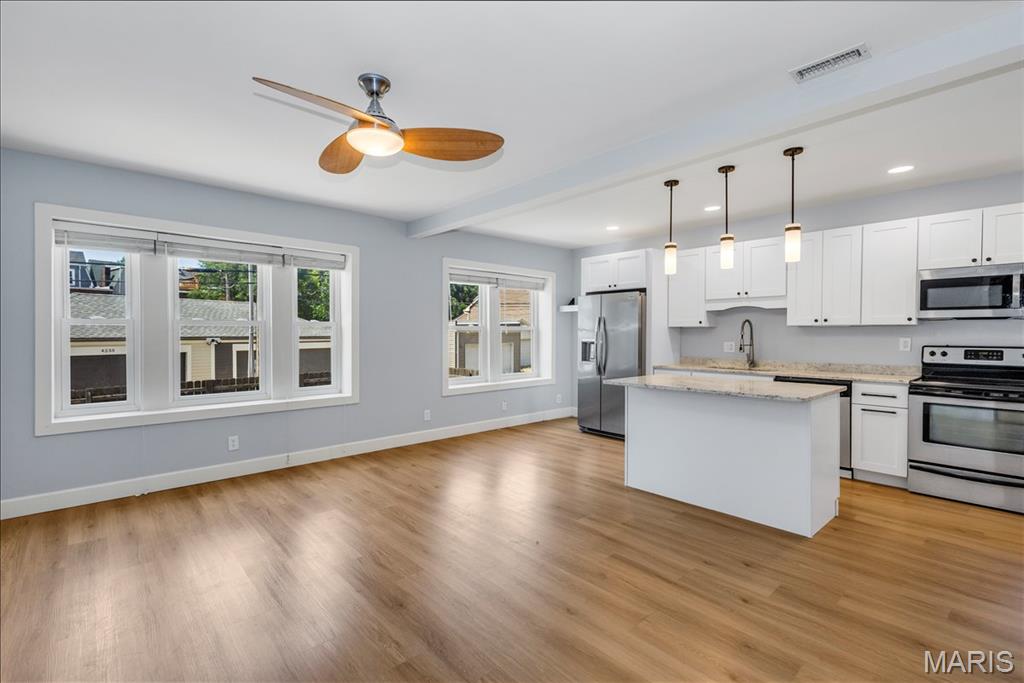
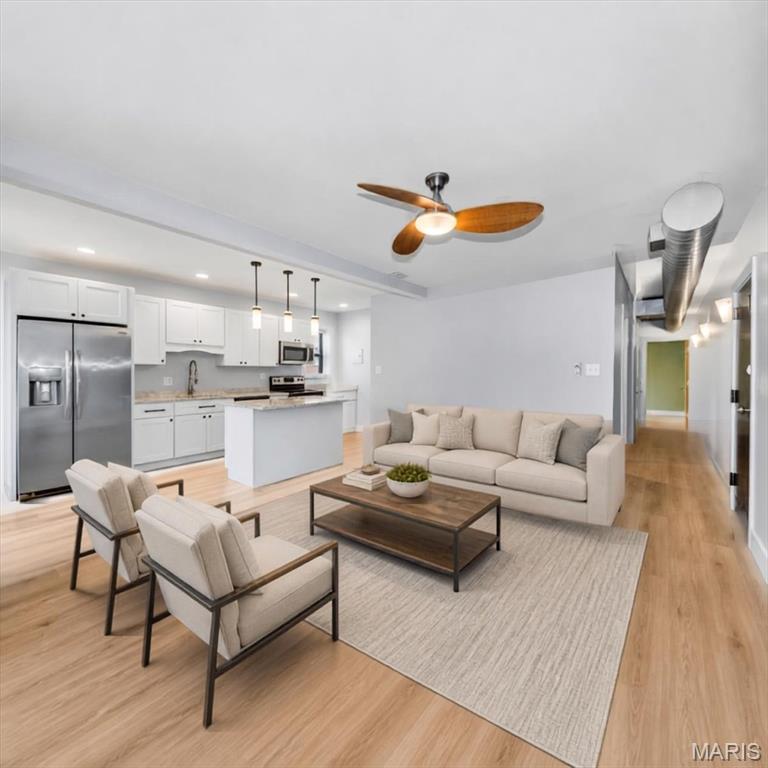
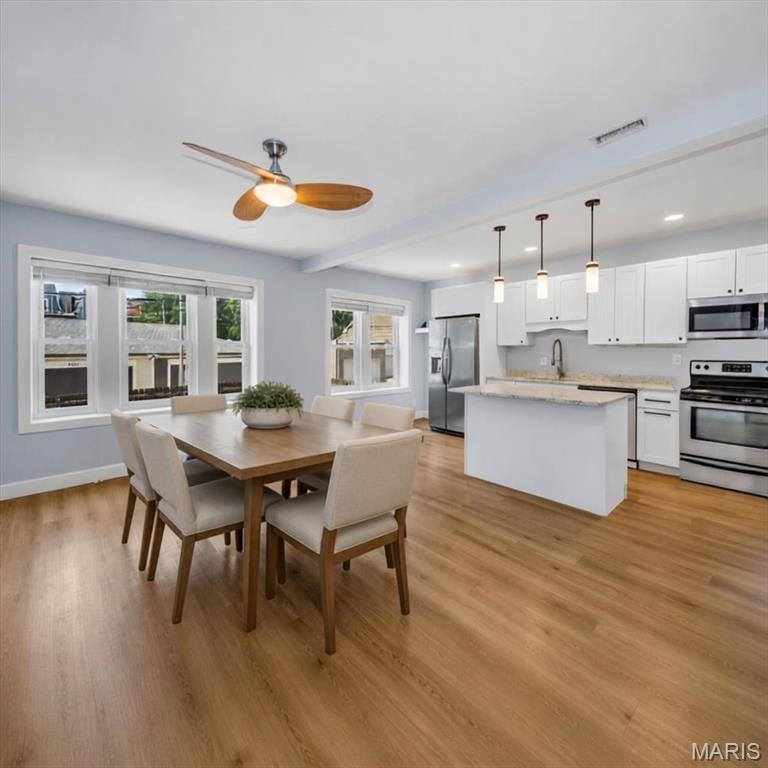
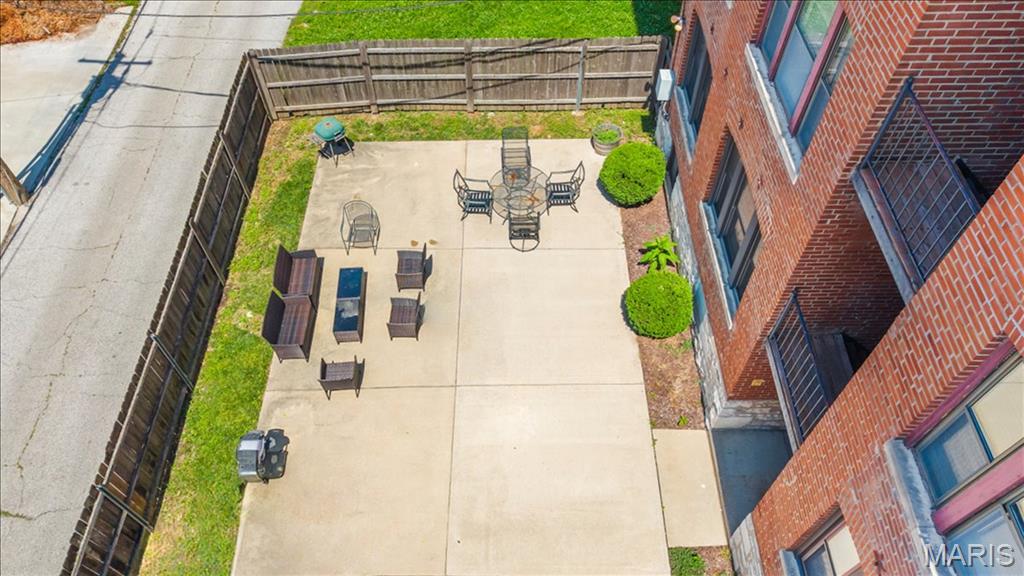
Discover this beautifully renovated end-unit condo where classic old-world charm blends seamlessly with a modern open floor plan. This bright and spacious 2-bedroom, 2-bath home offers comfortable city living in an unbeatable location. The inviting great room features a ceiling fan and flows effortlessly into the updated kitchen, creating a wonderful space for both relaxing and entertaining. The kitchen shines with granite countertops, a large center island with built-in storage, stainless steel appliances (including refrigerator), and warm laminate flooring that extends throughout the main living areas. Both bedrooms are generously sized with newer carpet and ceiling fans with lights. The master suite offers a walk-in closet and a private en-suite bathroom with a double bowl vanity and tub/shower combination. The second full bath is conveniently located in the hall and includes the in-unit washer and dryer. Both bathrooms feature durable ceramic tile flooring. This unit is able to be rented. At this price it makes a great investment property in an ideal location. Additional highlights include fresh paint throughout, window blinds, a locked basement storage area, and a private rear patio. You’ll also enjoy the convenience of an enclosed, 1-car parking space. Perfectly situated on a beautiful tree-lined street, this condo is ideally located between Saint Louis University Campus, the Cortex innovation district, and the BJC/Washington University Medical School campus — offering easy access to work, dining, and entertainment.

$1,081/mo

Est. mortgage payment based on a $162,500 home price.

All estimates are provided by Luxury Presence for informational purposes only. Actual amounts may vary.

Additional information

MLS® ID
26031913

Interior Features

Bedrooms
2
Bathrooms
2
Cooling
Yes
Heating
Yes
Basement
Yes

Other Property Details

Taxes
$2,442
Tax Frequency
Annually
Association Fee Frequency
Monthly
Garage
Yes
55+/Senior Community
No

Listings courtesy of MARIS MLS as distributed by MLS GRID

All information deemed reliable but not guaranteed and should be independently verified. All properties are subject to prior sale, change or withdrawal. Neither listing broker(s) nor The Benes Group shall be responsible for any typographical errors, misinformation, misprints and shall be held totally harmless. Properties displayed may be listed or sold by various participants in the MLS.

Based on information submitted to the MLS GRID as of 5:02 AM UTC on 9/19/2026. All data is obtained from various sources and may not have been verified by broker or MLS GRID. Supplied Open House Information is subject to change without notice. All information should be independently reviewed and verified for accuracy. Properties may or may not be listed by the office/agent presenting the information.

©2026 MARIS MLS . All rights reserved.

DMCA Notice


Powered by Luxury Presence