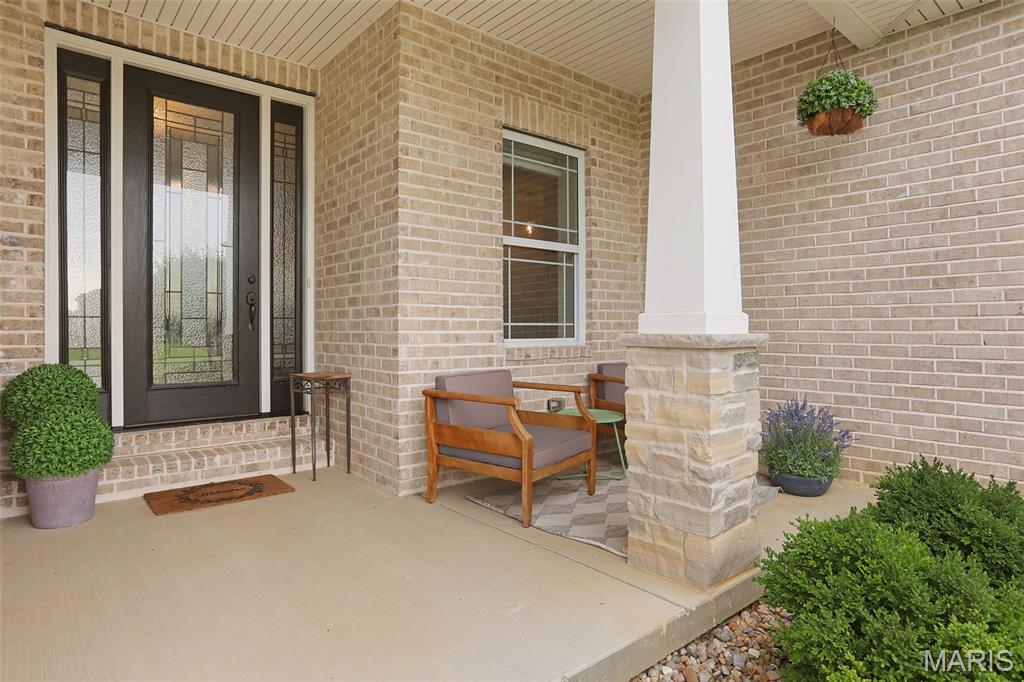
Property photo 1
Property photo 2
Property photo 3
Property photo 4
Property photo 5
4 Beds
3 Baths
4,323 sqft

$630,000

1619 Oglesby Drive, Edwardsville IL, 62025

Price per sqft$145.73
Built in2023
Property size4,323 sqft
Property typeResidential
Courtesy of RE/MAX Alliance, Tara Riggs Listing Contact: 618-656-2111

Overview

Active

Listed Aug 11, 2026

Updated Sep 5

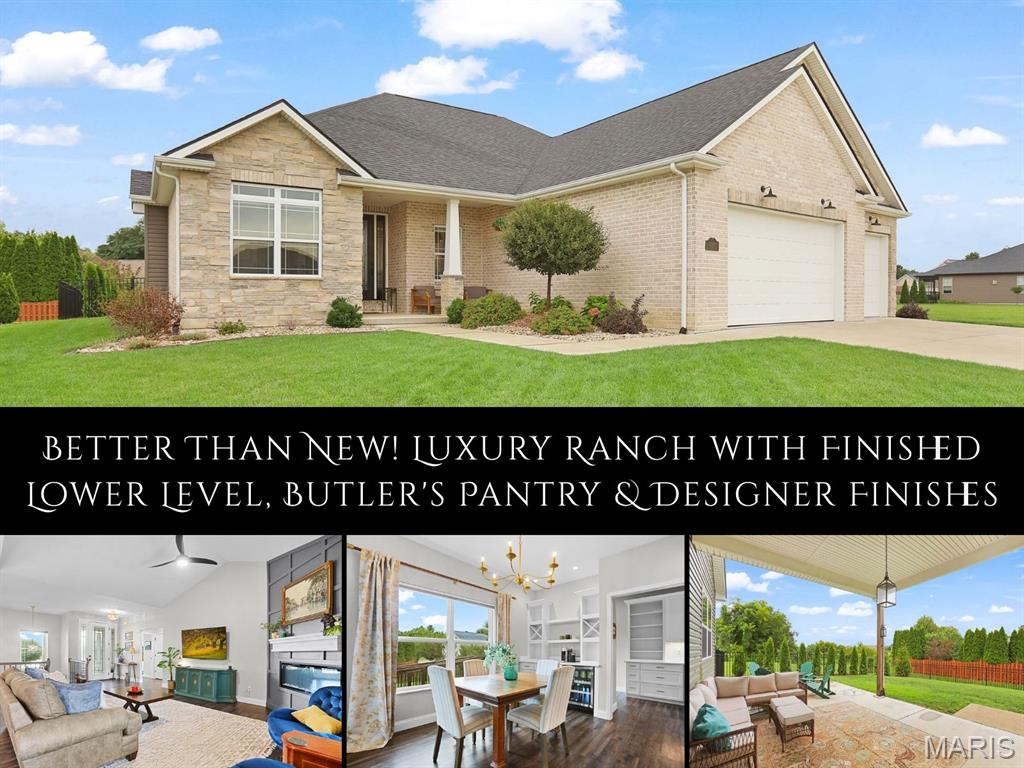
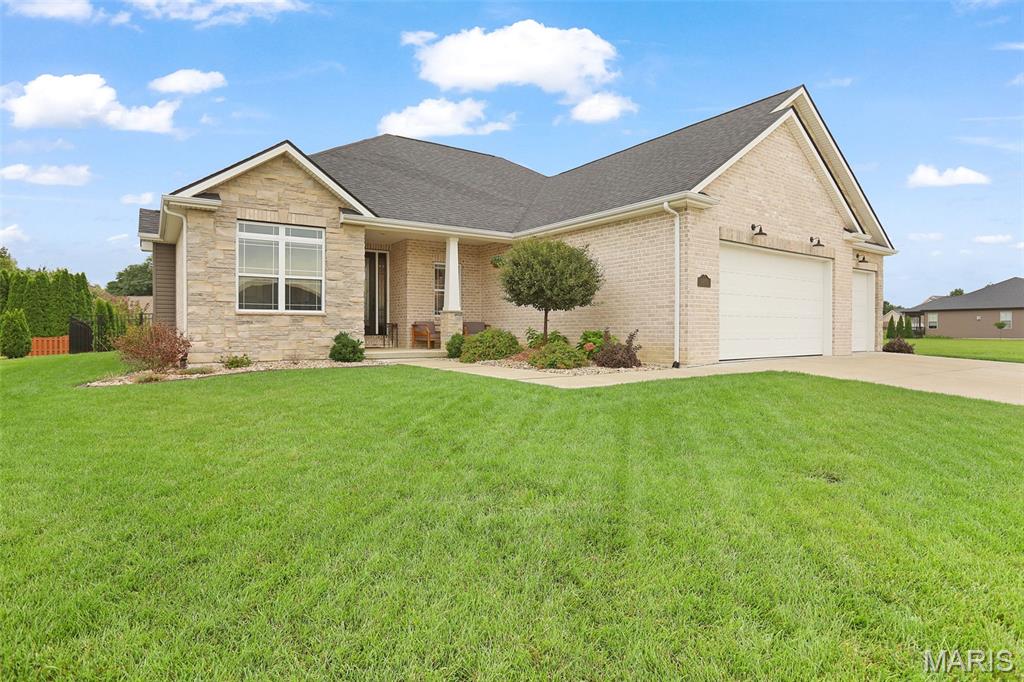
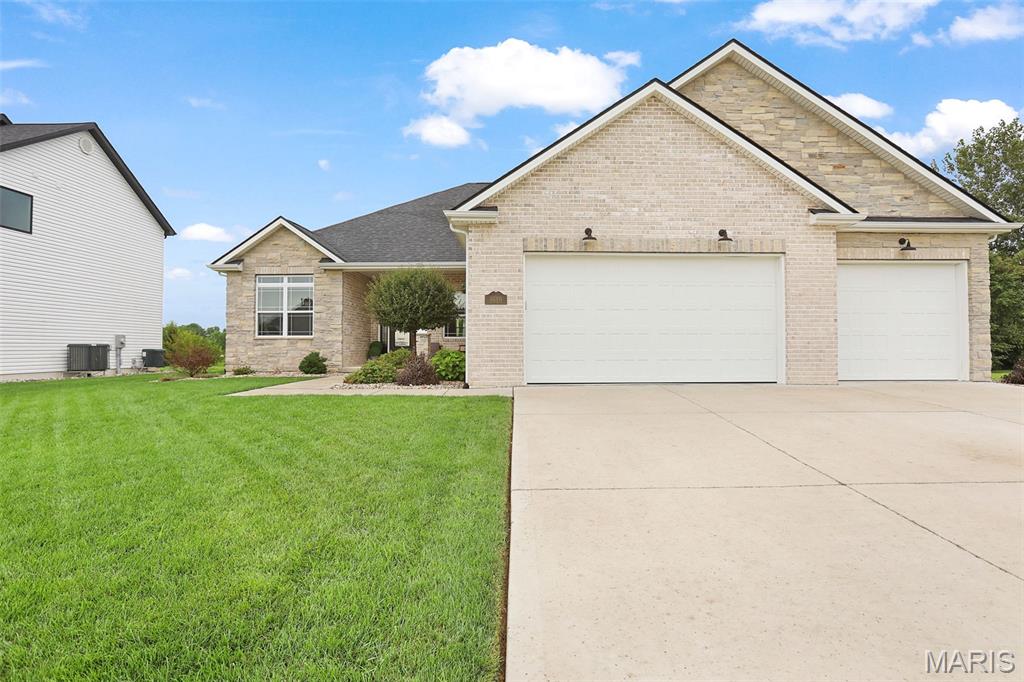
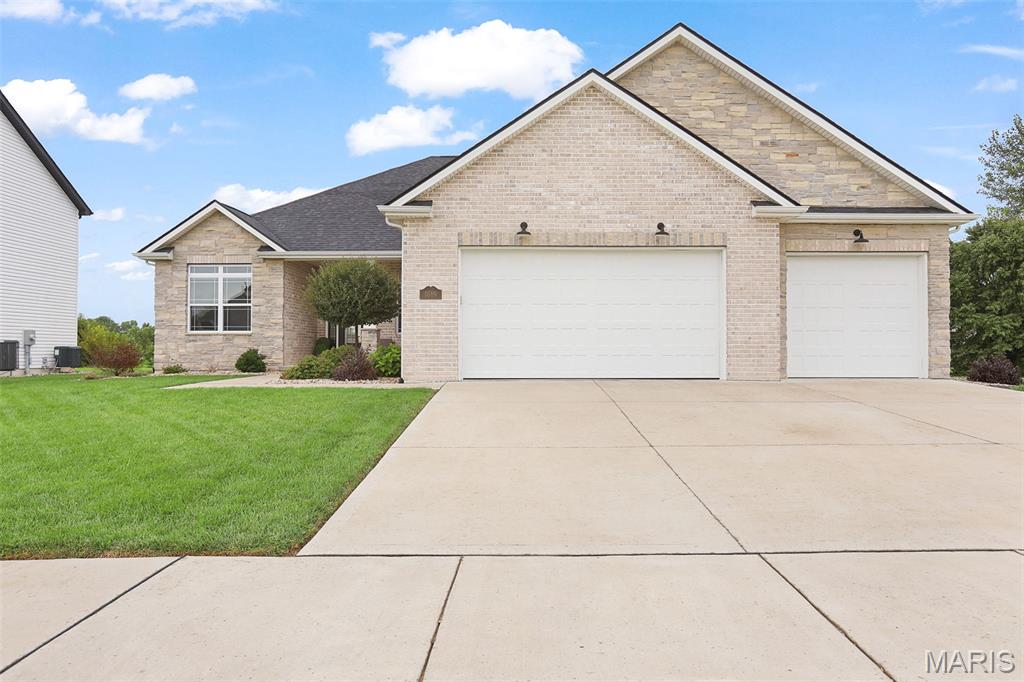
Thoughtfully designed, meticulously maintained & beautifully appointed, this exceptional ‘23 ranch in Governor's Way offers craftsmanship & timeless finishes that quietly set it apart. Sunlight pours through the open floor plan, where soaring vaulted ceilings, custom millwork & LVP flooring create a warm, welcoming backdrop for everyday life. The magazine-worthy kitchen is equally beautiful & functional, featuring quartz counters, double ovens, an apron-front sink, oversized waterfall island accented by exquisite pendant lighting, walk-in pantry, impressive butler's pantry w/ exterior access & a built-in beverage station in the dining area ready for everything from busy mornings to holiday gatherings. When the day is done, retreat to the boutique hotel-like owner's suite, where a cozy sitting alcove invites you to slow down with a favorite book before escaping to the spa-inspired bath w/ dual vanities w/ LED mirrors, soaking tub, floor-to-ceiling solid surface walk-in shower & professionally designed custom closet. The main floor guest bath & 1 of the add’l bedrooms are wheelchair accessible. The finished lower level extends your living space w/ a family room, dry bar w/ full-size fridge & microwave, 4th bedroom, full bath, 2 flexible bonus rooms & abundant storage. Outside, enjoy peaceful evenings on the partially covered patio overlooking the fenced backyard lined w/ newly planted trees. Just minutes from schools, shopping, dining & the interstate!

$4,191/mo

Est. mortgage payment based on a $630,000 home price.

All estimates are provided by Luxury Presence for informational purposes only. Actual amounts may vary.

Additional information

MLS® ID
26051163

Interior Features

Bedrooms
4
Bathrooms
3
Cooling
Yes
Heating
Yes
Basement
Yes

Exterior Features

Lot Size
0.26 Acres

Other Property Details

Taxes
$17,433
Tax Frequency
Annually
Association Fee Frequency
Yearly
Garage
Yes
55+/Senior Community
No

Listings courtesy of MARIS MLS as distributed by MLS GRID

All information deemed reliable but not guaranteed and should be independently verified. All properties are subject to prior sale, change or withdrawal. Neither listing broker(s) nor The Benes Group shall be responsible for any typographical errors, misinformation, misprints and shall be held totally harmless. Properties displayed may be listed or sold by various participants in the MLS.

Based on information submitted to the MLS GRID as of 3:29 AM UTC on 9/5/2026. All data is obtained from various sources and may not have been verified by broker or MLS GRID. Supplied Open House Information is subject to change without notice. All information should be independently reviewed and verified for accuracy. Properties may or may not be listed by the office/agent presenting the information.

©2026 MARIS MLS . All rights reserved.

DMCA Notice


Powered by Luxury Presence