Property photo 1
Property photo 2
Property photo 3
Property photo 4
Property photo 5
4 Beds
3 Baths
2,544 sqft

$425,000

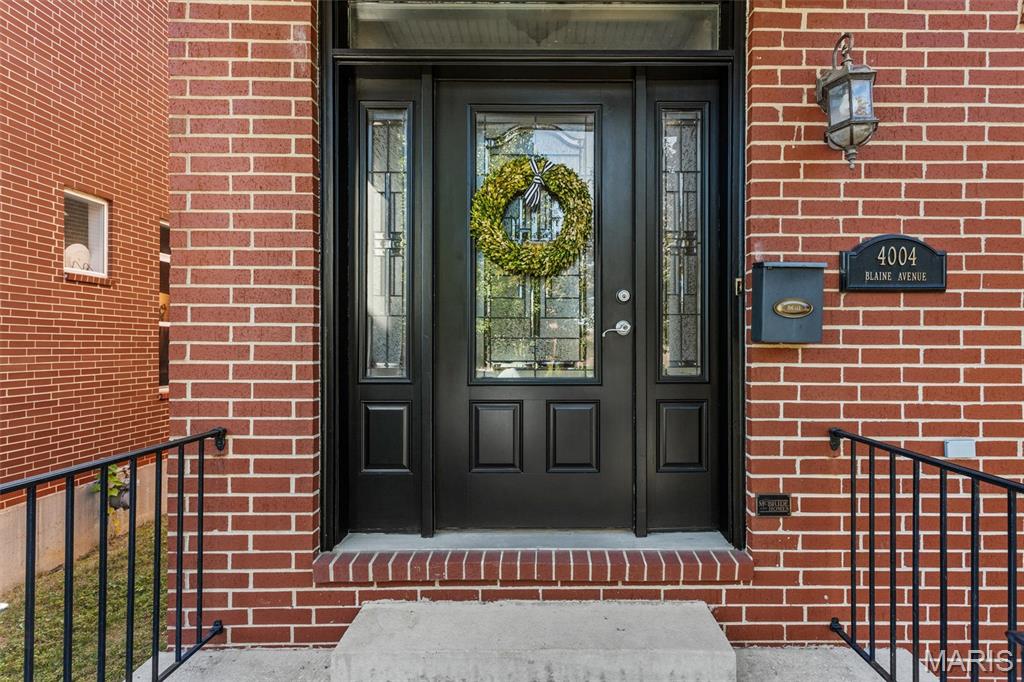
4004 Blaine Avenue, St Louis MO, 63110

Price per sqft$167.06
Built in2007
Property size2,544 sqft
Property typeResidential
Courtesy of ReeceNichols Real Estate, Krissy Hof Listing Contact: 314-997-7600

Overview

Pending

Listed Oct 9, 2026

Updated 10h ago

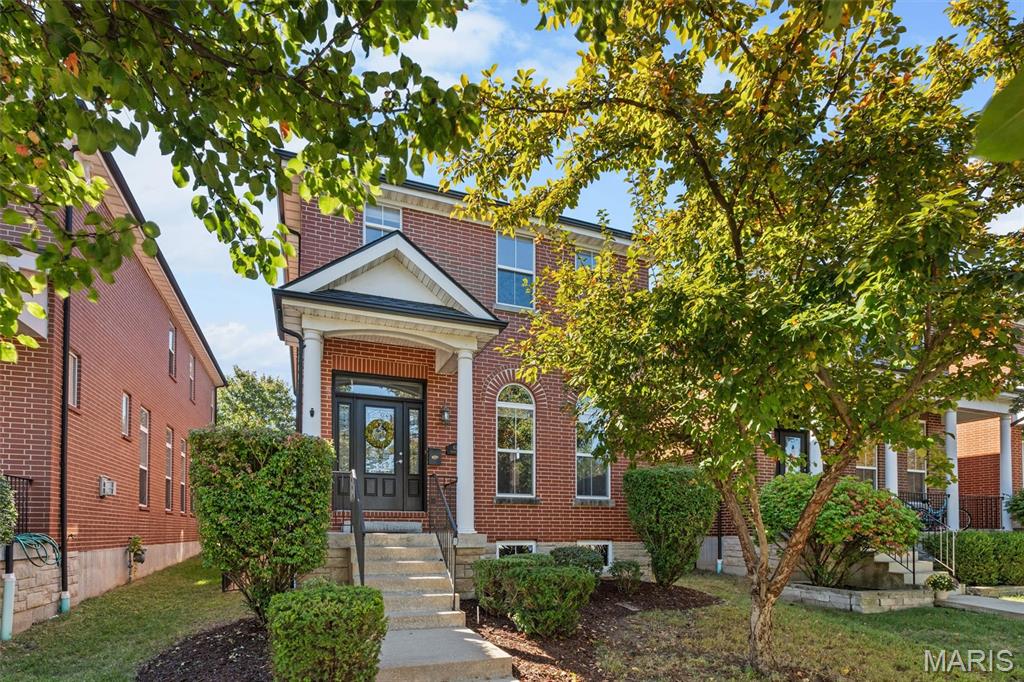
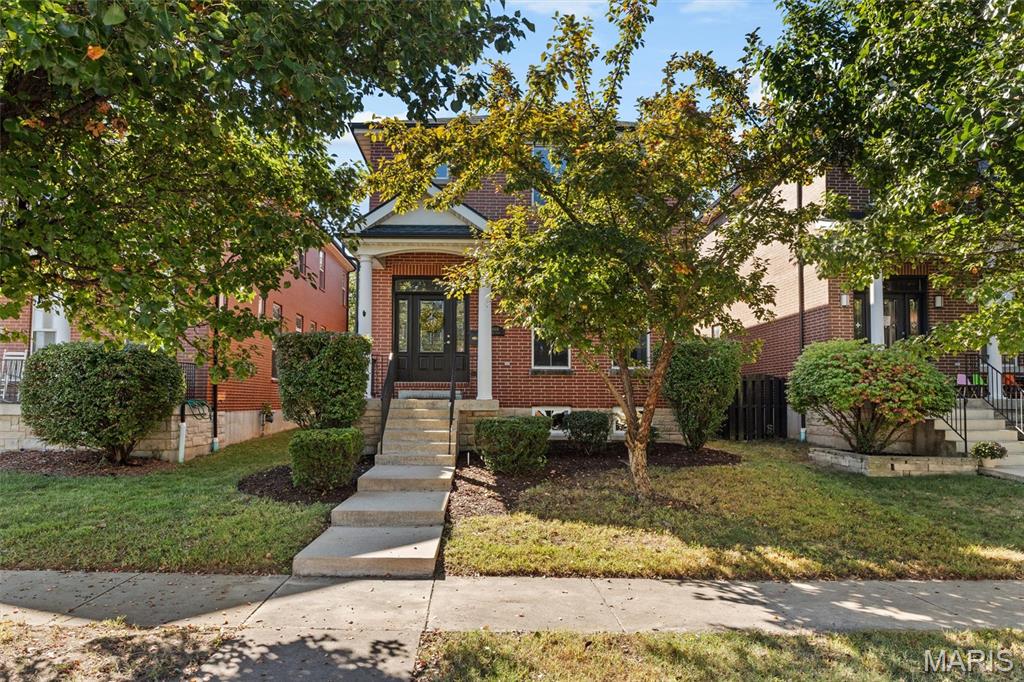
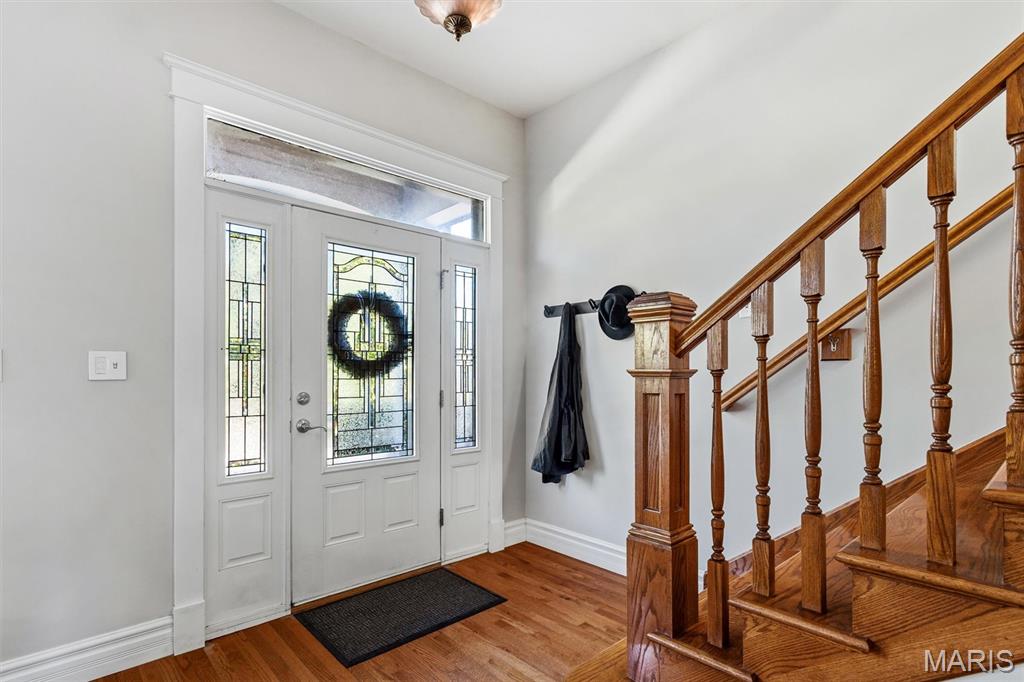
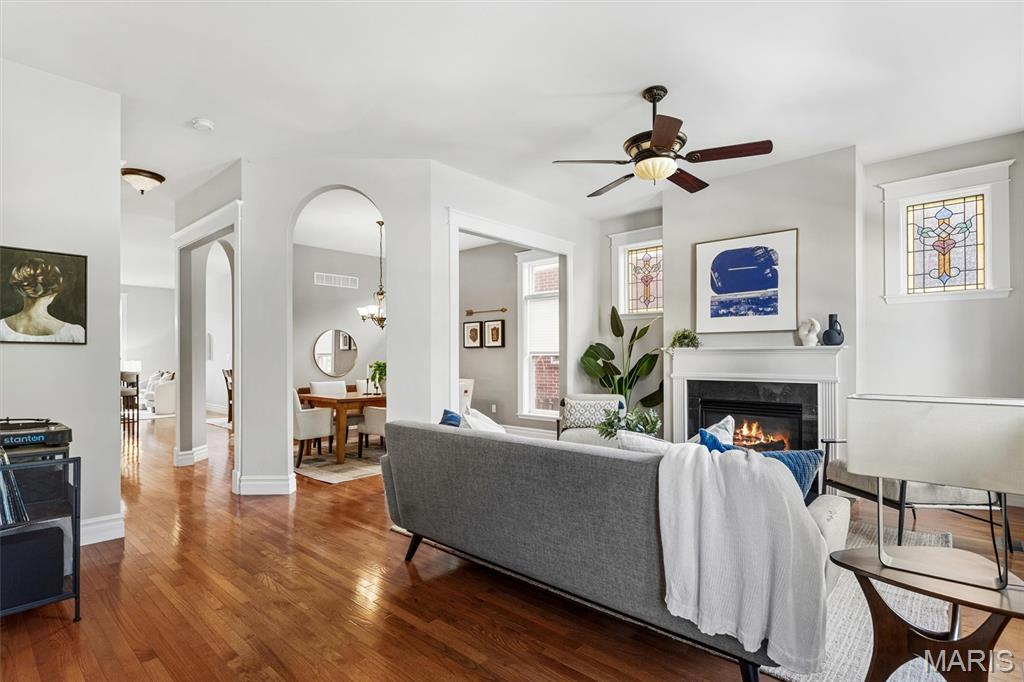
Welcome to this spacious 4-bedroom, 2.5-bath home in the heart of Botanical Heights, offering approximately 2,550 square feet of above-grade living space. Filled with natural light and character, the home features 10' ceilings, hardwood floors throughout all of the main living areas, an inviting living room with gas fireplace and custom millwork, and a separate dining room. The kitchen opens to both a bright breakfast room and inviting family room, offering a comfortable, connected space for everyday living. Granite countertops, gas range, center island with seating, stainless steel appliances and pantry space make the kitchen both functional and welcoming, while the family room features sweet stained glass windows. The breakfast room flows into a convenient mudroom with ample closet space and a “drop zone,” with easy access to the back deck and yard. Upstairs, you'll find four generous bedrooms, two full baths and a convenient laundry room, including a spacious primary suite with walk-in closet and private bath. Outside, enjoy the fenced backyard, newer composite deck and a 2-car garage providing excellent off-street parking and storage. The unfinished basement has a high pour and rough-in bath...tremendous potential for additional living space, recreation, office or storage. 2 year old roof, zoned HVAC. Ideally located in vibrant Botanical Heights, walkable to SLU hospital campus, The Grove, Tower Grove Park, Union Loafers, Taco Buddha, coffee, shops, easy highway access - city living at its best!

$2,828/mo

Est. mortgage payment based on a $425,000 home price.

All estimates are provided by Luxury Presence for informational purposes only. Actual amounts may vary.

Additional information

MLS® ID
26063593

Interior Features

Bedrooms
4
Bathrooms
3
Fireplace
Yes
Cooling
Yes
Heating
Yes
Basement
Yes

Exterior Features

Lot Size
0.1 Acres

Other Property Details

Taxes
$6,211
Tax Frequency
Annually
Association Fee Frequency
Yearly
Garage
Yes

Listings courtesy of MARIS MLS as distributed by MLS GRID

All information deemed reliable but not guaranteed and should be independently verified. All properties are subject to prior sale, change or withdrawal. Neither listing broker(s) nor The Benes Group shall be responsible for any typographical errors, misinformation, misprints and shall be held totally harmless. Properties displayed may be listed or sold by various participants in the MLS.

Based on information submitted to the MLS GRID as of 4:35 PM UTC on 10/10/2026. All data is obtained from various sources and may not have been verified by broker or MLS GRID. Supplied Open House Information is subject to change without notice. All information should be independently reviewed and verified for accuracy. Properties may or may not be listed by the office/agent presenting the information.

©2026 MARIS MLS . All rights reserved.

DMCA Notice


Powered by Luxury Presence