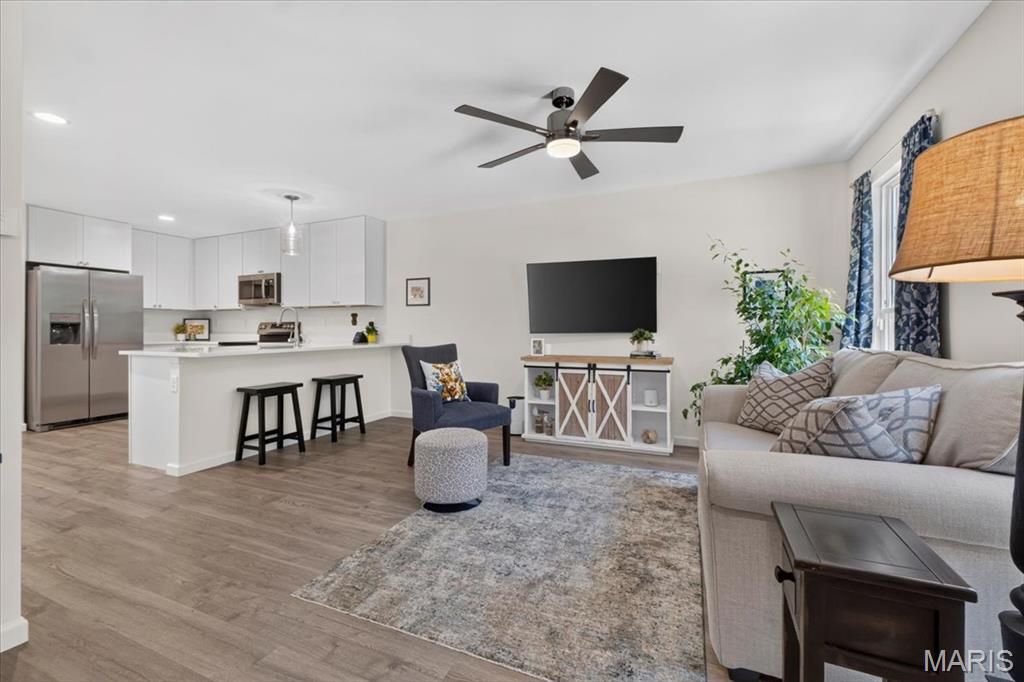
Property photo 1
Property photo 2
Property photo 3
Property photo 4
Property photo 5
2 Beds
3 Baths
1,448 sqft

$298,900

427 Sunset Hollow Drive, Wentzville MO, 63385

Price per sqft$206.42
Built in2025
Property size1,448 sqft
Property typeCondominium
Courtesy of EXP Realty, LLC, Kathy Helbig Listing Contact: 636-385-5095

Overview

Active

Listed Sep 2, 2026

Updated 3 weeks ago

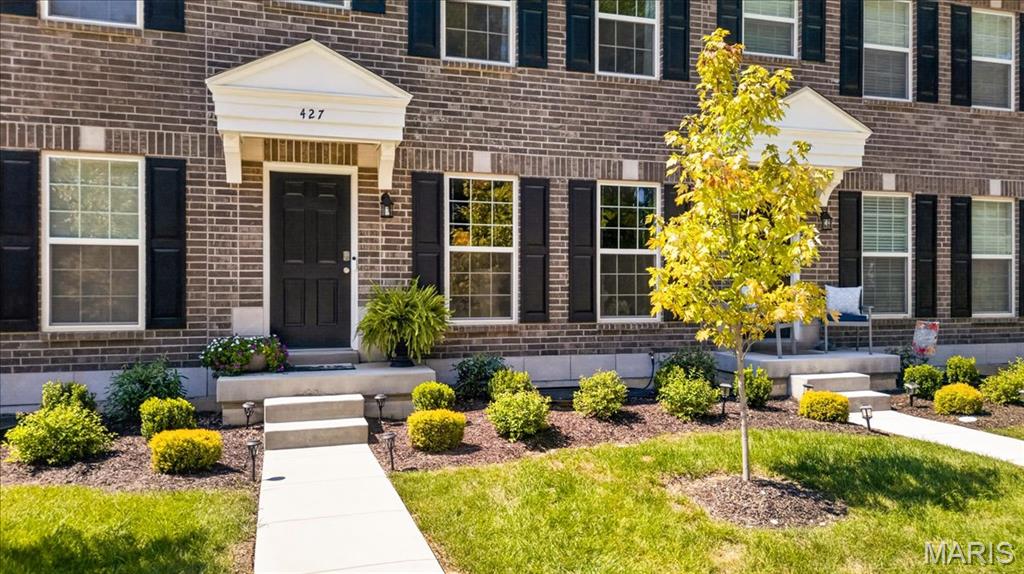
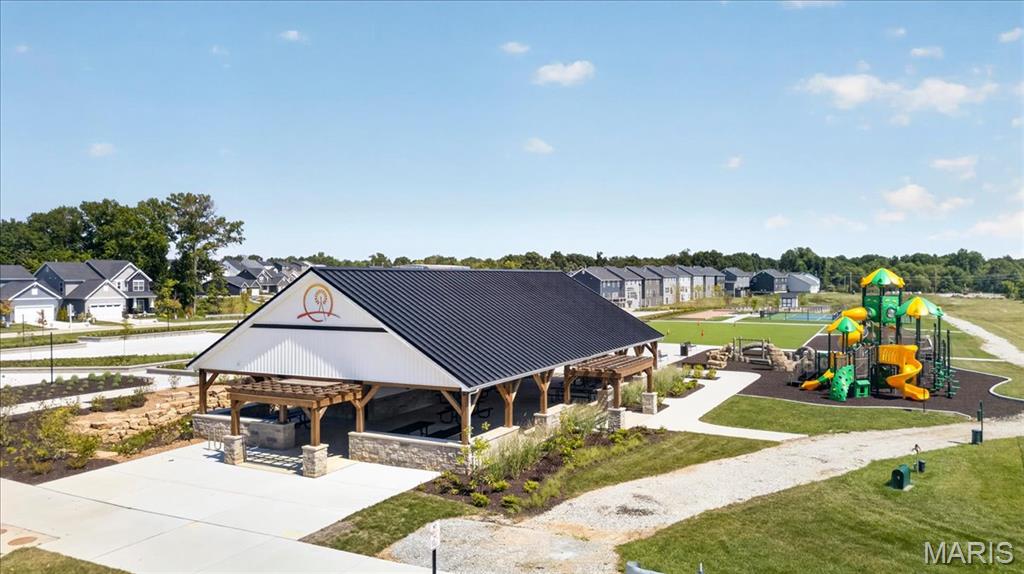
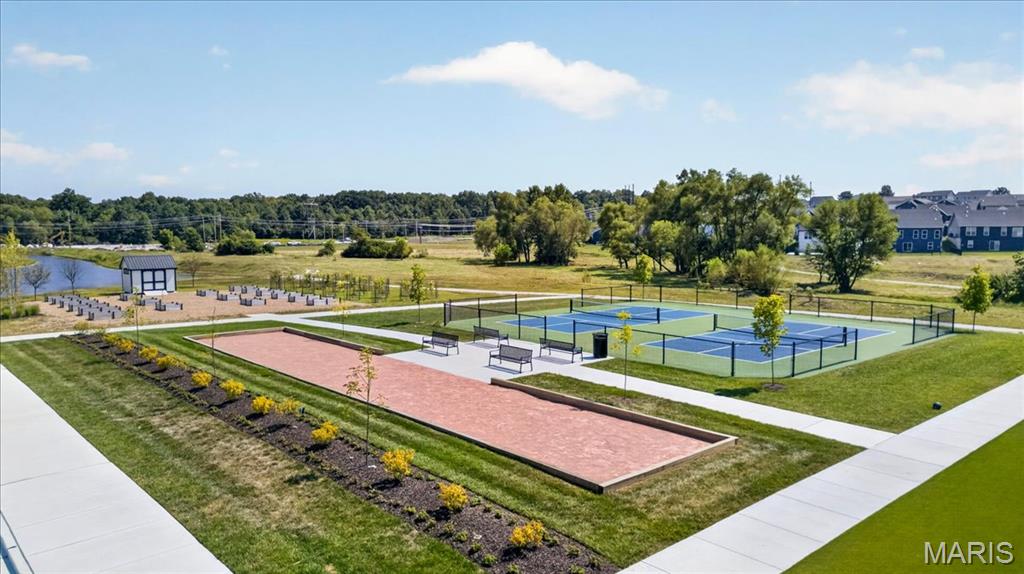
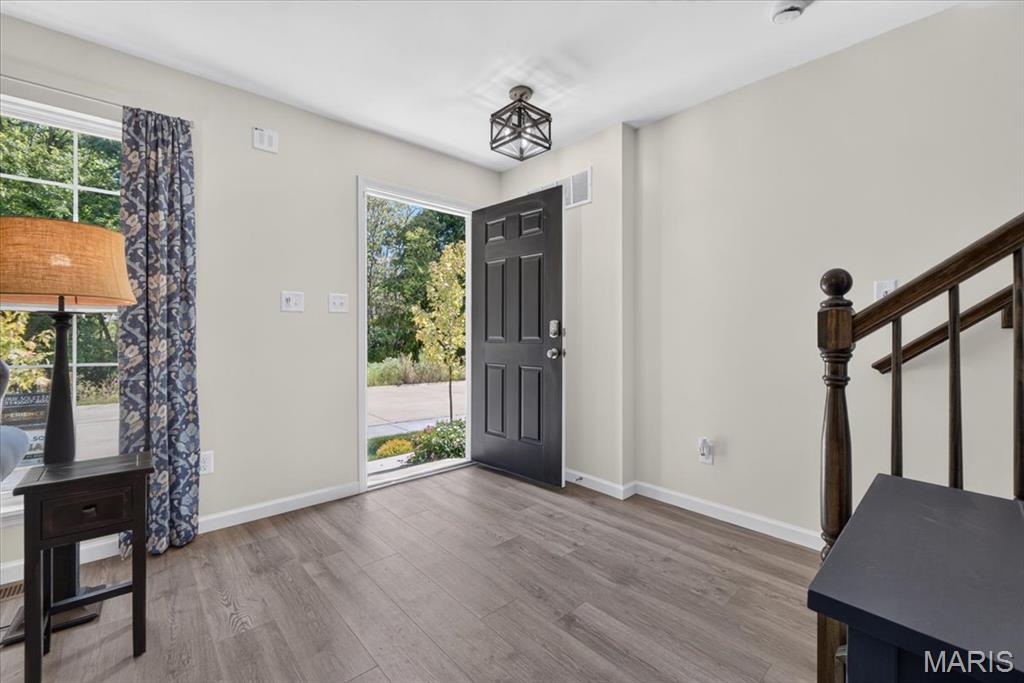
The Extras Are Already Done**Just Move In**Major Upgrades**Max SF**Instant Ownership Without The New Construction Wait or Added Fees**Custom 16ft X 8.5ft Extended Paver Patio**Upgraded Metro Lighting Fixtures**Wooded View**New Washer/Dryer Already Hooked Up & Included**Set on a peaceful street, this 1,448 SF home makes everyday living feel simple. The hard decisions are already made: the right finishes, extra outdoor space & room to grow below. Open main level is bright with light luxury vinyl plank flooring, a relaxing wooded view, recessed lighting & a natural flow from the living room into kitchen & dining. Kitchen pairs 42-inch cabinetry with gorgeous Quartz Miami Vena countertops, a seated island overhang, stainless-steel appliances and a pantry. The dining area is filled with natural light - sliding doors open to the oversized patio & greenspace while main-level powder room adds convenience. Upstairs, the flex/bonus room can be a home office, game room, reading lounge, workout area, or 2nd living room. The primary bedroom overlooks treed common ground & includes a walk-in closet and private ensuite bath with shower. A second bedroom with its own walk-in closet, a full hall bath with tub/shower, and upper-level laundry room complete the floor. Oversized rear-entry one-car garage & full basement with egress window & rough-in plumbing for future finishing potential. The transferable builder warranty includes mechanical & structural coverage. Front yard already has irrigation. And best of all- enjoy low-maintenance exterior living plus access to more than 47 acres of planned community common ground, including trails, lakes, dog park, town square, splash zone, playground, pickleball and bocce ball courts, gardens, orchard, pumpkin patch, farmers market, and food-truck court. Welcome Home!

$1,989/mo

Est. mortgage payment based on a $298,900 home price.

All estimates are provided by Luxury Presence for informational purposes only. Actual amounts may vary.

Additional information

MLS® ID
26055941

Interior Features

Bedrooms
2
Bathrooms
3
Cooling
Yes
Heating
Yes
Basement
Yes

Exterior Features

Lot Size
0.04 Acres

Other Property Details

Taxes
$626
Tax Frequency
Annually
Association Fee Frequency
Monthly
Garage
Yes

Listings courtesy of MARIS MLS as distributed by MLS GRID

All information deemed reliable but not guaranteed and should be independently verified. All properties are subject to prior sale, change or withdrawal. Neither listing broker(s) nor The Benes Group shall be responsible for any typographical errors, misinformation, misprints and shall be held totally harmless. Properties displayed may be listed or sold by various participants in the MLS.

Based on information submitted to the MLS GRID as of 3:36 AM UTC on 9/18/2026. All data is obtained from various sources and may not have been verified by broker or MLS GRID. Supplied Open House Information is subject to change without notice. All information should be independently reviewed and verified for accuracy. Properties may or may not be listed by the office/agent presenting the information.

©2026 MARIS MLS . All rights reserved.

DMCA Notice


Powered by Luxury Presence