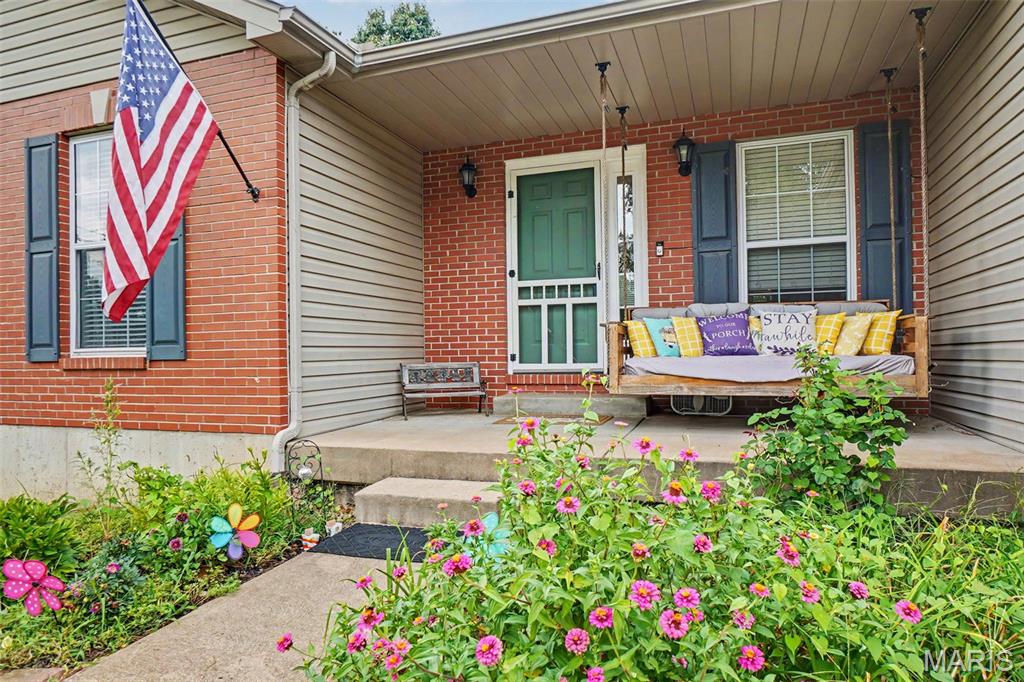
Property photo 1
Property photo 2
Property photo 3
Property photo 4
Property photo 5
3 Beds
3 Baths
2,102 sqft

$365,000

4483 Mockingbird Lane, Hillsboro MO, 63050

Price per sqft$173.64
Built in2004
Property size2,102 sqft
Property typeResidential
Courtesy of Envision Realty, Mitch Swaringim Listing Contact: 636-351-3553

Overview

Active

Listed Aug 21, 2026

Updated 4 weeks ago

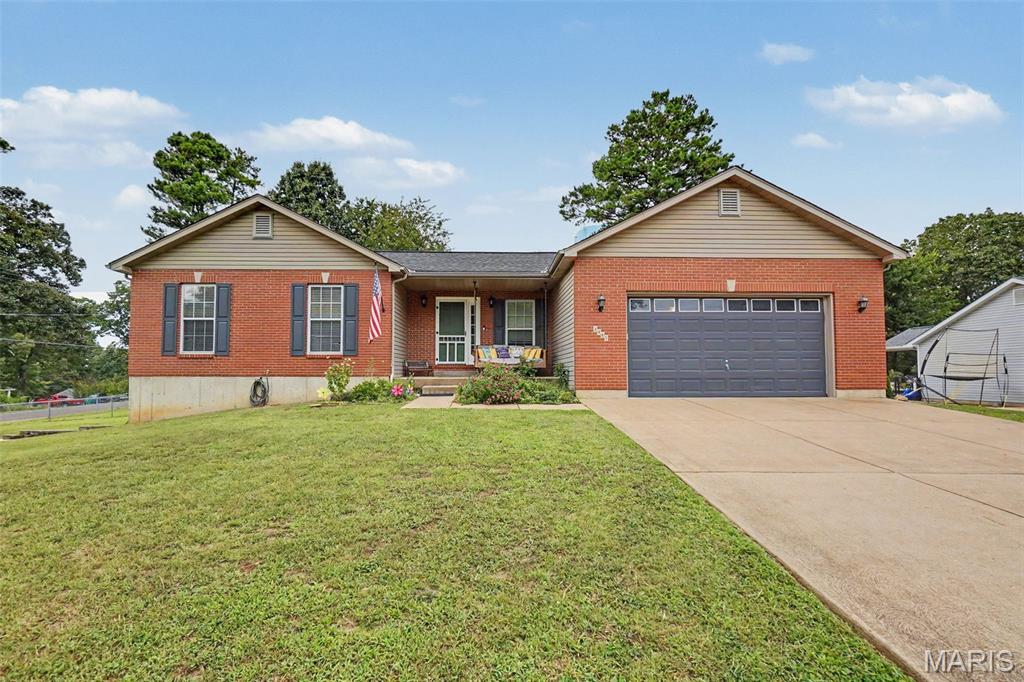
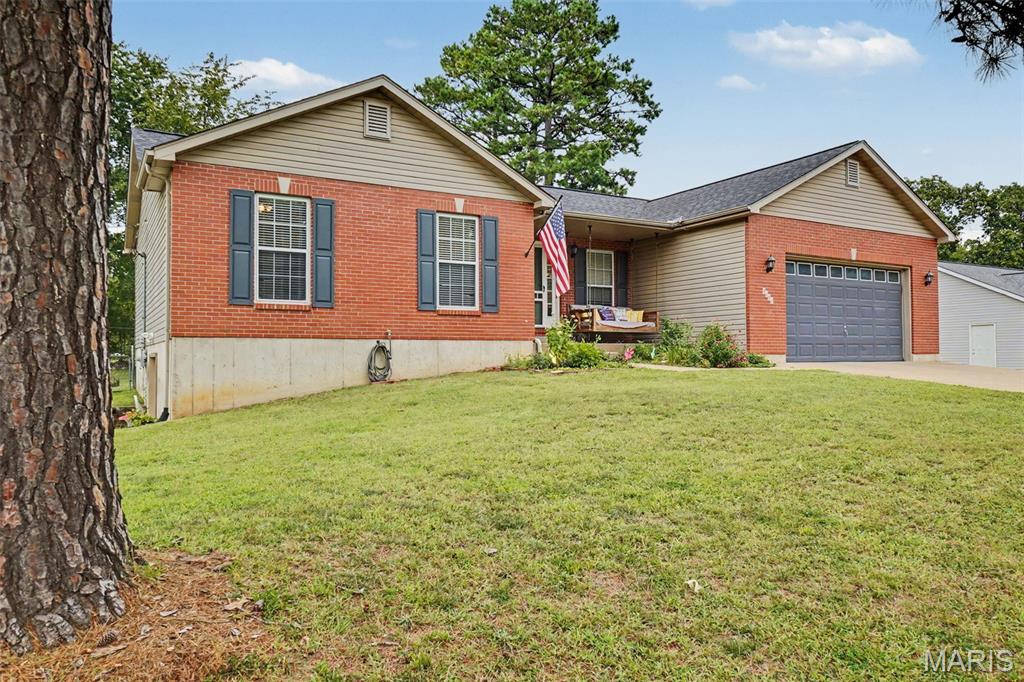
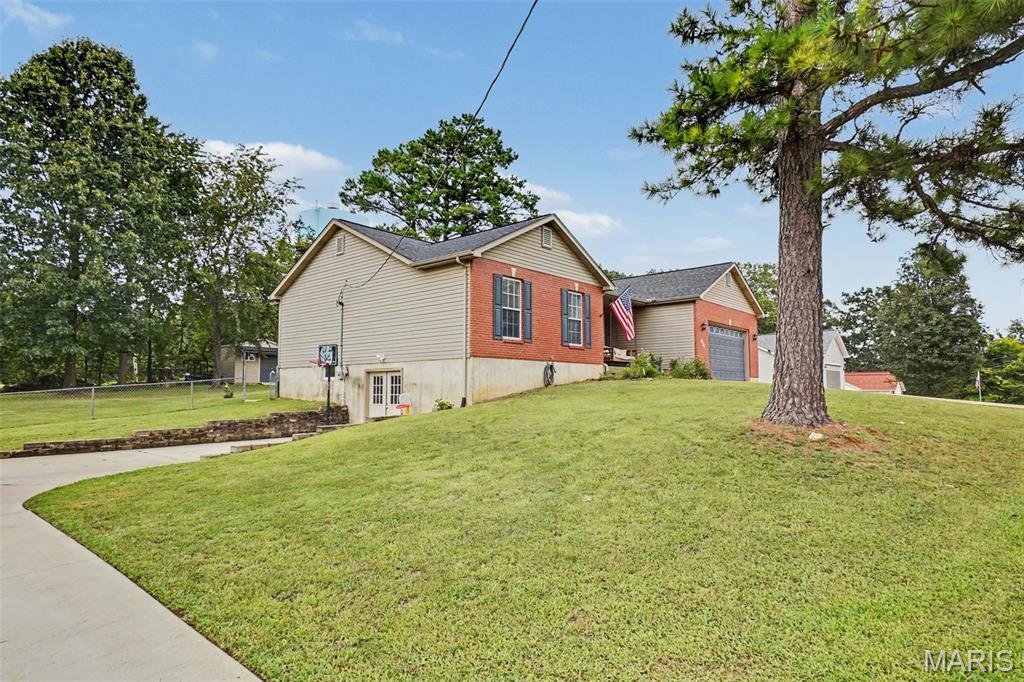
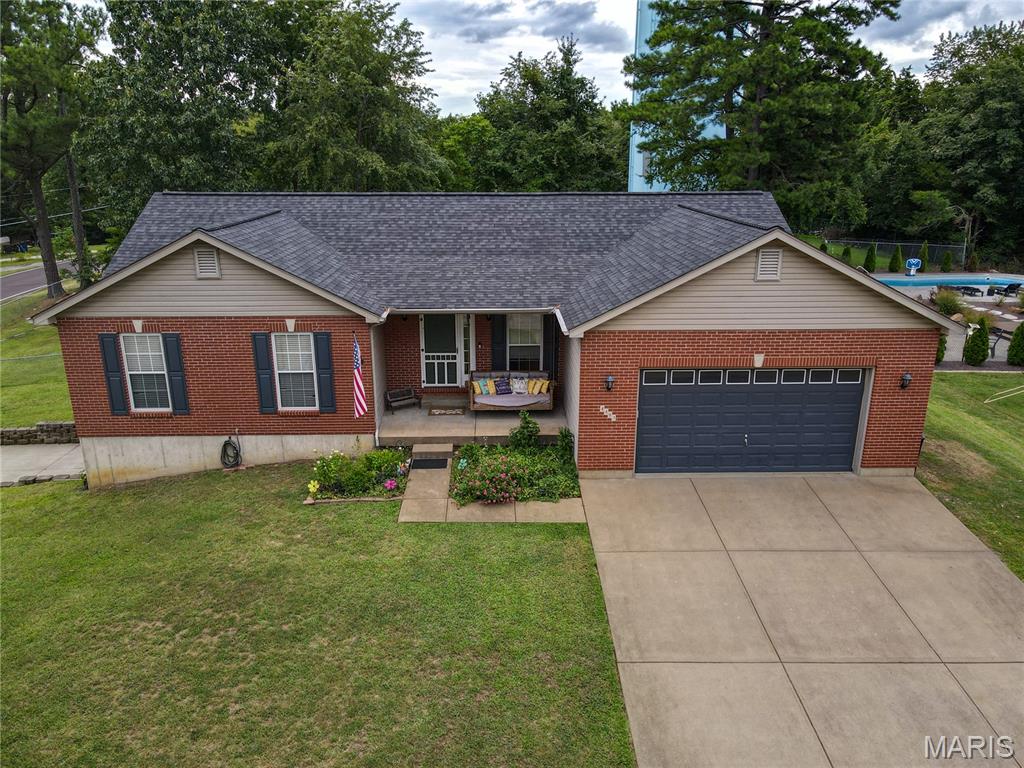
Welcome home! This beautiful ranch has the kind of space, flexibility, and setting that makes you want to slow down and stay awhile. Sitting on a sprawling half-acre lot, this home offers room to spread out both inside and out, with an additional driveway, ample parking, and a truly unique walkout basement workshop with double doors and direct driveway access. Step inside and you’re immediately welcomed by an open, inviting layout centered around a warm, working gas fireplace. Vaulted ceilings give the main living area an airy feel, while the open design keeps everyone connected whether you’re relaxing on the couch, gathering around the kitchen, or entertaining friends. The main floor laundry adds everyday convenience, and just beyond the living space, the walkout leads to a covered back patio overlooking the backyard—an easy spot to enjoy a morning coffee, fire up the grill, or settle in for a quiet evening. Outside, the half-acre lot gives you room to make the most of your space. The backyard is ready for everything from weekend gatherings to a little room to roam, while the large storage shed on its own poured-concrete pad provides a practical place to keep lawn equipment, tools, and outdoor gear tucked away. The main floor continues with two generously sized secondary bedrooms and an impressive primary suite complete with a private en suite bath. There’s plenty of room here to settle in comfortably while still having space for whatever comes next. And then there’s the basement—where this home really sets itself apart. Imagine turning on the projector, settling into the media room, and making movie night a regular event. A convenient half bath is nearby, along with a full bonus room featuring a large closet that offers plenty of possibilities for hobbies, guests, an office, a workout space, or whatever fits your needs. On the opposite side of the basement, the driveway-fed workshop is a rare find. With double doors and enough room to bring in extra equipment, vehicles, recreational gear, or just about any project you’ve been waiting for the right space to tackle, this is the kind of feature that’s difficult to recreate. Whether you’re looking for a home with room to grow, space for your hobbies, a backyard worth enjoying, or simply a place where everyday life feels a little more comfortable, this one delivers. Located in a highly desirable and growing area, this is more than just a house with a great floor plan—it’s a home with the flexibility to fit the way you live today and the possibilities of tomorrow. Come see it for yourself. You may just find the space you’ve been looking for.

$2,428/mo

Est. mortgage payment based on a $365,000 home price.

All estimates are provided by Luxury Presence for informational purposes only. Actual amounts may vary.

Additional information

MLS® ID
26053428

Interior Features

Bedrooms
3
Bathrooms
3
Fireplace
Yes
Cooling
Yes
Heating
Yes
Basement
Yes

Exterior Features

Lot Size
0.49 Acres

Other Property Details

Taxes
$1,934
Tax Frequency
Annually
Association Fee Frequency
Yearly
Garage
Yes

Listings courtesy of MARIS MLS as distributed by MLS GRID

All information deemed reliable but not guaranteed and should be independently verified. All properties are subject to prior sale, change or withdrawal. Neither listing broker(s) nor The Benes Group shall be responsible for any typographical errors, misinformation, misprints and shall be held totally harmless. Properties displayed may be listed or sold by various participants in the MLS.

Based on information submitted to the MLS GRID as of 5:54 AM UTC on 9/10/2026. All data is obtained from various sources and may not have been verified by broker or MLS GRID. Supplied Open House Information is subject to change without notice. All information should be independently reviewed and verified for accuracy. Properties may or may not be listed by the office/agent presenting the information.

©2026 MARIS MLS . All rights reserved.

DMCA Notice


Powered by Luxury Presence