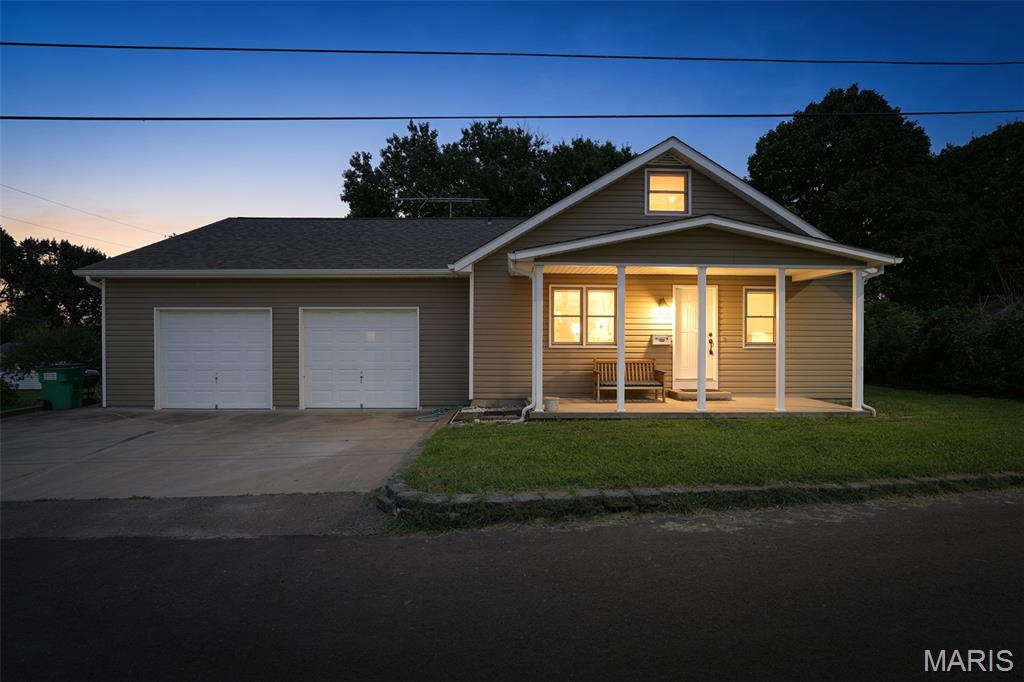
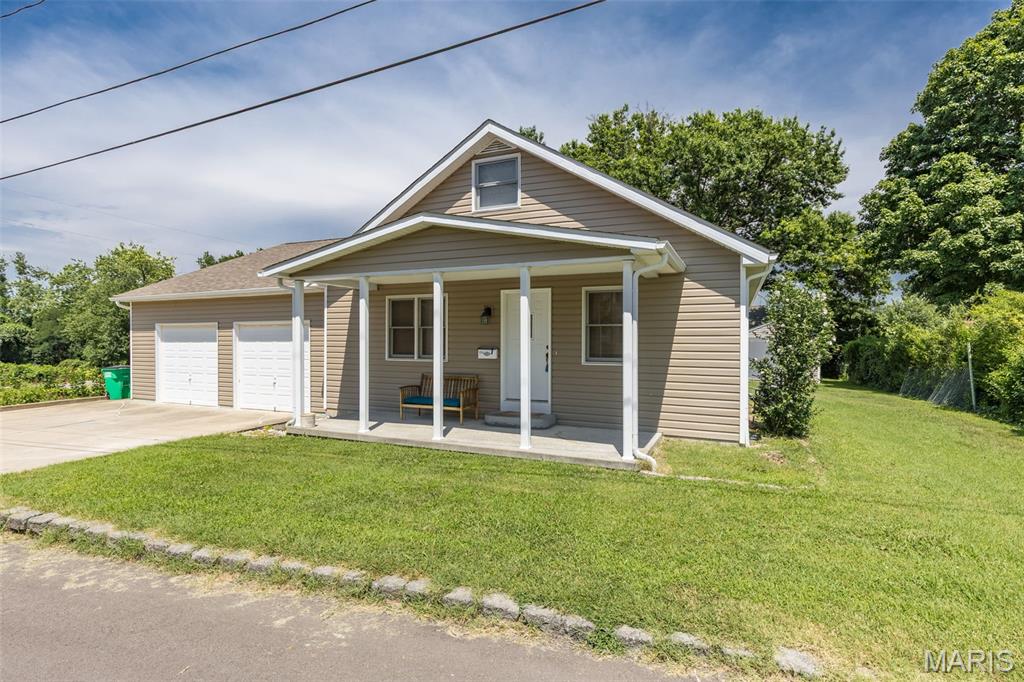
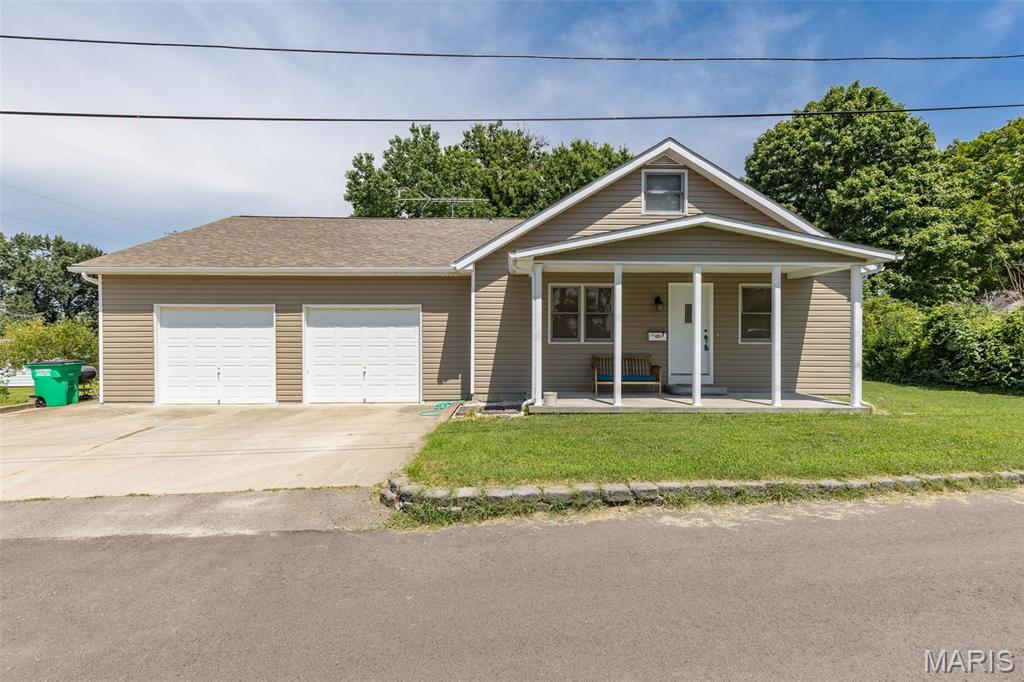
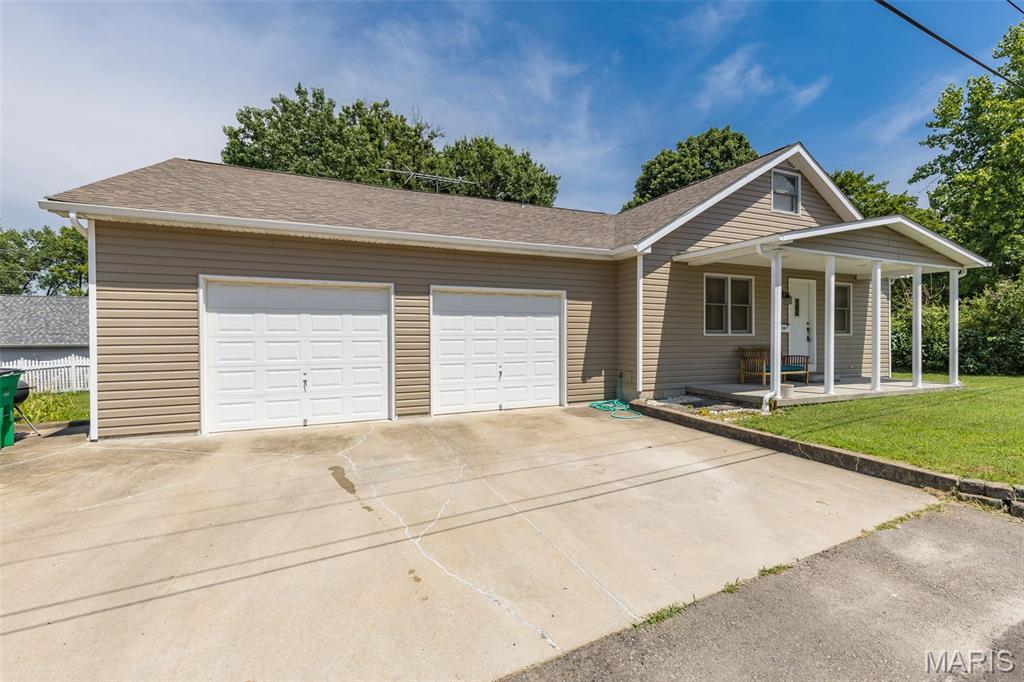
Property photo 1
Property photo 2
Property photo 3
Property photo 4
Property photo 5
4 Beds
3 Baths
2,700 sqft

$309,000

354 N 5th Street, Ste Genevieve MO, 63670

Price per sqft$114.44
Built in1929
Property size2,700 sqft
Property typeResidential
Courtesy of Rooted Real Estate & Auction Co., Cheryl Grither Listing Contact: 636-465-0265

Overview

Active

Listed Jul 5, 2026

Updated 4 weeks ago

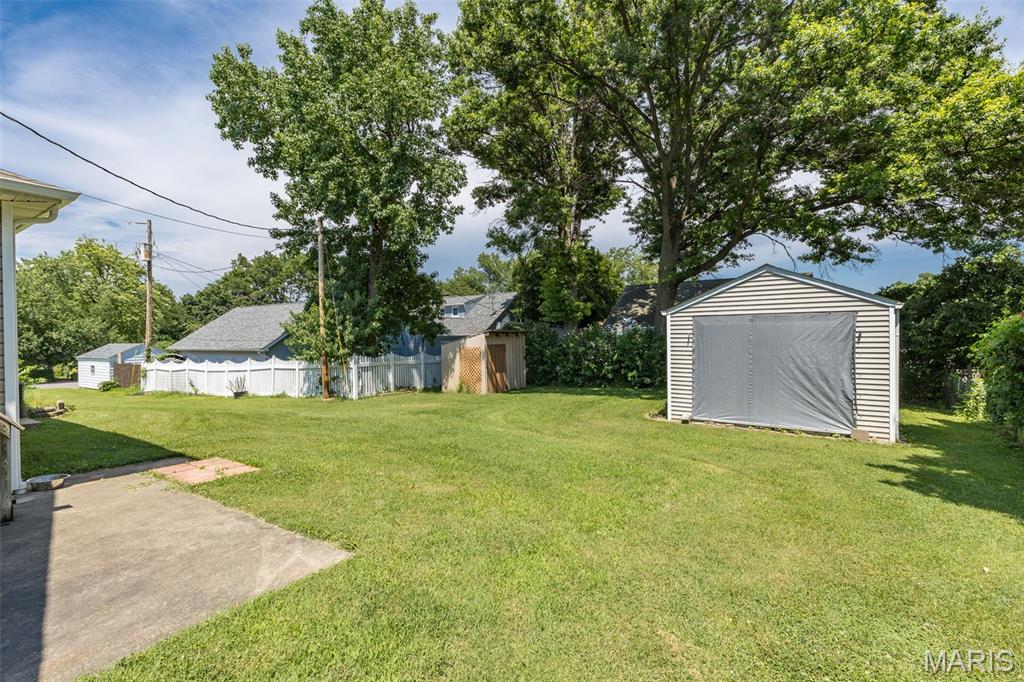
Prepare to be surprised by all the space and versatility this charming home has to offer! Featuring approximately 2,700 finished square feet, this spacious property offers 4 bedrooms, 3 full bathrooms, and room for everyone. Originally built in 1929, the home underwent a major renovation in 1990, including a new foundation while preserving the character of the original structure. The main level features a generous living room, a convenient primary bedroom, and a beautiful country kitchen complete with a large center island and all appliances included. Upstairs, you'll find three additional bedrooms, a full bath, and one bedroom with an oversized walk-in closet. An additional flex space provides endless possibilities for a playroom, home office, hobby room, or sitting area. The finished walk-up lower level expands your living space with a large family room featuring a cozy ventless gas fireplace, a full bath, laundry area with washer and dryer included, and a potential fifth bedroom (non-conforming with no egress window). Outside, you'll appreciate the oversized two-four car garage . 14' x 24' outbuilding with electricity, and an additional 10' x 10' storage shed—perfect for hobbies, a workshop, or extra storage. Conveniently located directly across from the public school campus and within easy walking distance of downtown amenities, this home combines space, functionality, and an unbeatable location. With so much to offer, this is truly a home you need to see in person!

$2,056/mo

Est. mortgage payment based on a $309,000 home price.

All estimates are provided by Luxury Presence for informational purposes only. Actual amounts may vary.

Additional information

MLS® ID
26042247

Interior Features

Bedrooms
4
Bathrooms
3
Fireplace
Yes
Cooling
Yes
Heating
Yes
Basement
Yes

Other Property Details

Taxes
$1,604
Tax Frequency
Annually
Garage
Yes
55+/Senior Community
No

Listings courtesy of MARIS MLS as distributed by MLS GRID

All information deemed reliable but not guaranteed and should be independently verified. All properties are subject to prior sale, change or withdrawal. Neither listing broker(s) nor The Benes Group shall be responsible for any typographical errors, misinformation, misprints and shall be held totally harmless. Properties displayed may be listed or sold by various participants in the MLS.

Based on information submitted to the MLS GRID as of 5:54 AM UTC on 9/10/2026. All data is obtained from various sources and may not have been verified by broker or MLS GRID. Supplied Open House Information is subject to change without notice. All information should be independently reviewed and verified for accuracy. Properties may or may not be listed by the office/agent presenting the information.

©2026 MARIS MLS . All rights reserved.

DMCA Notice


Powered by Luxury Presence