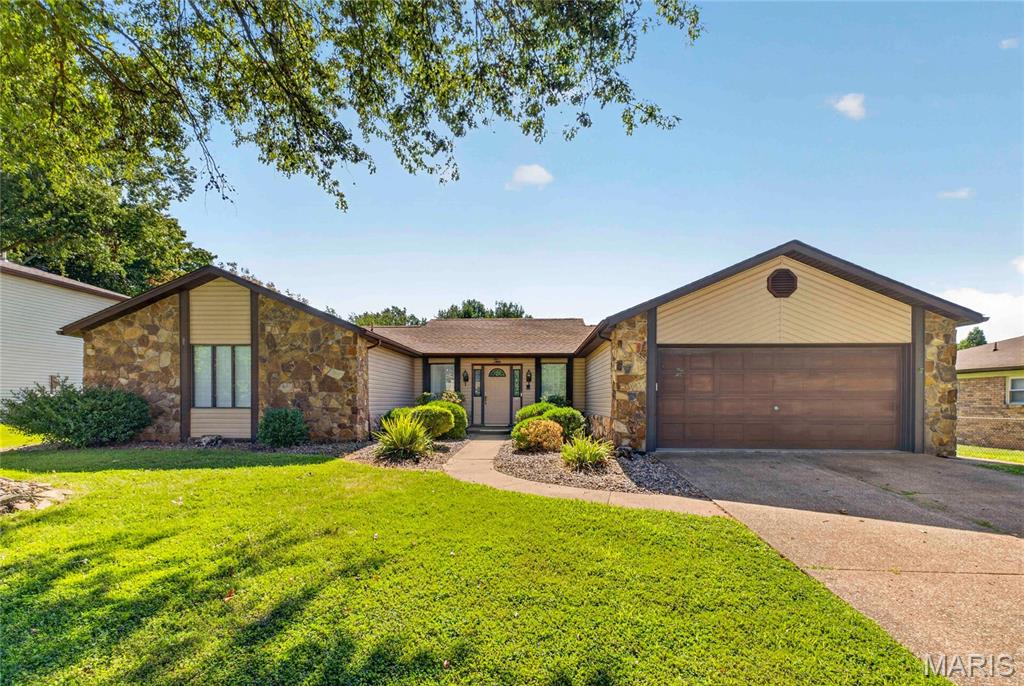
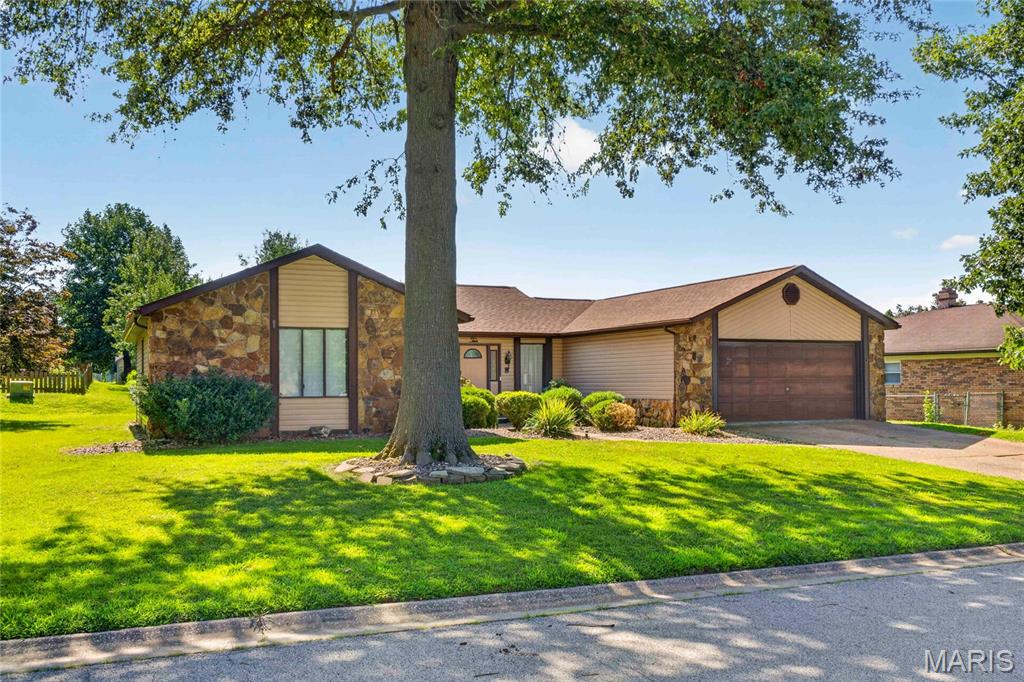
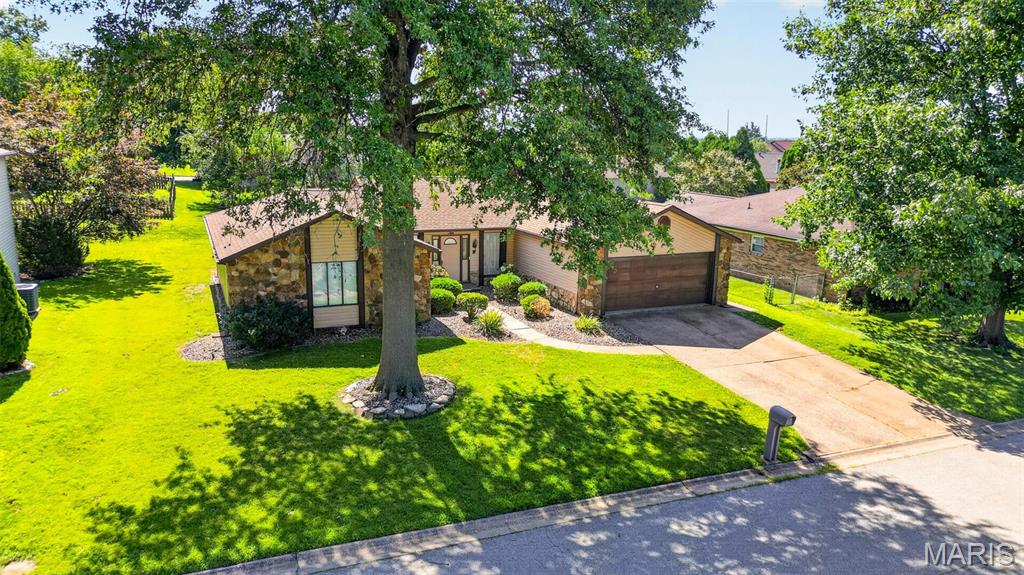
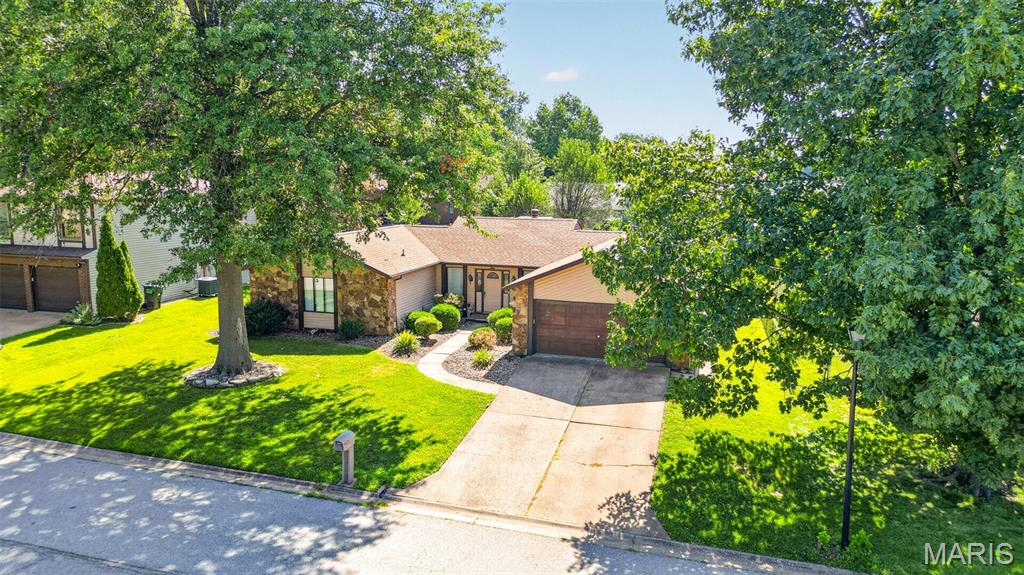
Property photo 1
Property photo 2
Property photo 3
Property photo 4
Property photo 5
3 Beds
2 Baths
1,718 sqft

$243,000

10 El Cerrito Drive, Belleville IL, 62221

Price per sqft$141.44
Built in1979
Property size1,718 sqft
Property typeResidential
Courtesy of Keller Williams Pinnacle, Alyssa Boyer Listing Contact: 618-226-6447

Overview

Active

Listed Aug 19, 2026

Updated 11 days ago

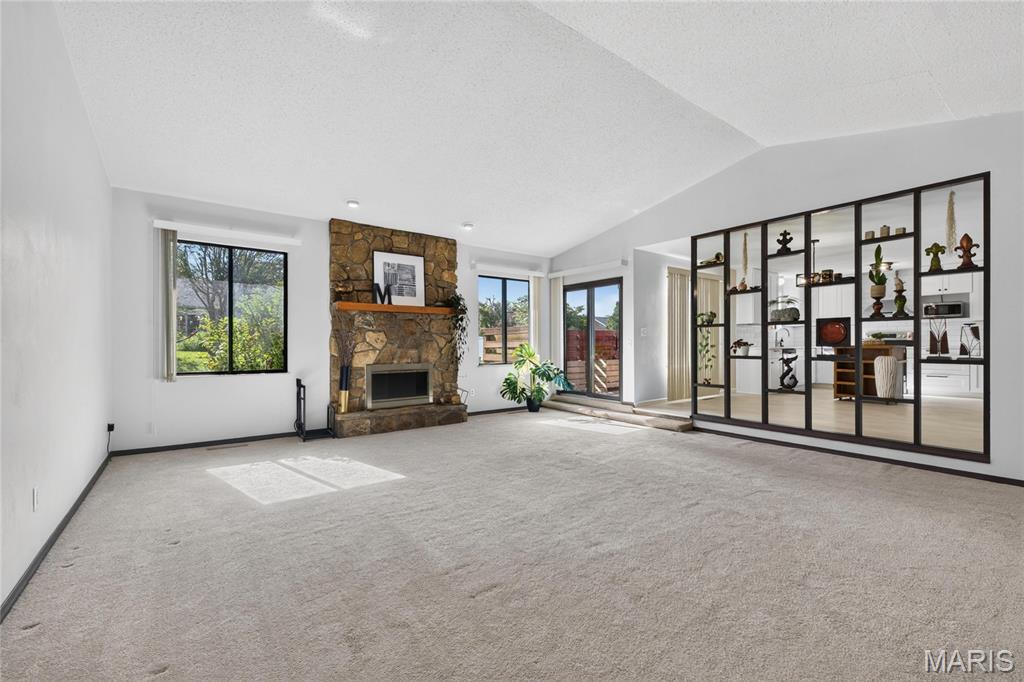
Welcome to 10 El Cerrito Dr a beautifully updated ranch offering style, space, and peace of mind! This 3-bedroom, 2-full-bath home has been thoughtfully updated with an extensive list of improvements and features a spacious, open-concept layout designed for comfortable everyday living and entertaining. Large living room seamlessly connects to the kitchen and dining area, creating an inviting central gathering space. A unique open shelving wall separates the living room from the kitchen/dining area while maintaining the open feel perfect for displaying décor, plants, books, or adding your own personal pop of style. The beautifully updated kitchen features brand-new real wood soft-close shaker cabinets, new quartz countertops, new luxury vinyl flooring, new sink, all-new kitchen plumbing, new electric oven/range hood, and new microwave all stainless steel appliances. The laundry room has also been upgraded with new real wood soft-close cabinets, providing excellent storage and functionality. The primary bedroom offers its own private full bathroom, creating a comfortable primary suite. A convenient makeup vanity area adds a touch of luxury and functionality, while the space could also easily be used as a laundry hamper nook, additional storage, or a personalized dressing area. Large walk-in closets throughout the home provide plenty of storage. Major updates include a water 2018 HVAC system, July 2023 roof, and new sewer connection plumbing to the city line, offering added peace of mind for the next homeowner. A wood-burning fireplace adds warmth and character to the spacious living area. Additional highlights include security system, 2-car attached garage and an enclosed porch/patio, creating an additional versatile space for relaxing, entertaining, enjoying your morning coffee, or extending your living space throughout the seasons. Passed city Occupancy and move in ready! Close to SWIC, Scott Air Force Base & shopping. Come see all this beautifully refreshed ranch has to offer!

$1,617/mo

Est. mortgage payment based on a $243,000 home price.

All estimates are provided by Luxury Presence for informational purposes only. Actual amounts may vary.

Additional information

MLS® ID
26053551

Interior Features

Bedrooms
3
Bathrooms
2
Fireplace
Yes
Cooling
Yes
Heating
Yes
Basement
No

Exterior Features

Lot Size
0.22 Acres

Other Property Details

Taxes
$3,882
Tax Frequency
Annually
Garage
Yes
55+/Senior Community
No

Listings courtesy of MARIS MLS as distributed by MLS GRID

All information deemed reliable but not guaranteed and should be independently verified. All properties are subject to prior sale, change or withdrawal. Neither listing broker(s) nor The Benes Group shall be responsible for any typographical errors, misinformation, misprints and shall be held totally harmless. Properties displayed may be listed or sold by various participants in the MLS.

Based on information submitted to the MLS GRID as of 2:48 AM UTC on 9/29/2026. All data is obtained from various sources and may not have been verified by broker or MLS GRID. Supplied Open House Information is subject to change without notice. All information should be independently reviewed and verified for accuracy. Properties may or may not be listed by the office/agent presenting the information.

©2026 MARIS MLS . All rights reserved.

DMCA Notice


Powered by Luxury Presence