Property photo 1
Property photo 2
Property photo 3
Property photo 4
Property photo 5
5 Beds
6 Baths
3,536 sqft

$685,000

6120 Victoria Avenue, St Louis MO, 63139

Price per sqft$193.72
Built in1901
Property size3,536 sqft
Property typeResidential
Courtesy of RE/MAX Best Choice St. Louis, Butch Fehr Listing Contact: 636-931-4220

Overview

Active

Listed Sep 3, 2026

Updated 11 days ago

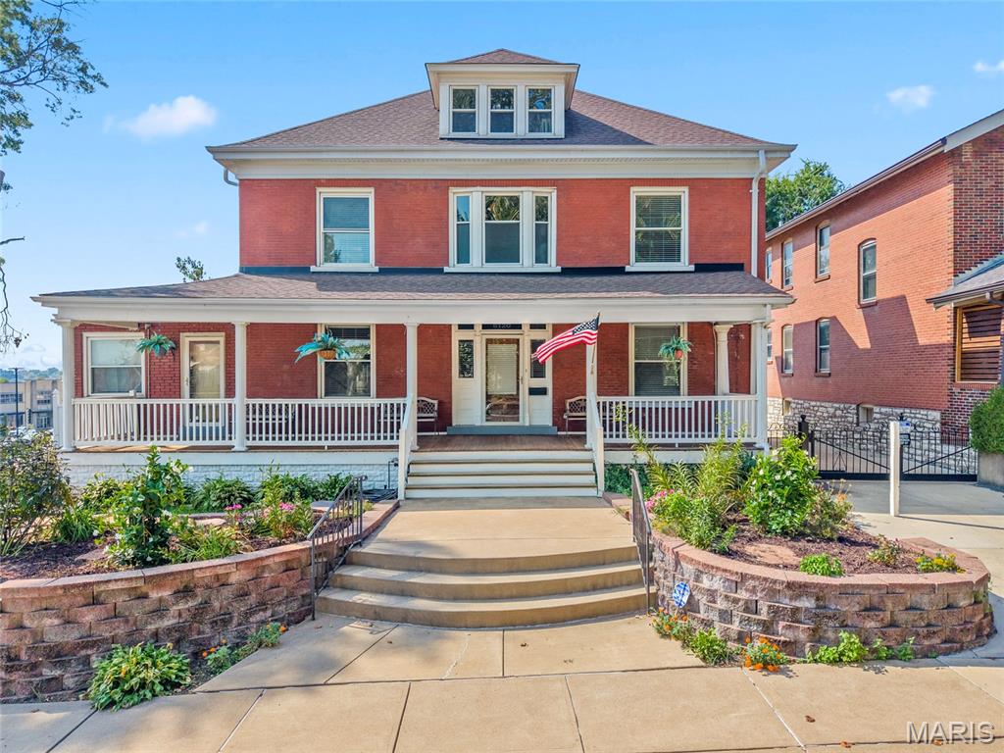
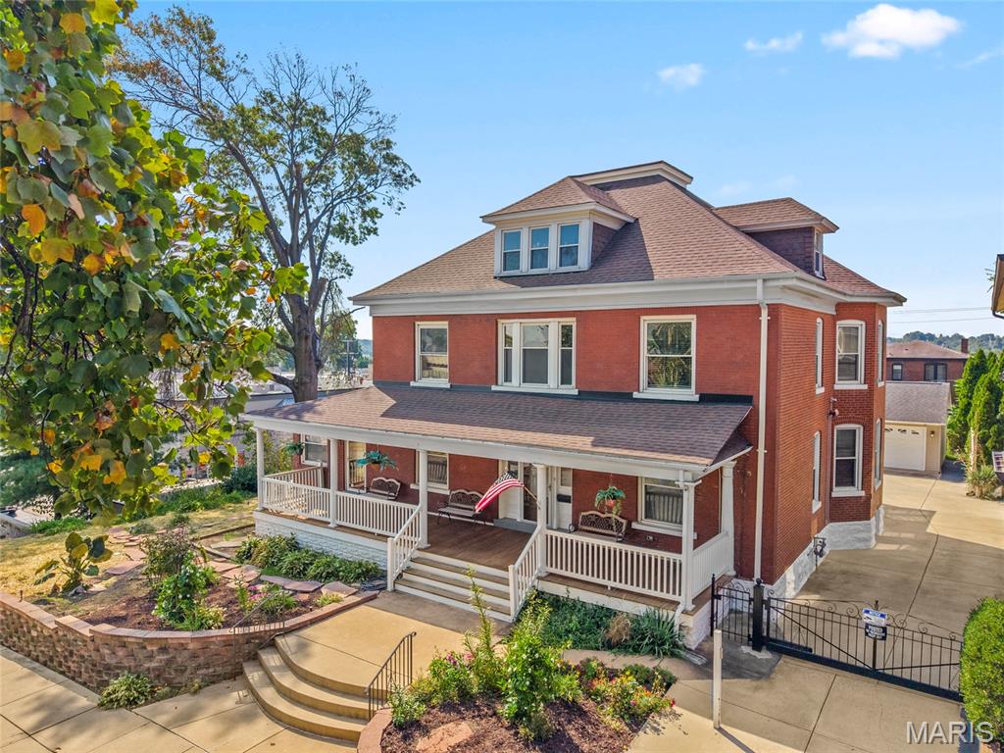
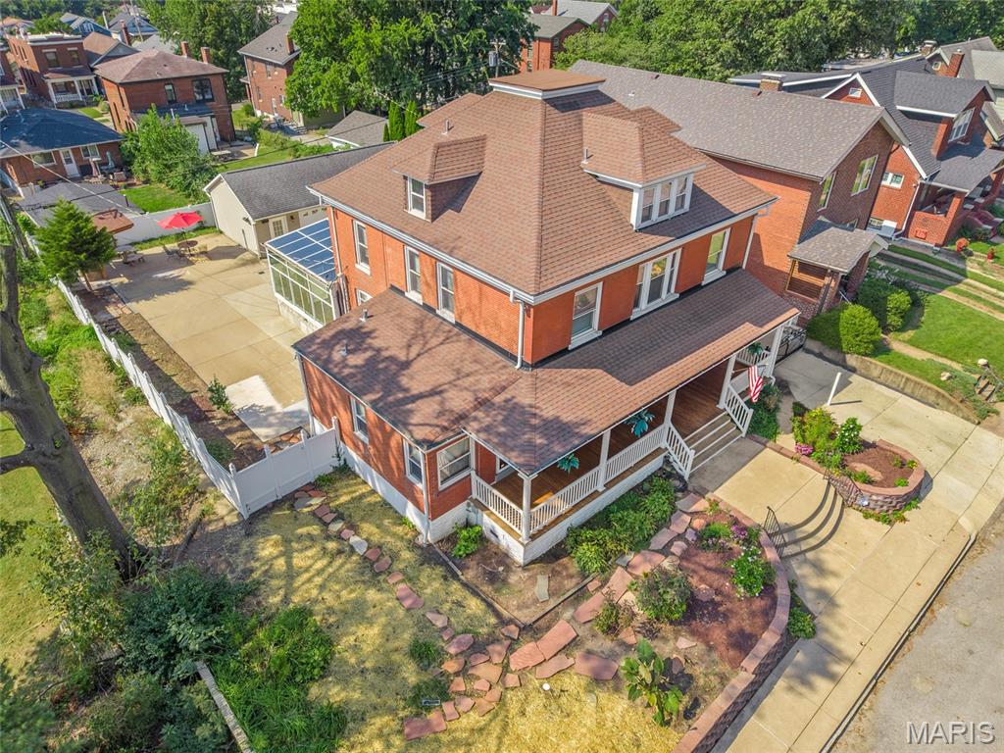
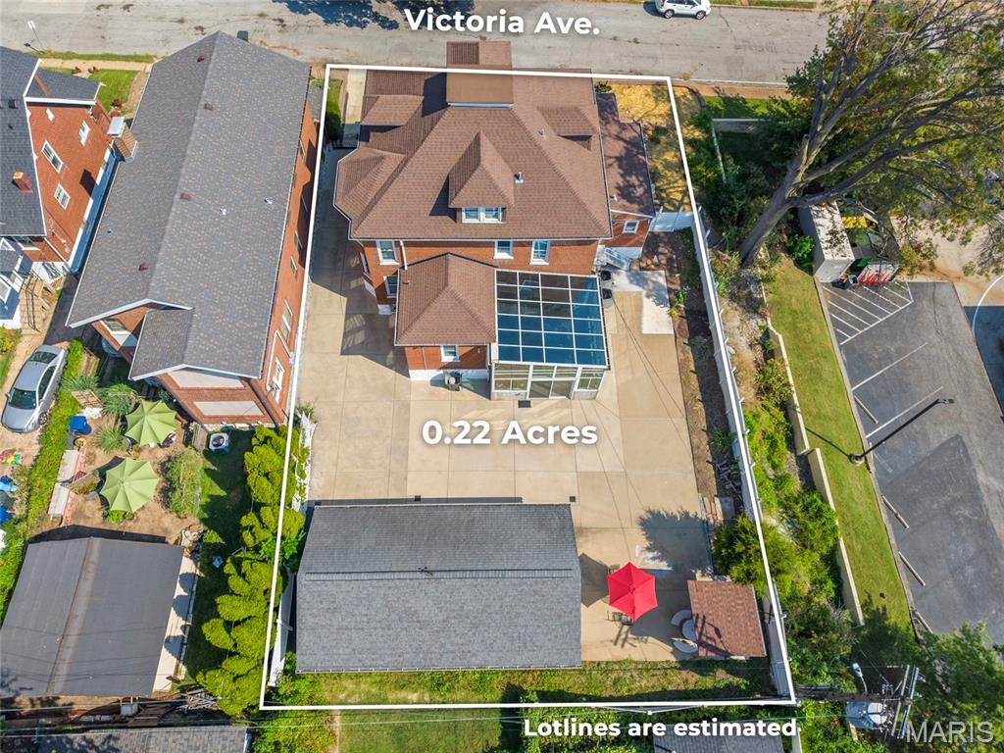
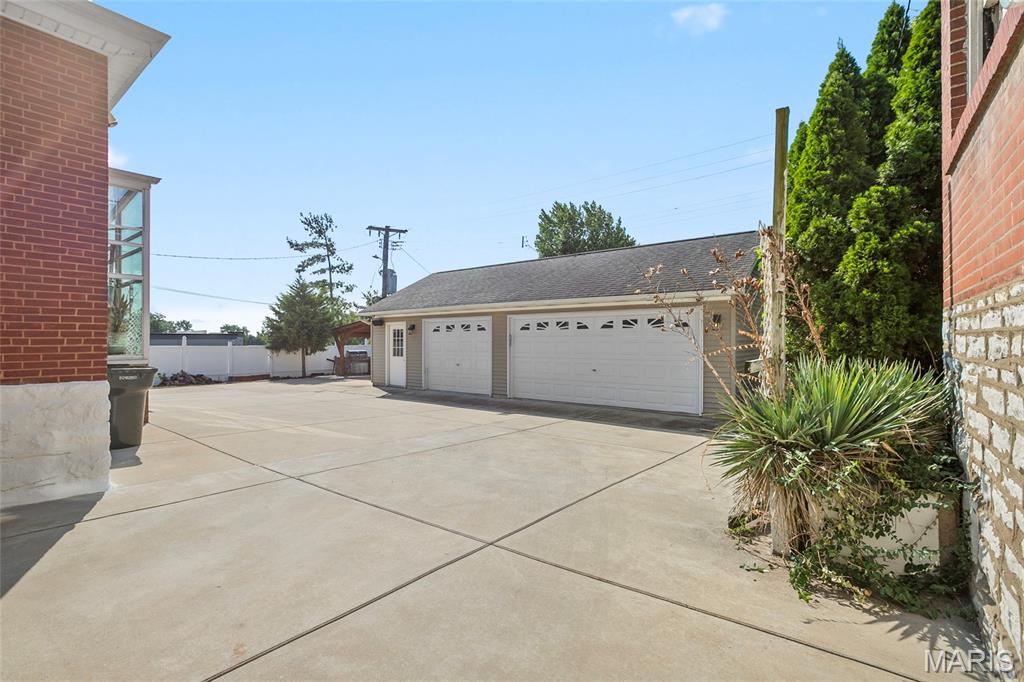
A HOME YOU WON’T WANT TO PASS BY! Welcome to this beautiful 2.5-story brick home offering approximately 3,400 square feet, 5 bedrooms and 5.5 baths, conveniently located near the hospital, St. Louis Zoo, and Forest Park. From the moment you arrive, the welcoming covered front porch, landscaped front yard, and timeless brick exterior set the tone for what awaits inside. Step inside and you’ll discover the character and craftsmanship that make this home truly special. Custom woodwork, high ceilings, and spacious rooms create a warm and inviting atmosphere throughout. The home also features two laundry rooms, adding convenience and functionality for a busy household. One of the standout features is the incredible multi-season room, complete with its own separate heating and cooling system and an irrigation system to keep the plants thriving. Just off the room is a wine cellar—perfect for entertaining or enjoying a quiet evening at home. The full basement is exceptionally clean and offers abundant storage and additional possibilities. Outside, a private gated driveway leads to an oversized three-car garage with a convenient service door. The rear of the property is made for entertaining, featuring a natural-gas BBQ, beautiful stone bench, and stone table—perfect for gatherings with family and friends. The landscaped front yard also has an irrigation system for easy maintenance. A newer roof adds peace of mind, while the many custom details throughout give this home a personality all its own. There is simply too much to list! Come see the craftsmanship, character, spacious rooms, and unique features for yourself. This is one home you definitely don’t want to drive by floor plans coming Just wait until you see this home. You will be ready to schedule your viewing

$4,557/mo

Est. mortgage payment based on a $685,000 home price.

All estimates are provided by Luxury Presence for informational purposes only. Actual amounts may vary.

Additional information

MLS® ID
26054675

Interior Features

Bedrooms
5
Bathrooms
6
Fireplace
Yes
Cooling
Yes
Heating
Yes
Basement
Yes

Exterior Features

Lot Size
0.22 Acres

Other Property Details

Taxes
$5,805
Tax Frequency
Annually
Garage
Yes
View
Yes
55+/Senior Community
No

Listings courtesy of MARIS MLS as distributed by MLS GRID

All information deemed reliable but not guaranteed and should be independently verified. All properties are subject to prior sale, change or withdrawal. Neither listing broker(s) nor The Benes Group shall be responsible for any typographical errors, misinformation, misprints and shall be held totally harmless. Properties displayed may be listed or sold by various participants in the MLS.

Based on information submitted to the MLS GRID as of 2:48 AM UTC on 9/29/2026. All data is obtained from various sources and may not have been verified by broker or MLS GRID. Supplied Open House Information is subject to change without notice. All information should be independently reviewed and verified for accuracy. Properties may or may not be listed by the office/agent presenting the information.

©2026 MARIS MLS . All rights reserved.

DMCA Notice


Powered by Luxury Presence