Property photo 1
Property photo 2
Property photo 3
Property photo 4
Property photo 5
3 Beds
4 Baths
3,367 sqft

$470,000

13248 Hobnail Drive, Unincorporated MO, 63146

Price per sqft$139.59
Built in1968
Property size3,367 sqft
Property typeResidential
Courtesy of Coldwell Banker Realty - Gundaker, Kathy Renaud Listing Contact: 314-298-5200

Overview

Active

Listed Aug 13, 2026

Updated 11h ago

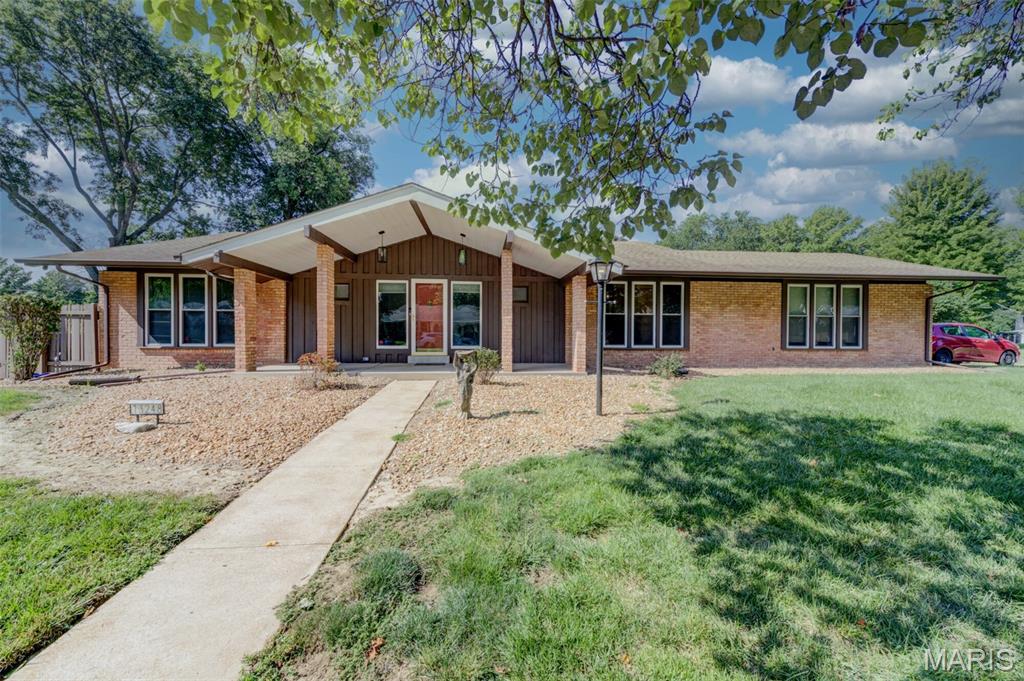
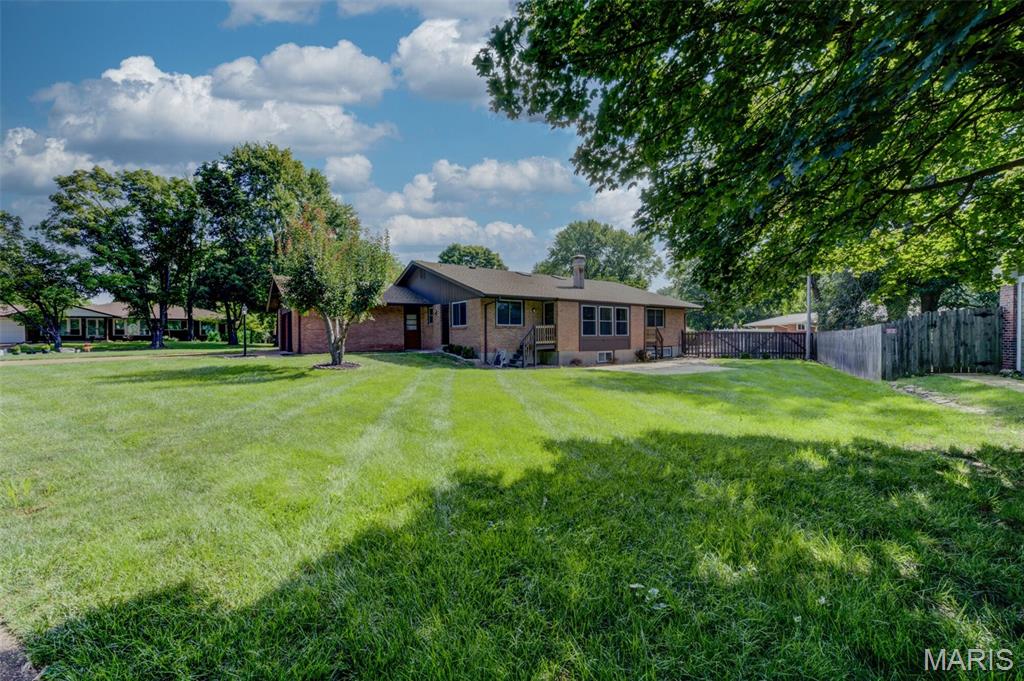
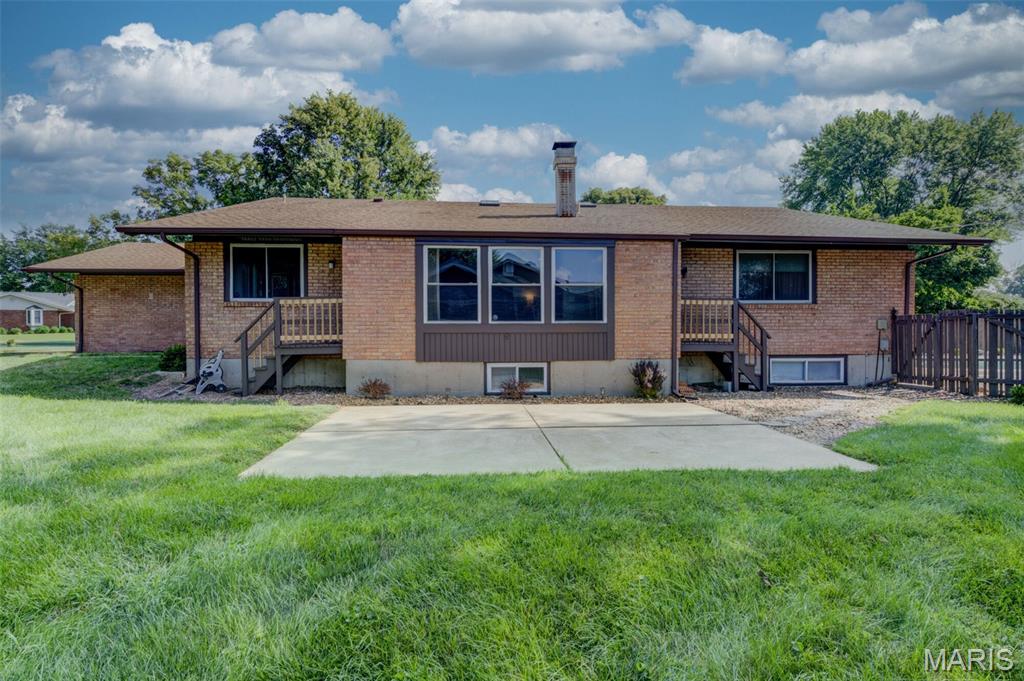
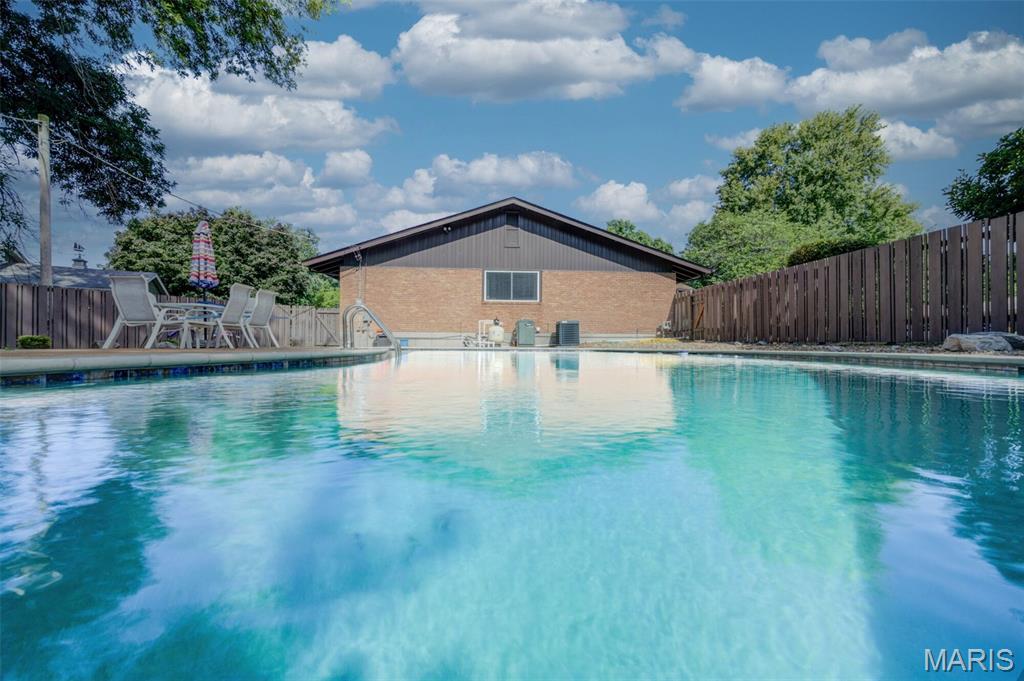
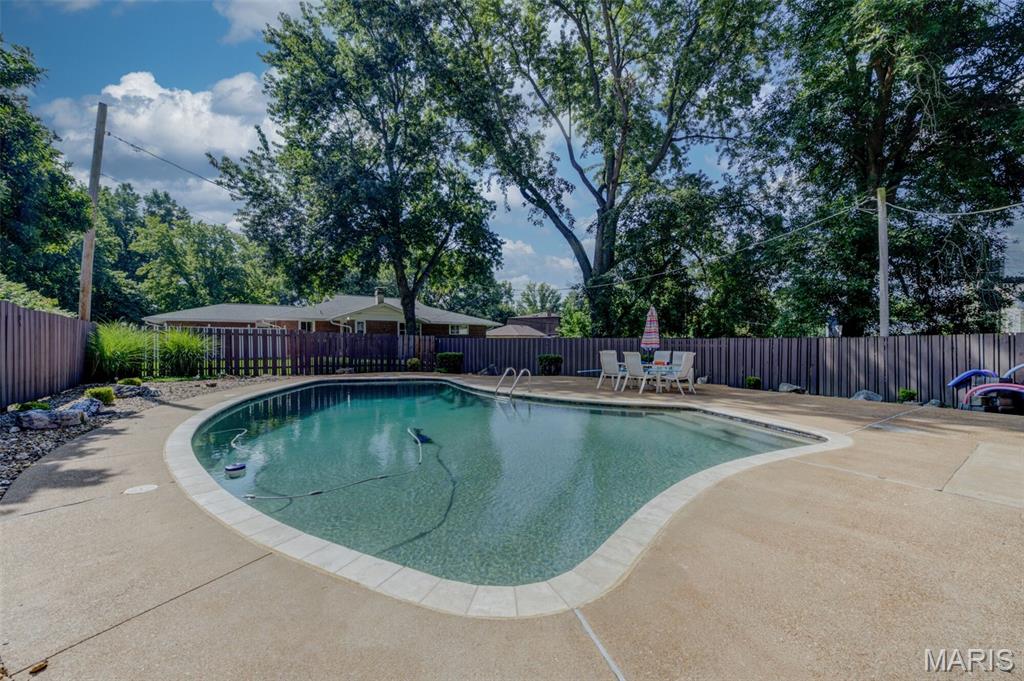
Open House Sat., 10/10, 1-3 PM. Beat the summer heat in your own private inground PebbleTec pool! This incredible 35,000-gallon, 10-foot-deep water oasis features a new filter, pump, waterline tile and coping, all completed in 2026 and is surrounded by a wood privacy fence. Rare opportunity to own a spacious ranch in sought-after Old Farm Estates with 3,367 total finished square feet, including an inviting finished basement. Over $110,000 in improvements have been invested by the current owner in recent years! Highlights include fresh interior paint, gorgeous hardwood flooring, updated lighting and plumbing fixtures, A/C coil 2026, A/C condenser 2022, roof and water heater 2017, garage door openers, AprilAire humidifier, thermal windows and much more. Charming entry foyer opens to a spectacular living room with skylights and a stylish cut-out to the hallway. Spacious family room features a fireplace with gas logs, recessed lighting and two walk-out porches leading to the rear yard and expansive patio. Refreshed kitchen offers refaced cabinetry, updated counters, appliances and LVP flooring. Renovated main-level full and half hall baths plus an impressive primary bath suite with recessed lighting, abundant closet space and beautiful upgraded vanity. Expansive finished basement boasts quality laminate flooring, updated baseboards, six-panel doors, recessed lighting and 4th bathroom. Side-entry garage, insulated overhead doors, low-maintenance brick exterior and covered front porch. Convenient location close to major roads, highways, shopping, restaurants and 2,145 Creve Coeur Lake. All this in highly rated Parkway Central School District!

$3,127/mo

Est. mortgage payment based on a $470,000 home price.

All estimates are provided by Luxury Presence for informational purposes only. Actual amounts may vary.

Additional information

MLS® ID
26030631

Interior Features

Bedrooms
3
Bathrooms
4
Fireplace
Yes
Cooling
Yes
Heating
Yes
Basement
Yes

Exterior Features

Lot Size
0.45 Acres

Other Property Details

Taxes
$5,040
Tax Frequency
Annually
Association Fee Frequency
Yearly
Garage
Yes
Pool
Yes
55+/Senior Community
No

Listings courtesy of MARIS MLS as distributed by MLS GRID

All information deemed reliable but not guaranteed and should be independently verified. All properties are subject to prior sale, change or withdrawal. Neither listing broker(s) nor The Benes Group shall be responsible for any typographical errors, misinformation, misprints and shall be held totally harmless. Properties displayed may be listed or sold by various participants in the MLS.

Based on information submitted to the MLS GRID as of 5:36 AM UTC on 10/11/2026. All data is obtained from various sources and may not have been verified by broker or MLS GRID. Supplied Open House Information is subject to change without notice. All information should be independently reviewed and verified for accuracy. Properties may or may not be listed by the office/agent presenting the information.

©2026 MARIS MLS . All rights reserved.

DMCA Notice


Powered by Luxury Presence