Property photo 1
Property photo 2
Property photo 3
Property photo 4
Property photo 5
3 Beds
3 Baths
2,083 sqft

$389,900

5120 Wesleyan Drive, O Fallon IL, 62269

Price per sqft$187.18
Built in2013
Property size2,083 sqft
Property typeResidential
Courtesy of Red Door Realty Group Inc, Courtney Marsh Listing Contact: 618-632-9448

Overview

Active

Listed Oct 4, 2026

Updated 2 days ago

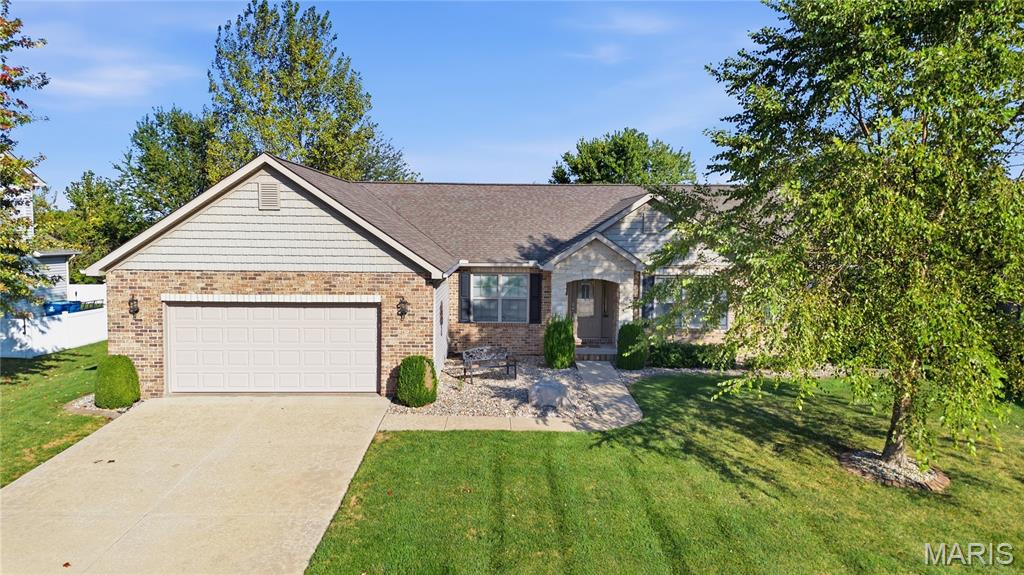
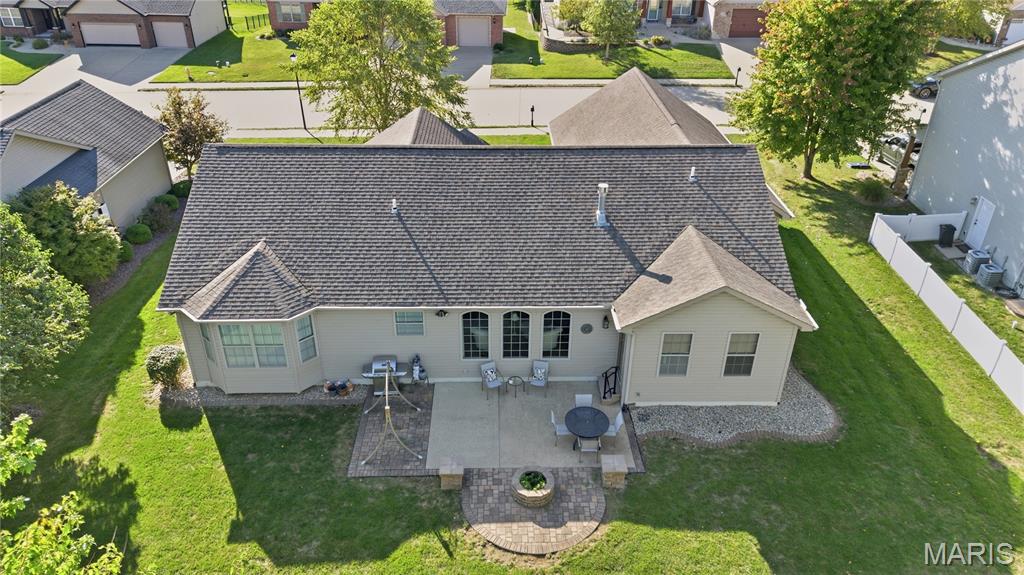
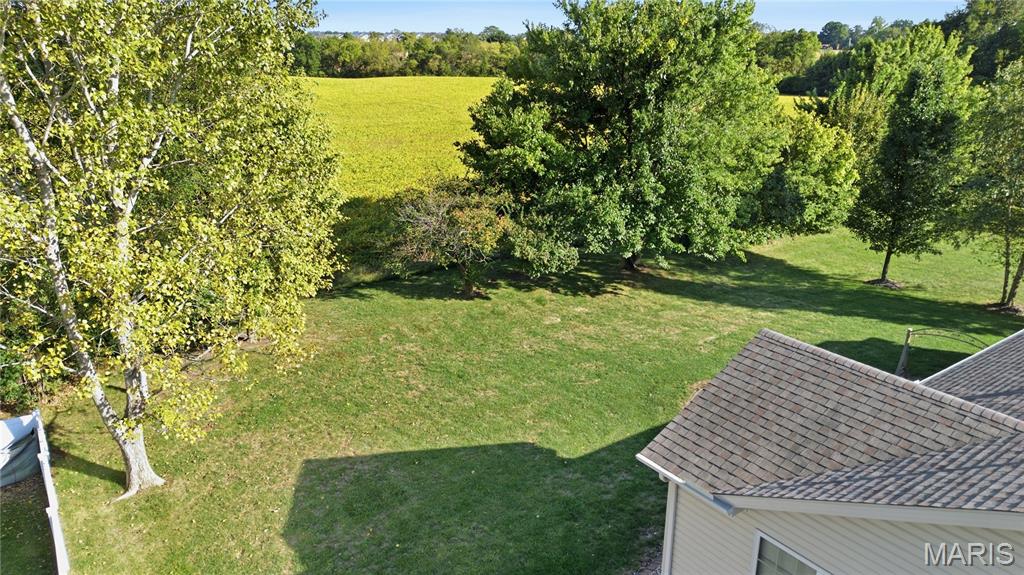
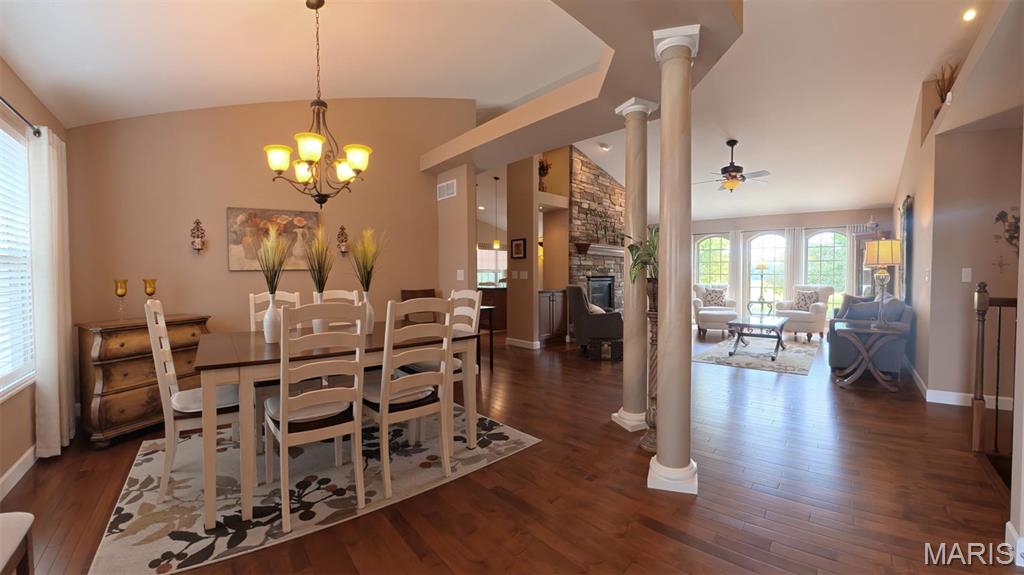
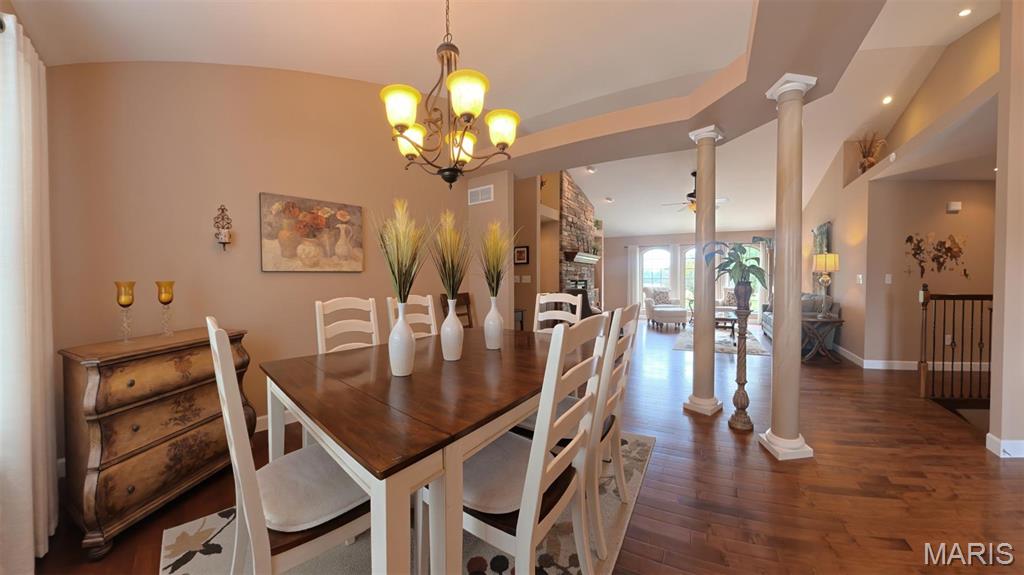
Welcome to 5120 Wesleyan, a custom-built, one-owner home by D&F Construction featuring the expanded Emily floorplan and an impressive collection of upgrades! With nearly 2,100 square feet, 3 bedrooms, 2.5 bathrooms, and a full unfinished basement, this home offers inviting living spaces and room to grow. Soaring vaulted ceilings extend through the dining room, great room, and kitchen, while hardwood floors and large picture windows create a bright, welcoming atmosphere. Enjoy views of the backyard and the farm fields beyond, providing a peaceful backdrop to everyday living. The open dining room and see-through gas fireplace with built-ins add warmth and character to the spacious layout. The kitchen features a large island with additional prep space and seating, plus a flexible adjoining area perfect for a cozy hearth room or an eat-in nook. The primary bedroom includes a bay window and an en-suite bathroom with dual vanities, additional storage, a glass-enclosed walk-in shower, and a walk-in closet. Thoughtful upgrades include an enlarged garage, an expanded laundry room, an additional powder room, and a whole-house Generac generator. The full unfinished basement provides abundant storage and potential for future finished space. Custom touches, an open layout, and scenic backyard views make this home a must-see! All information deemed reliable but not guaranteed; buyer/buyer’s agent to verify.

$2,594/mo

Est. mortgage payment based on a $389,900 home price.

All estimates are provided by Luxury Presence for informational purposes only. Actual amounts may vary.

Additional information

MLS® ID
26063644

Interior Features

Bedrooms
3
Bathrooms
3
Fireplace
Yes
Cooling
Yes
Heating
Yes
Basement
Yes

Exterior Features

Lot Size
0.25 Acres

Other Property Details

Taxes
$8,049
Tax Frequency
Annually
Association Fee Frequency
Yearly
Garage
Yes
View
Yes
55+/Senior Community
No

Listings courtesy of MARIS MLS as distributed by MLS GRID

All information deemed reliable but not guaranteed and should be independently verified. All properties are subject to prior sale, change or withdrawal. Neither listing broker(s) nor The Benes Group shall be responsible for any typographical errors, misinformation, misprints and shall be held totally harmless. Properties displayed may be listed or sold by various participants in the MLS.

Based on information submitted to the MLS GRID as of 4:40 AM UTC on 10/8/2026. All data is obtained from various sources and may not have been verified by broker or MLS GRID. Supplied Open House Information is subject to change without notice. All information should be independently reviewed and verified for accuracy. Properties may or may not be listed by the office/agent presenting the information.

©2026 MARIS MLS . All rights reserved.

DMCA Notice


Powered by Luxury Presence