Property photo 1
Property photo 2
Property photo 3
Property photo 4
Property photo 5
3 Beds
2 Baths
3,632 sqft

$535,000

409 Mannington Drive, St Peters MO, 63376

Price per sqft$147.30
Built in2000
Property size3,632 sqft
Property typeResidential
Courtesy of ReeceNichols Real Estate, Julia Miller Listing Contact: 636-946-2020

Overview

Active

Listed Oct 3, 2026

Updated 5 days ago

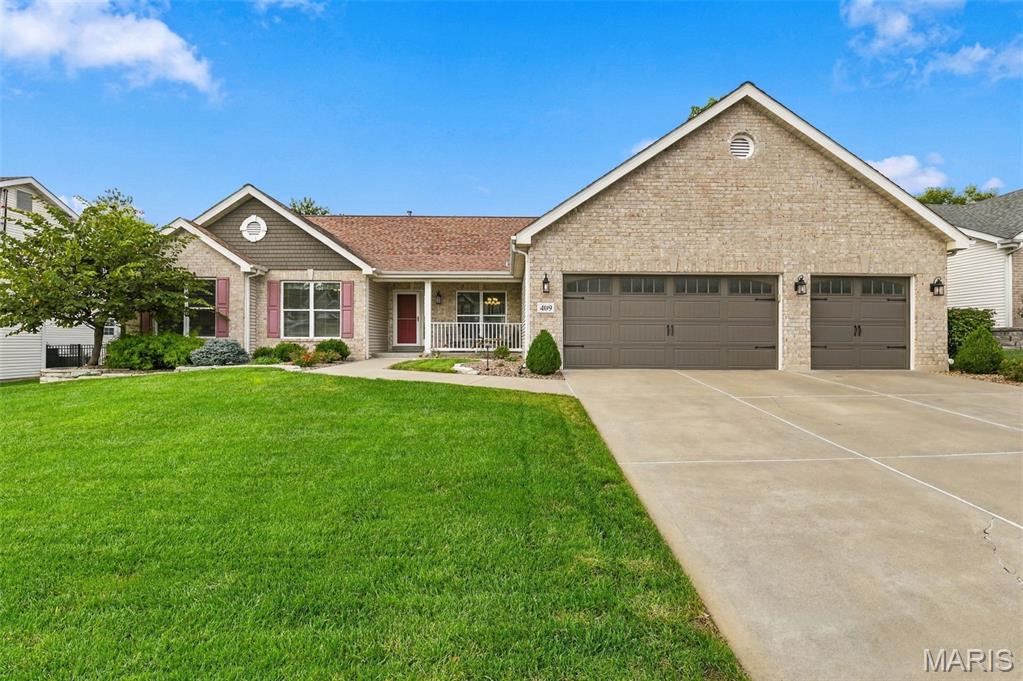
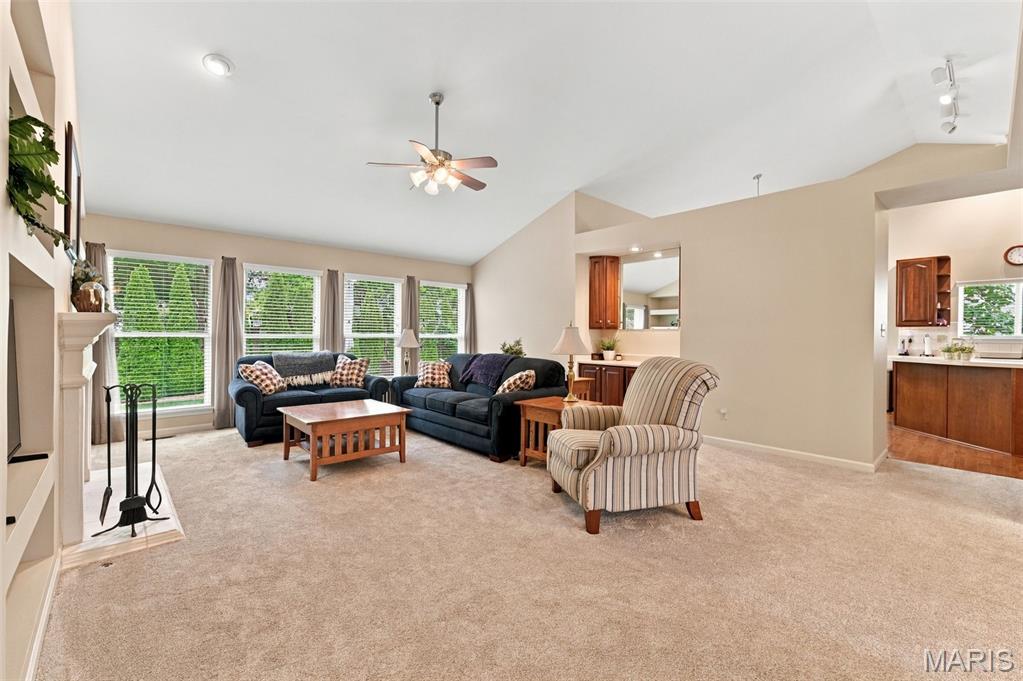
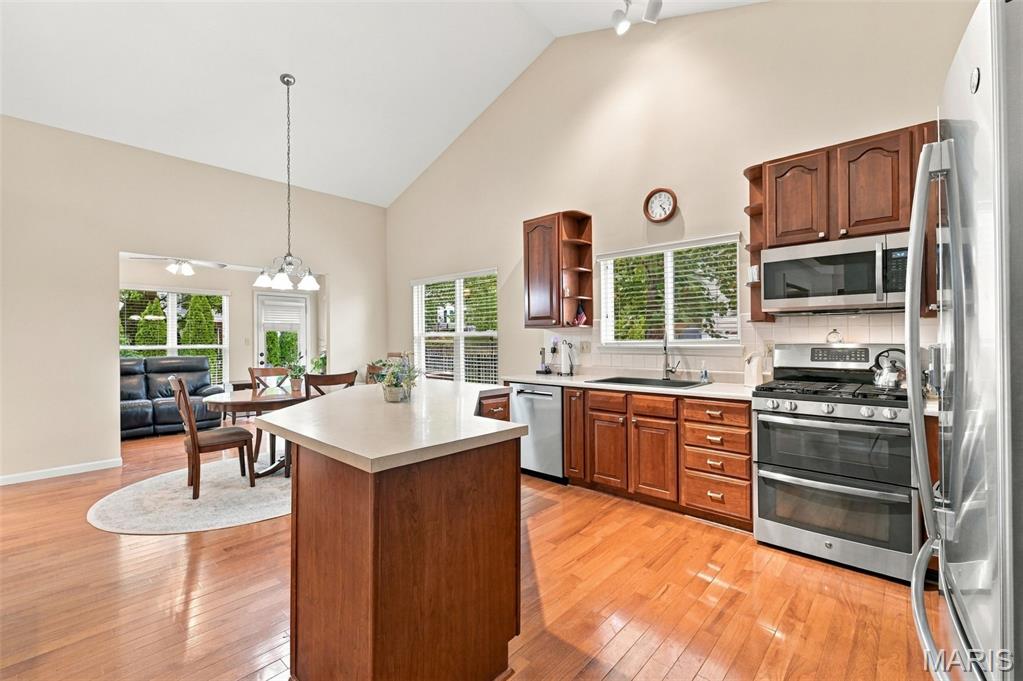
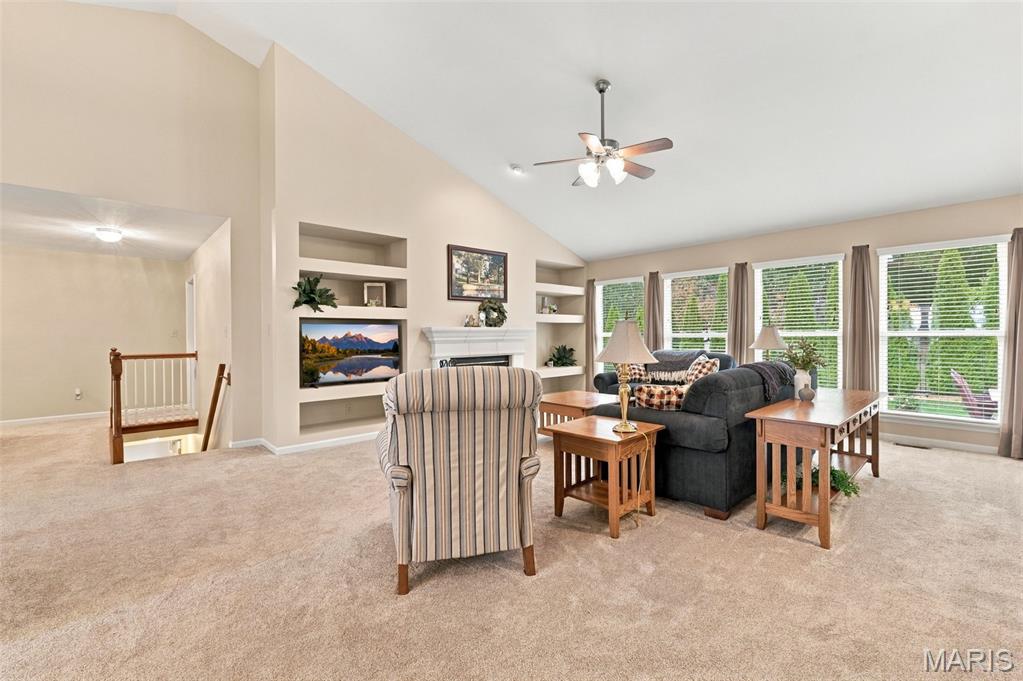
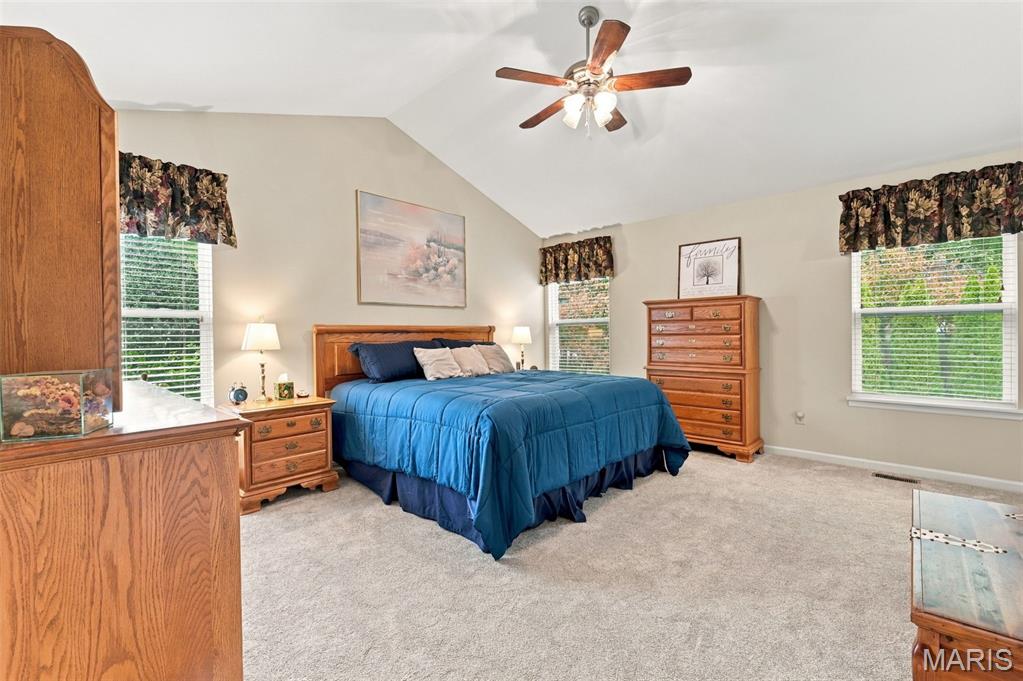
Showings begin Saturday, Oct. 3 for this Beautiful brick-front ranch offering comfort, style, and functionality in a spacious, versatile floor plan. Vaulted ceilings and an open main living area create an inviting atmosphere. The kitchen features custom cabinetry, stainless Energy Star appliances, gas cooktop/oven, pantry, center island, and breakfast bar, with adjoining breakfast room and separate formal dining room. Three bedrooms and 2 full baths include a spacious primary suite with double vanity, separate tub/shower, and large walk-in closet. The family room features a gas fireplace with built-ins, beverage/coffee bar, and floor-to-ceiling windows. Real hardwood flooring is featured in the kitchen, laundry room, and sunroom, with newer carpet throughout much of the main level. Flexible space offers potential for a 4th bedroom. The partially finished lower level adds additional living space with a second gas fireplace and huge walk-in closet, while the unfinished area provides ample storage and workshop space with workbench and built-in shelving. Enjoy a professionally landscaped yard with front porch, private fenced backyard with irrigation and mature arborvitae for privacy, plus attractive, carriage-style garage doors. Subdivision pool and convenient location near Cottleville, with easy golf cart access to Frankie Matin's Garden and local food truck entertainment. A home designed for comfortable living and effortless entertaining!

$3,559/mo

Est. mortgage payment based on a $535,000 home price.

All estimates are provided by Luxury Presence for informational purposes only. Actual amounts may vary.

Additional information

MLS® ID
26051945

Interior Features

Bedrooms
3
Bathrooms
2
Fireplace
Yes
Cooling
Yes
Heating
Yes
Basement
Yes

Exterior Features

Lot Size
0.23 Acres

Other Property Details

Taxes
$4,829
Tax Frequency
Annually
Association Fee Frequency
Yearly
Garage
Yes

Listings courtesy of MARIS MLS as distributed by MLS GRID

All information deemed reliable but not guaranteed and should be independently verified. All properties are subject to prior sale, change or withdrawal. Neither listing broker(s) nor The Benes Group shall be responsible for any typographical errors, misinformation, misprints and shall be held totally harmless. Properties displayed may be listed or sold by various participants in the MLS.

Based on information submitted to the MLS GRID as of 3:24 AM UTC on 10/6/2026. All data is obtained from various sources and may not have been verified by broker or MLS GRID. Supplied Open House Information is subject to change without notice. All information should be independently reviewed and verified for accuracy. Properties may or may not be listed by the office/agent presenting the information.

©2026 MARIS MLS . All rights reserved.

DMCA Notice


Powered by Luxury Presence