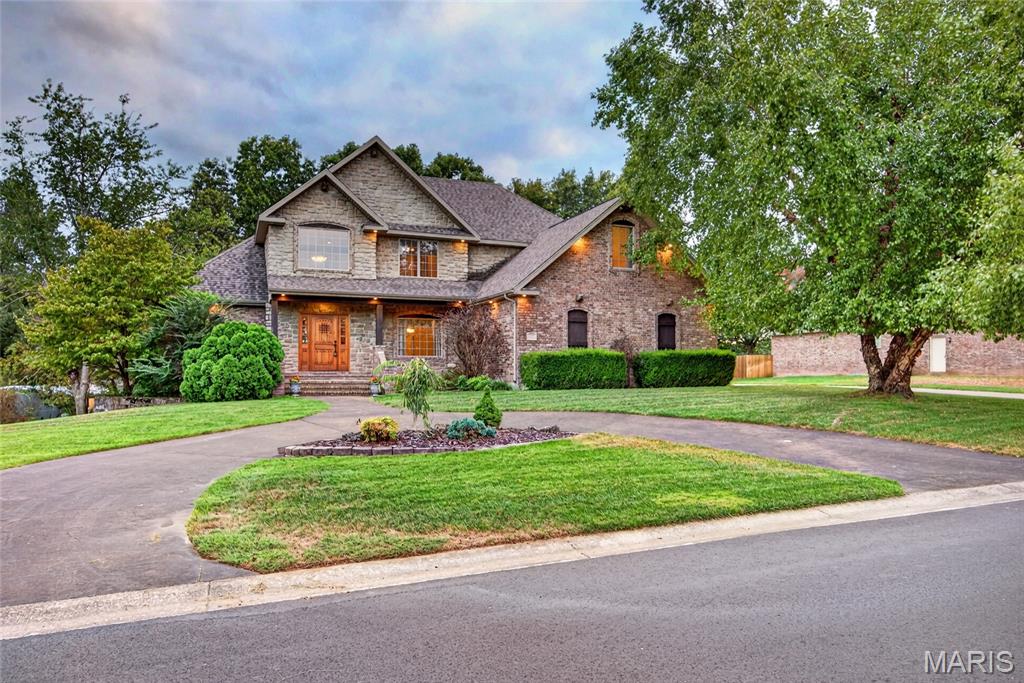
Property photo 1
Property photo 2
Property photo 3
Property photo 4
Property photo 5
7 Beds
4 Baths
4,300 sqft

$565,000

2529 Copperwood Drive, Lebanon MO, 65536

Price per sqft$131.40
Built in2006
Property size4,300 sqft
Property typeResidential
Courtesy of Realty Executives of Lebanon, Melissa Hilton Listing Contact: 417-588-7000

Overview

Active

Listed Sep 24, 2026

Updated 2 weeks ago

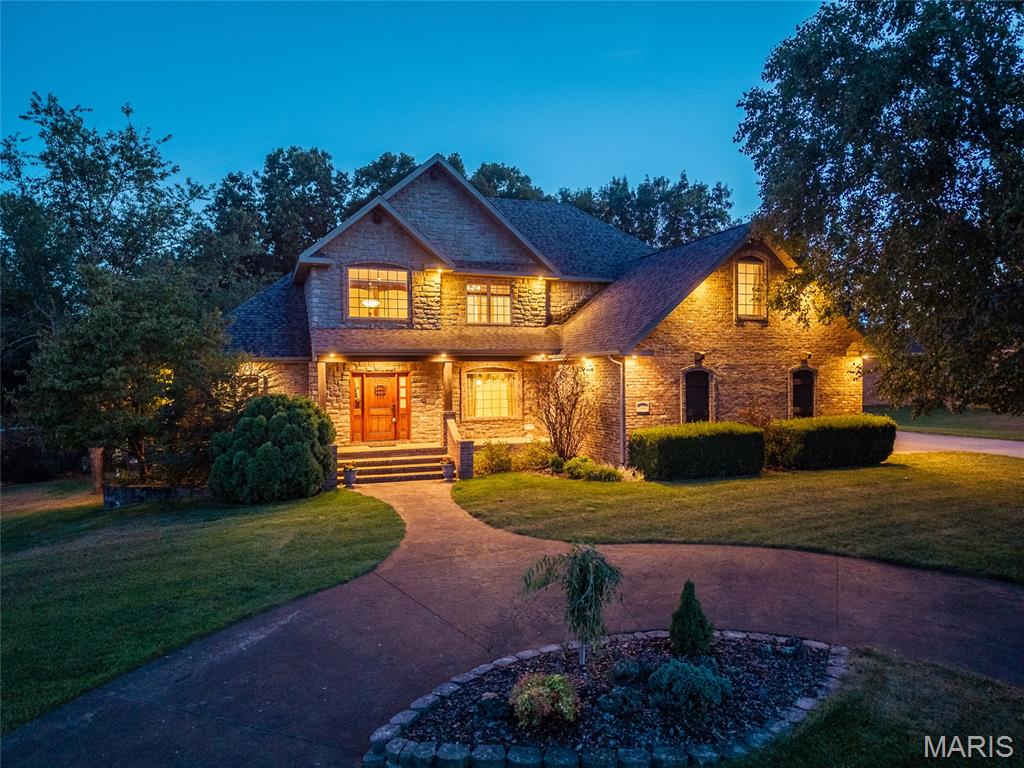
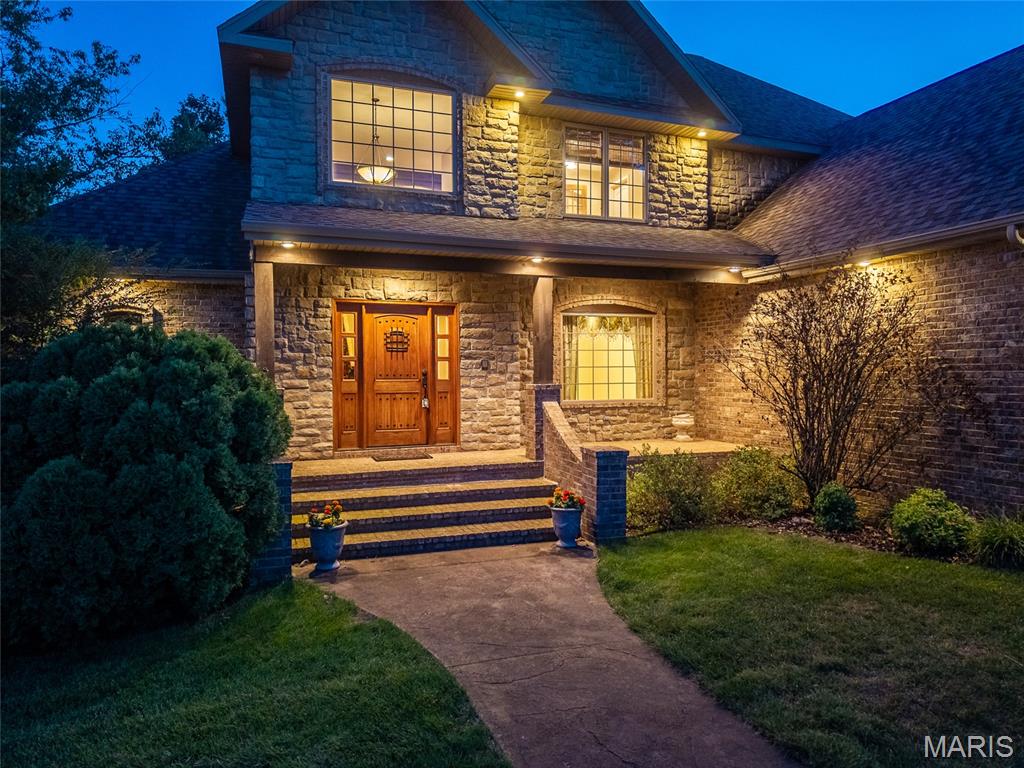
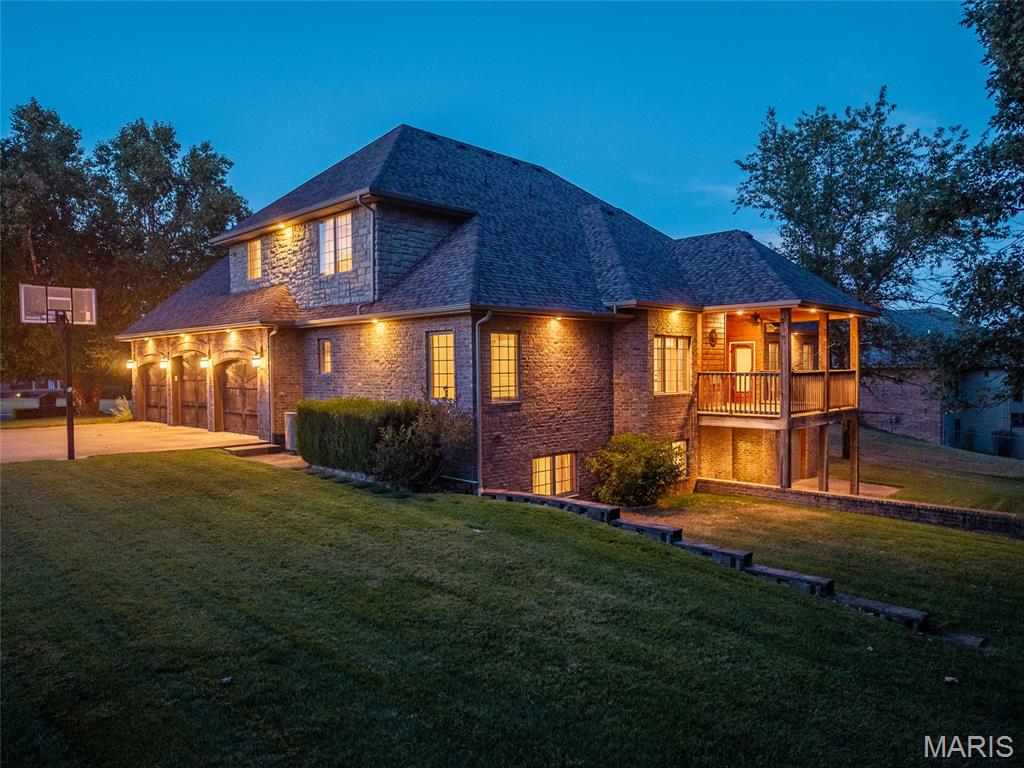
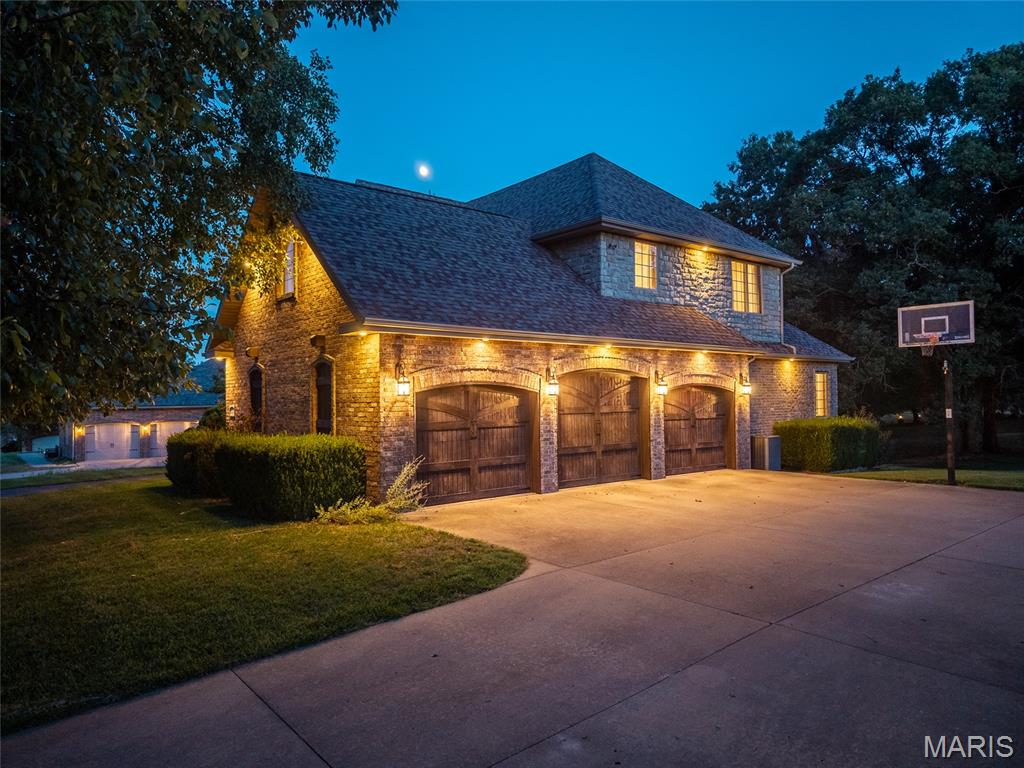
This French Country-style home offers 7 bedrooms, 4 full bathrooms, a three-car garage, and a full finished basement, providing plenty of space for family, guests, hobbies, and entertaining. The main level includes two bedrooms and two full bathrooms, including a spacious primary bedroom suite for convenient main-level living. The foyer and living room feature a two-story ceiling, walnut staircase, hardwood floors, and a gas-log fireplace. The kitchen features granite countertops, alder cabinets, and a double oven, along with a separate formal dining room. Upstairs includes three bedrooms and a dual vanity full bathroom, providing additional space for family or guests. One of the bedrooms was formerly used as an office and conveniently still features the wooden desk and built in bookcases/shelving. The full finished basement includes two additional bedrooms, a bathroom, a family room with wet bar and gas-log fireplace, a safe room and a John Deere room. Outside, the brick-and-stone exterior is complemented by established landscaping and an in-ground sprinkler system. The property features a circle-stamped concrete driveway, an additional concrete drive to the three-car garage. Some recent updates include an HVAC system updated in 2018 and a roof approximately six years old. With its French Country design, walnut staircase, hardwood floors, two gas-log fireplaces, main-level primary suite, seven bedrooms, finished basement, landscaped grounds, and three-car garage, this home offers a spacious and versatile floor plan with many features for comfortable living.

$3,759/mo

Est. mortgage payment based on a $565,000 home price.

All estimates are provided by Luxury Presence for informational purposes only. Actual amounts may vary.

Additional information

MLS® ID
26061007

Interior Features

Bedrooms
7
Bathrooms
4
Fireplace
Yes
Cooling
Yes
Heating
Yes
Basement
Yes

Exterior Features

Lot Size
0.41 Acres

Other Property Details

Taxes
$3,701
Tax Frequency
Annually
Garage
Yes
55+/Senior Community
No

Listings courtesy of MARIS MLS as distributed by MLS GRID

All information deemed reliable but not guaranteed and should be independently verified. All properties are subject to prior sale, change or withdrawal. Neither listing broker(s) nor The Benes Group shall be responsible for any typographical errors, misinformation, misprints and shall be held totally harmless. Properties displayed may be listed or sold by various participants in the MLS.

Based on information submitted to the MLS GRID as of 3:07 AM UTC on 9/25/2026. All data is obtained from various sources and may not have been verified by broker or MLS GRID. Supplied Open House Information is subject to change without notice. All information should be independently reviewed and verified for accuracy. Properties may or may not be listed by the office/agent presenting the information.

©2026 MARIS MLS . All rights reserved.

DMCA Notice


Powered by Luxury Presence