Property photo 1
Property photo 2
Property photo 3
Property photo 4
Property photo 5
5 Beds
3 Baths
3,640 sqft

$1,379,000

218 Ella Rose Lane, St Charles MO, 63304

Price per sqft$378.85
Built in2026
Property size3,640 sqft
Property typeResidential
Courtesy of Coldwell Banker Realty - Gundaker, Teddy Johnlikes Listing Contact: 636-394-9300

Overview

Active

Listed Oct 10, 2026

Updated 4h ago

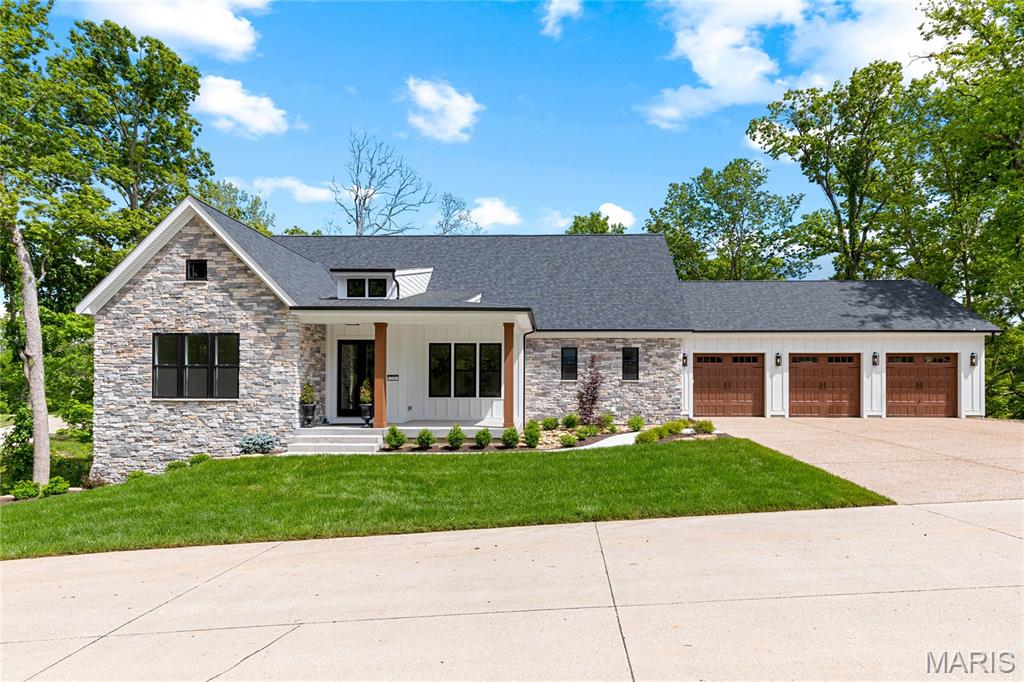
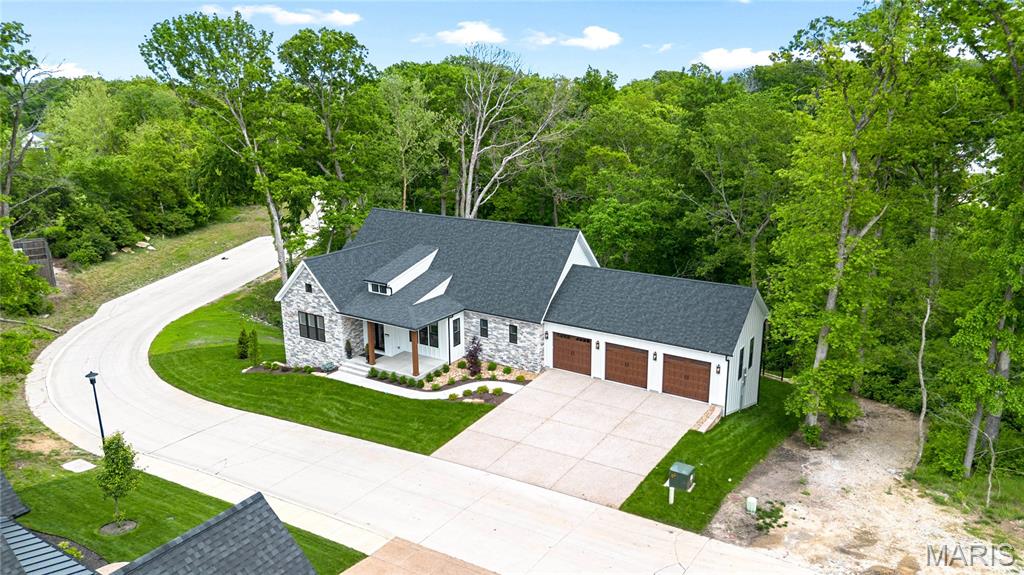
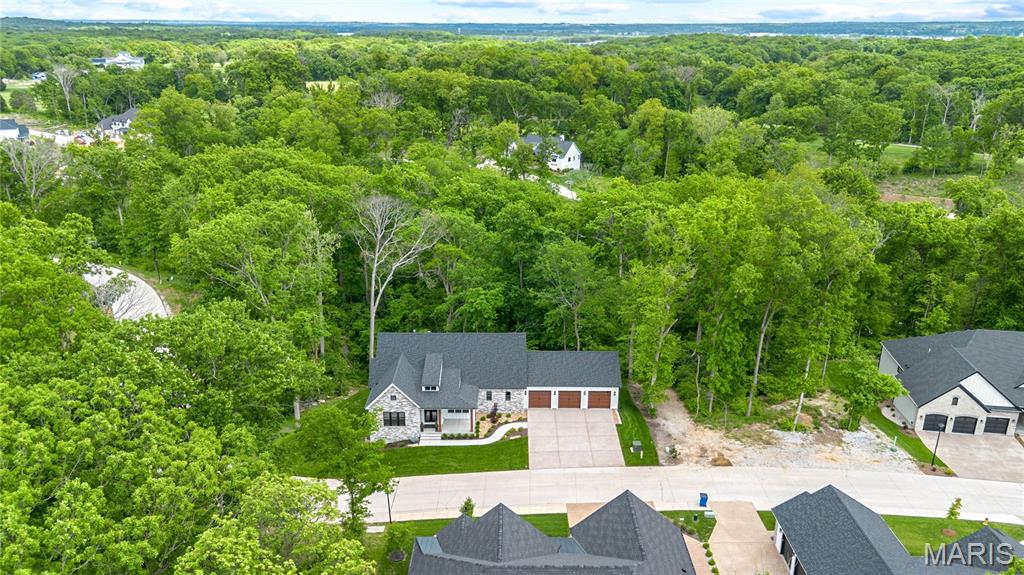
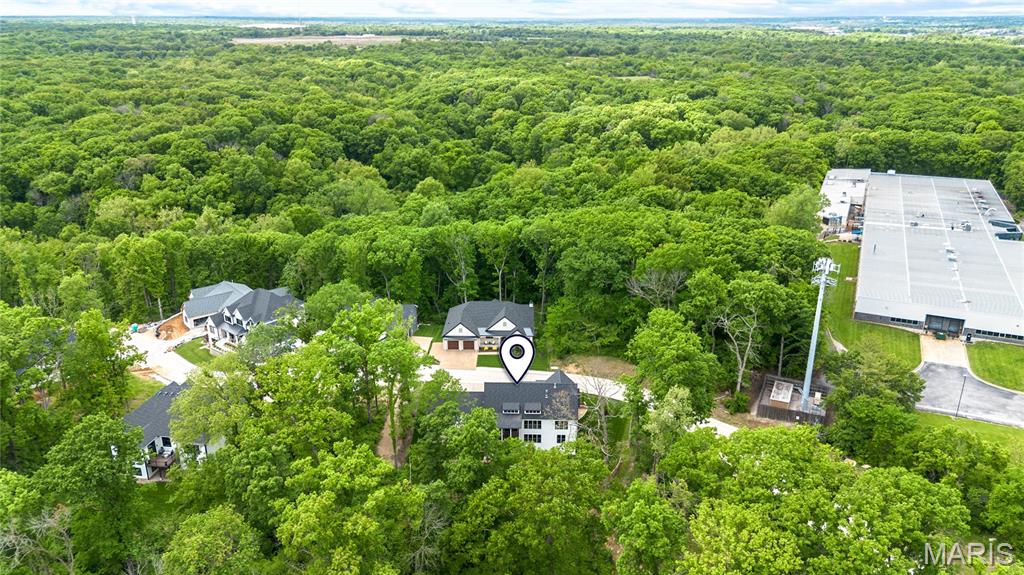
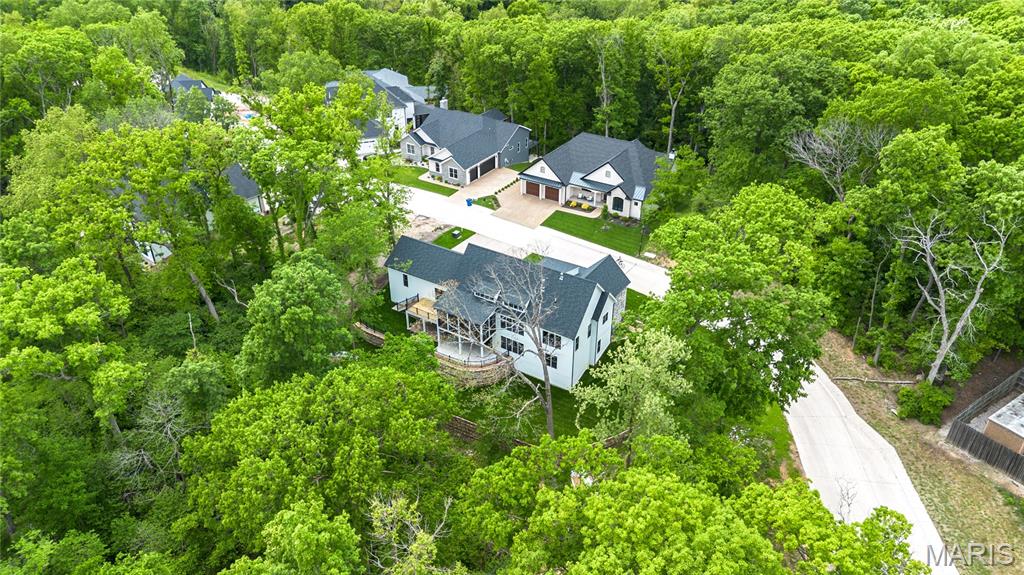
Nestled in the newly developed Missouri Bluffs community—anchored by a Tom Fazio-designed golf course and described as “one of the most beautiful sites in the State of Missouri”—this exceptional new construction ranch offers more than 3,640 square feet of beautifully finished living space, blending timeless New England cottage architecture with transitional luxury. Thoughtfully designed by renowned architect Tim Busse and expertly built by Homes By Whittaker, every detail showcases elevated craftsmanship and premium upgrades. A charming covered front porch welcomes you to an impressive entry featuring 8-foot double atrium doors, opening to a dramatic two-story foyer and private study (optional second bedroom) with elegant French doors. Inside, a timber-beamed cathedral ceiling and expansive windows create a bright, airy ambiance throughout the dining area and stunning great room, highlighted by a floor-to-ceiling stone fireplace. The designer kitchen is a true showpiece, featuring white Shaker cabinetry, quartz countertops, stainless steel appliances and an expansive 12-foot center island—perfect for entertaining or everyday living. The vaulted primary suite offers a peaceful retreat with two custom walk-in closets and a spa-inspired bath complete with a freestanding soaking tub. A third bedroom and full bath round out the main-level living space. A beautifully finished walkout lower level, enhanced by a deep foundation pour, significantly expands the home’s living and entertaining space with a large family room, fourth and fifth bedrooms, full bath and convenient second laundry. The lower level opens directly to a beautiful patio overlooking the scenic, wooded grounds. Situated on a private, wooded cul-de-sac lot, the home also features an inviting screened outdoor living area and spacious three-car garage. Conveniently located just minutes from Chesterfield Valley with easy access to Highways 40 and 94, this exceptional property offers a rare combination of architectural character, modern luxury, privacy and accessibility.

$9,175/mo

Est. mortgage payment based on a $1,379,000 home price.

All estimates are provided by Luxury Presence for informational purposes only. Actual amounts may vary.

Additional information

MLS® ID
26062700

Interior Features

Bedrooms
5
Bathrooms
3
Fireplace
Yes
Cooling
Yes
Heating
Yes
Basement
Yes

Exterior Features

Lot Size
0.67 Acres

Other Property Details

Taxes
$1,679
Tax Frequency
Annually
Association Fee Frequency
Yearly
Garage
Yes
New Construction
Yes

Listings courtesy of MARIS MLS as distributed by MLS GRID

All information deemed reliable but not guaranteed and should be independently verified. All properties are subject to prior sale, change or withdrawal. Neither listing broker(s) nor The Benes Group shall be responsible for any typographical errors, misinformation, misprints and shall be held totally harmless. Properties displayed may be listed or sold by various participants in the MLS.

Based on information submitted to the MLS GRID as of 7:37 AM UTC on 10/10/2026. All data is obtained from various sources and may not have been verified by broker or MLS GRID. Supplied Open House Information is subject to change without notice. All information should be independently reviewed and verified for accuracy. Properties may or may not be listed by the office/agent presenting the information.

©2026 MARIS MLS . All rights reserved.

DMCA Notice


Powered by Luxury Presence