Property photo 1
Property photo 2
Property photo 3
Property photo 4
Property photo 5
3 Beds
3 Baths
2,256 sqft

$439,900

3406 Chippewa Drive, Shiloh IL, 62221

Price per sqft$194.99
Built in2007
Property size2,256 sqft
Property typeResidential
Courtesy of Keller Williams Marquee, Erica Timko Listing Contact: 618-307-5616

Overview

Active

Listed Aug 27, 2026

Updated 1h ago

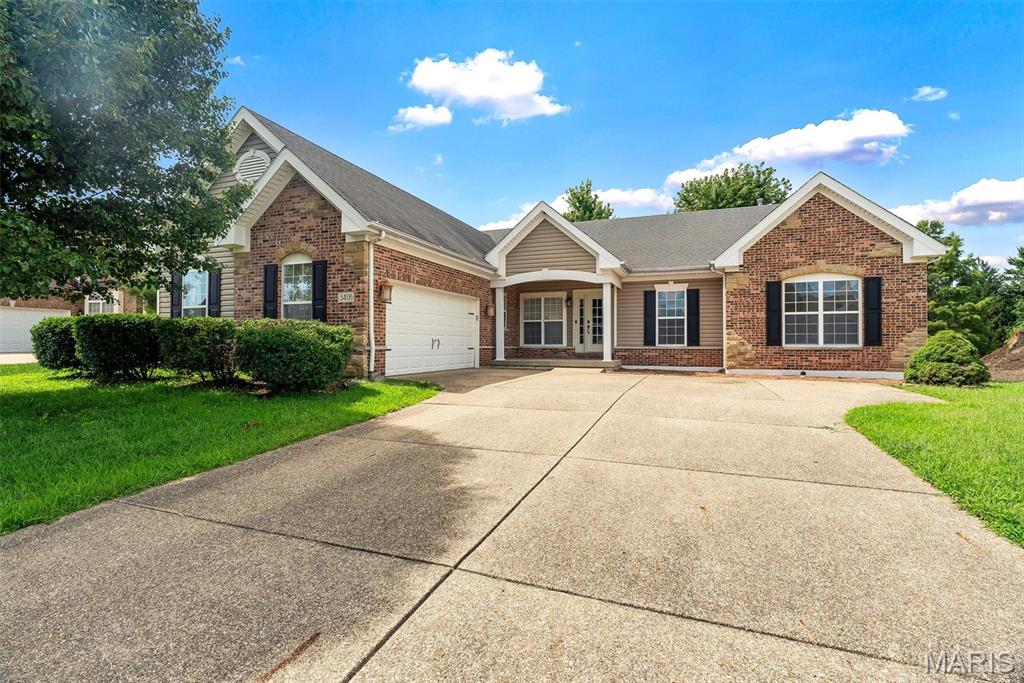
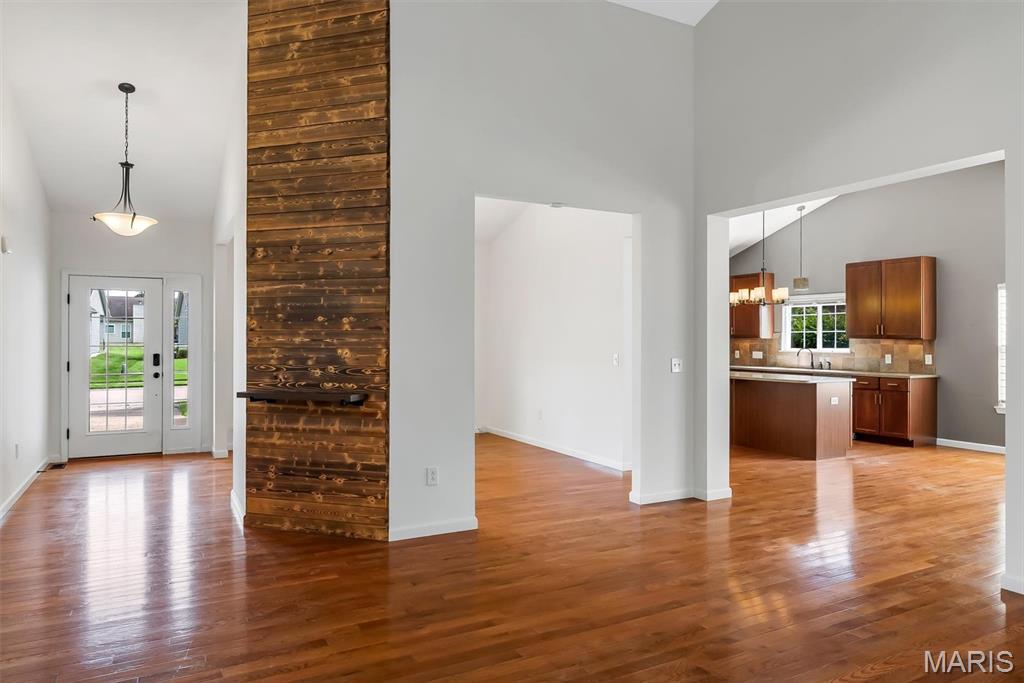
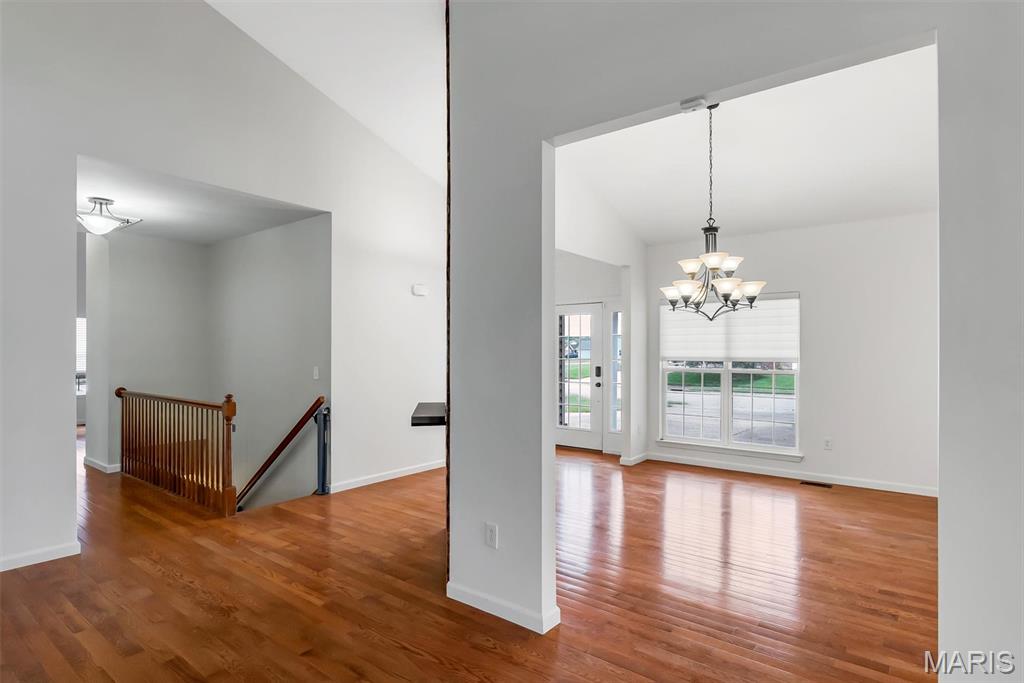
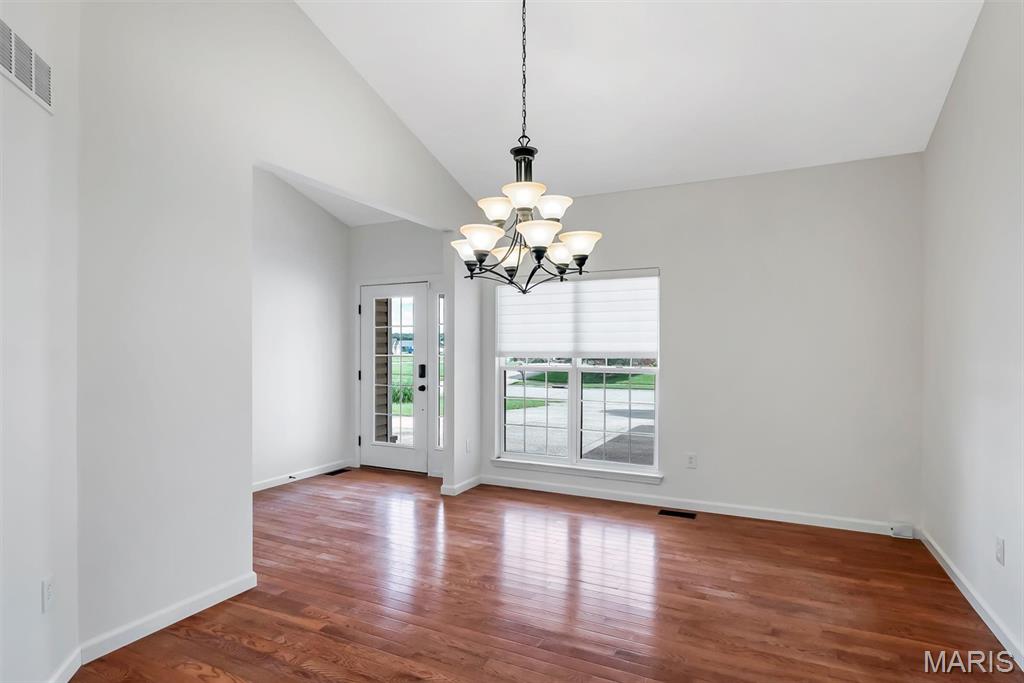
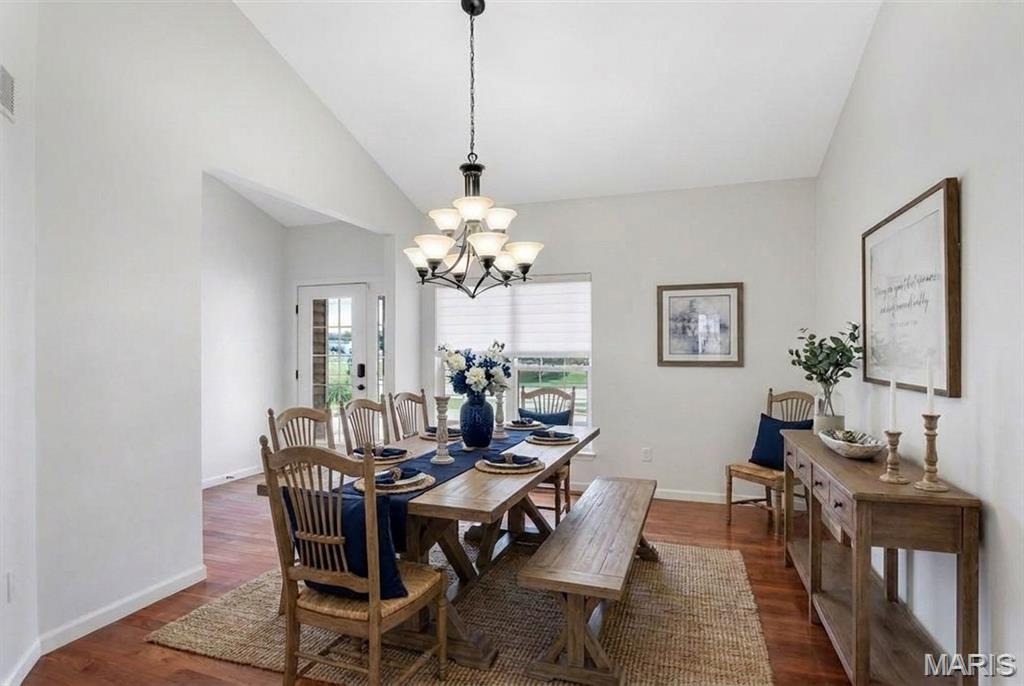
Live centrally in Shiloh, IL - 15 minutes from Scott AFB, Boeing, AND comes with an assumable VA loan at 6.25%! This 2007 ranch offers 2,256 sq ft on one level, with 3 bedrooms, 2.5 baths, and main-floor laundry. The great room pairs soaring ceilings and a striking accent wall with a cozy fireplace, and the updated kitchen delivers granite countertops, custom maple cabinets, a large island, and a breakfast area for busy weekday mornings. A separate dining room is ready for holiday hosting. Start your day with coffee in the three-season room overlooking the fully fenced 0.25-acre yard, where mature landscaping and a large patio make room for evenings outdoors. Fresh paint throughout and an HVAC system serviced in August 2026 mean you can move in with confidence. The bedrooms are generously sized, giving everyone room to spread out. The primary suite features a custom closet system that keeps everything organized and easy to find. A versatile bonus room sits between the bedrooms, ready to serve a multitude of functions, including two closets for extra storage. The large unfinished basement includes a bathroom rough-in, giving you room to add a rec room, home gym or guest suite, or simply generous storage. Practical extras include a 2-car attached garage with large driveway, ample off-street parking. Located in the established Indian Springs neighborhood and served by the highly regarded Shiloh District 85 and O'Fallon Township High School, this home puts you minutes from Scott AFB, shopping, dining, and an easy commute to St. Louis. Plus, the VA assumable loan at 6.25% offers a rate buyers will love (assumption subject to lender and VA approval). Buyer to verify MLS data.

$2,927/mo

Est. mortgage payment based on a $439,900 home price.

All estimates are provided by Luxury Presence for informational purposes only. Actual amounts may vary.

Additional information

MLS® ID
26049935

Interior Features

Bedrooms
3
Bathrooms
3
Fireplace
Yes
Cooling
Yes
Heating
Yes
Basement
Yes

Exterior Features

Lot Size
0.25 Acres

Other Property Details

Taxes
$2,257
Tax Frequency
Annually
Association Fee Frequency
Yearly
Garage
Yes
55+/Senior Community
No

Listings courtesy of MARIS MLS as distributed by MLS GRID

All information deemed reliable but not guaranteed and should be independently verified. All properties are subject to prior sale, change or withdrawal. Neither listing broker(s) nor The Benes Group shall be responsible for any typographical errors, misinformation, misprints and shall be held totally harmless. Properties displayed may be listed or sold by various participants in the MLS.

Based on information submitted to the MLS GRID as of 12:48 AM UTC on 10/10/2026. All data is obtained from various sources and may not have been verified by broker or MLS GRID. Supplied Open House Information is subject to change without notice. All information should be independently reviewed and verified for accuracy. Properties may or may not be listed by the office/agent presenting the information.

©2026 MARIS MLS . All rights reserved.

DMCA Notice


Powered by Luxury Presence