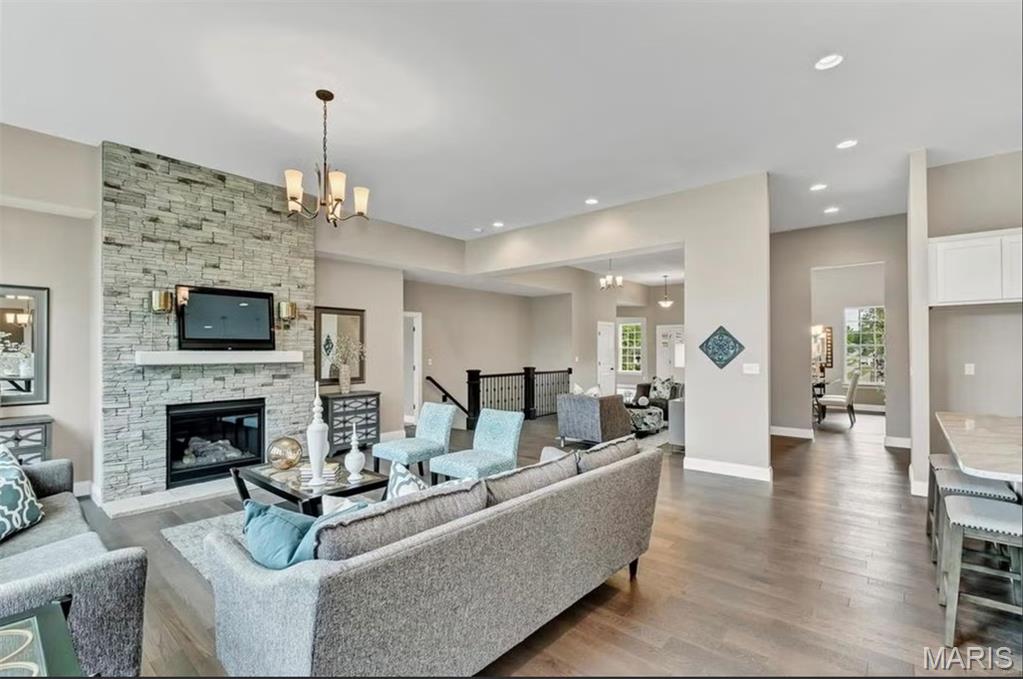
Property photo 1
Property photo 2
Property photo 3
Property photo 4
Property photo 5
3 Beds
3 Baths
2,853 sqft

$659,990

1 TBB Monaco @ Kreder Farms, St Charles MO, 63304

Price per sqft$231.33
Property size2,853 sqft
Property typeResidential
Courtesy of Realty Shop, Amanda Alejandro Listing Contact: 314-372-0324

Overview

Active

Listed Nov 16, 2025

Updated Sep 3

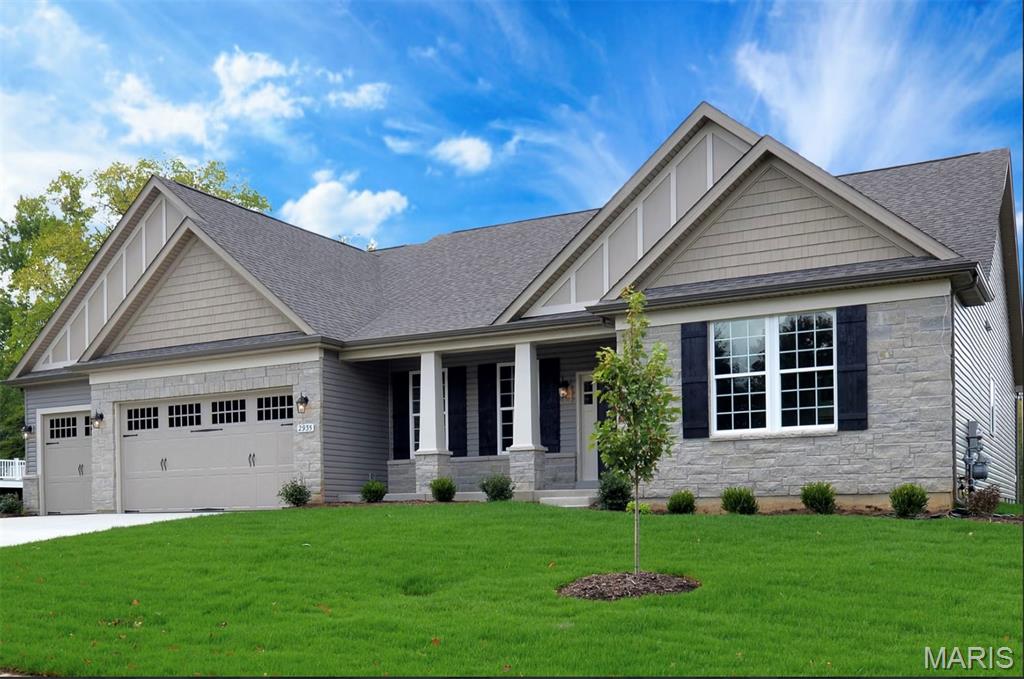
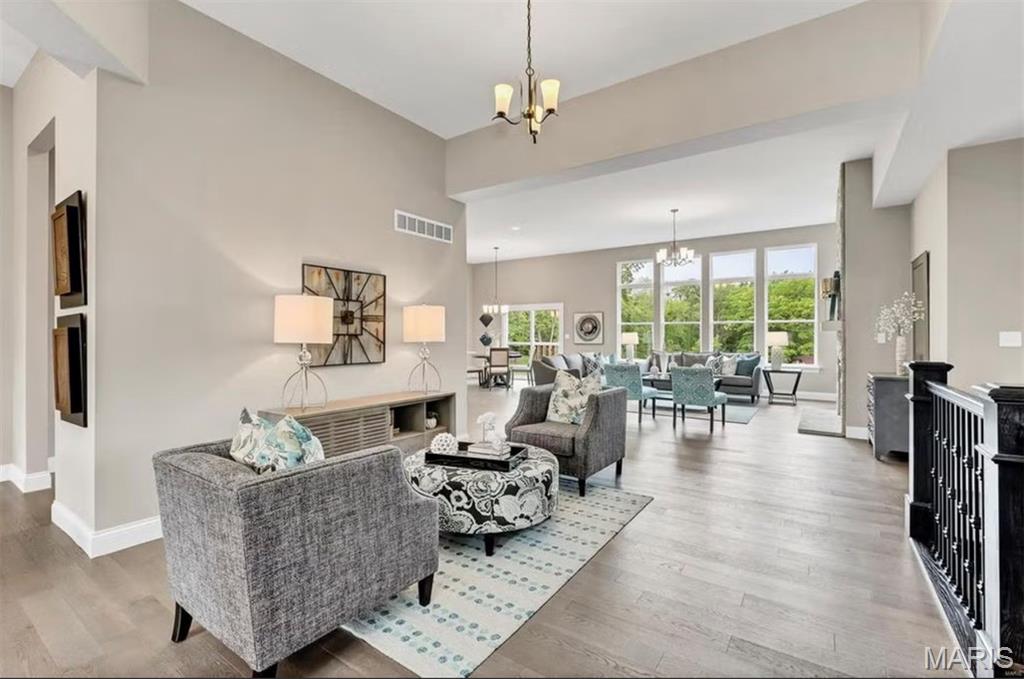
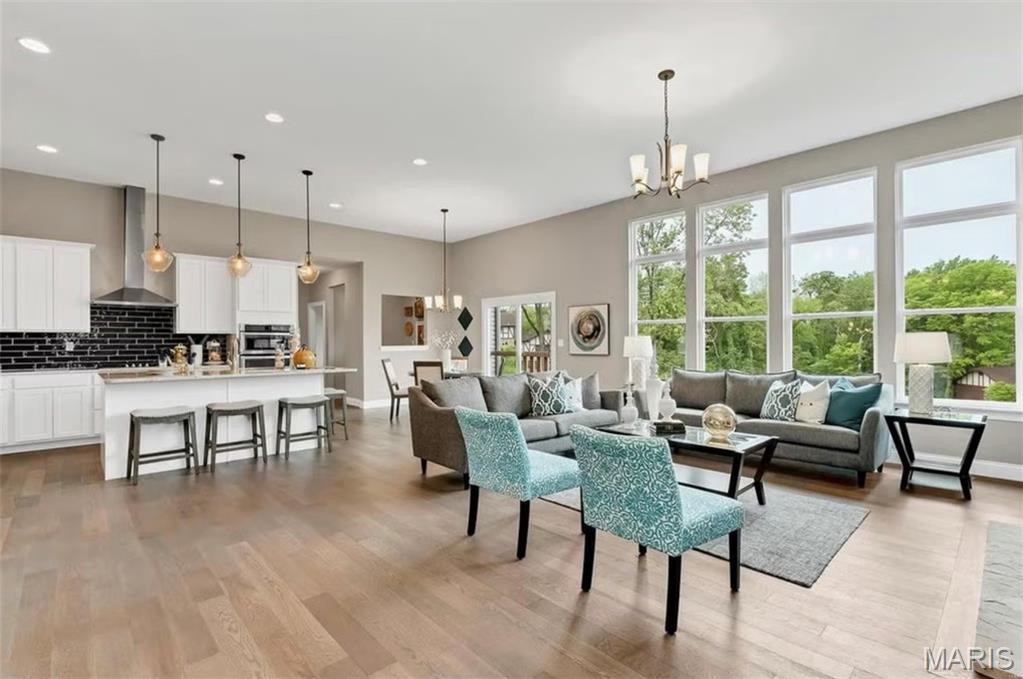
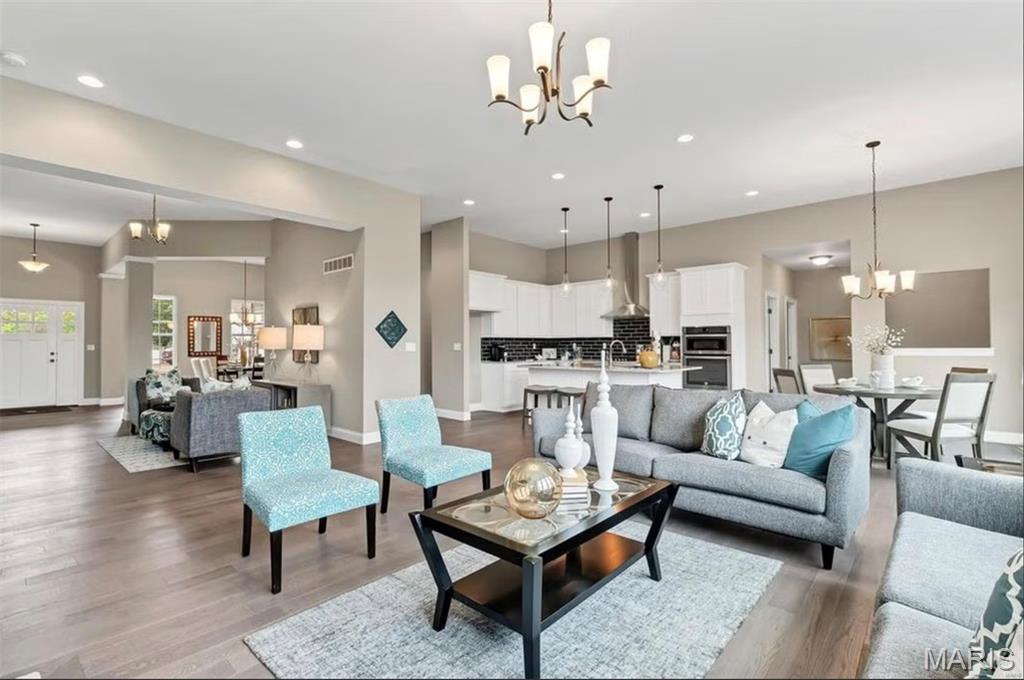
For a limited time, take $15,000 in Flex Cash on your new home at Kreder Farms — on every 62', 70', and 80' homesite. Use it your way: rate buydown, closing costs, or design center upgrades. Limited-time offer on select homesites. Ask a New Home Specialist for complete details.The Monaco from Rolwes Company’s Estate Series is a beautifully designed ranch home that combines elegance, openness, and functionality for today’s modern lifestyle. This to-be-built floor plan features three bedrooms and two-and-a-half baths, beginning with a stunning foyer that opens to a formal dining room, grand gallery, and spacious gathering room—perfect for entertaining. At the heart of the home is a large kitchen with an oversized island and walk-in pantry, flanked by both family and formal dining areas for effortless flow. The private owner’s suite offers a luxurious bath with double sinks, a garden tub, and a separate shower, along with a generous walk-in closet. Two additional bedrooms share a Jack & Jill bath, and a convenient half bath and laundry room complete the main level. Personalize your Monaco with options such as vaulted or coffered ceilings, a fireplace in the gathering room, bay windows, a hearth room, an owner’s retreat, a covered patio, or a private study. Every Rolwes Company home includes enclosed soffits and fascia, a fully sodded yard, and a professional landscape package for lasting curb appeal. Images shown may reflect optional features. Please see your Sales Representative for a complete list of included features and community details.

$4,391/mo

Est. mortgage payment based on a $659,990 home price.

All estimates are provided by Luxury Presence for informational purposes only. Actual amounts may vary.

Additional information

MLS® ID
25074439

Interior Features

Bedrooms
3
Bathrooms
3
Cooling
Yes
Heating
Yes
Basement
Yes

Other Property Details

Association Fee Frequency
Yearly
Garage
Yes
New Construction
Yes
55+/Senior Community
No

Listings courtesy of MARIS MLS as distributed by MLS GRID

All information deemed reliable but not guaranteed and should be independently verified. All properties are subject to prior sale, change or withdrawal. Neither listing broker(s) nor The Benes Group shall be responsible for any typographical errors, misinformation, misprints and shall be held totally harmless. Properties displayed may be listed or sold by various participants in the MLS.

Based on information submitted to the MLS GRID as of 4:05 AM UTC on 9/3/2026. All data is obtained from various sources and may not have been verified by broker or MLS GRID. Supplied Open House Information is subject to change without notice. All information should be independently reviewed and verified for accuracy. Properties may or may not be listed by the office/agent presenting the information.

©2026 MARIS MLS . All rights reserved.

DMCA Notice


Powered by Luxury Presence