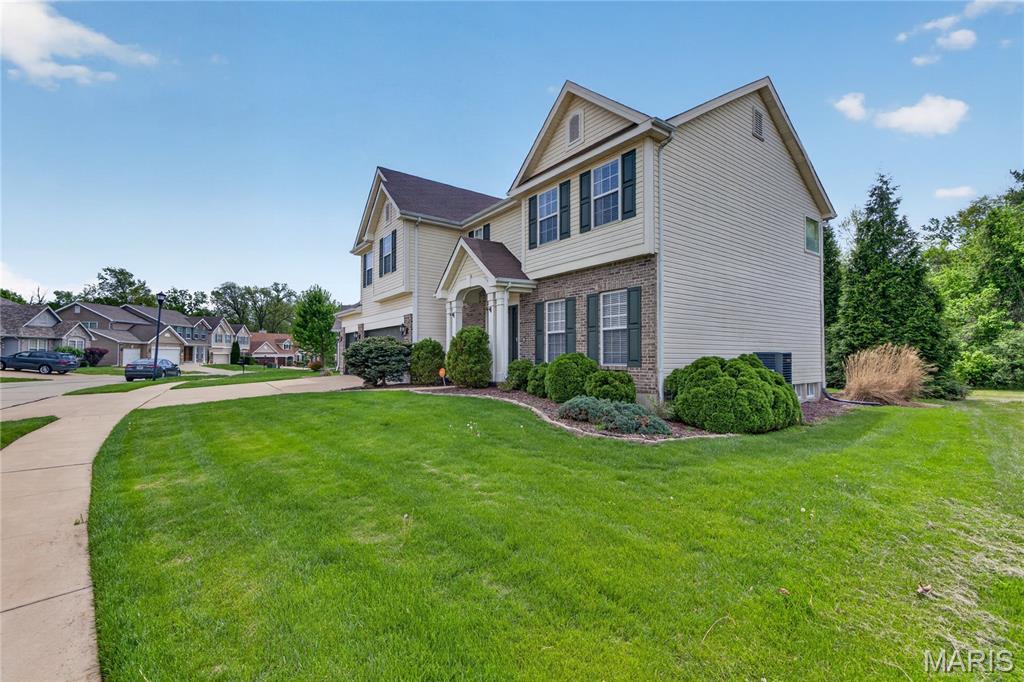
Property photo 1
Property photo 2
Property photo 3
Property photo 4
Property photo 5
4 Beds
4 Baths
4,418 sqft

$529,000

4659 Behlmann Farms Boulevard, St Louis MO, 63034

Price per sqft$119.74
Built in2004
Property size4,418 sqft
Property typeResidential
Courtesy of Coldwell Banker Premier Group, Charlotte Fondren Listing Contact: 314-647-0001

Overview

Active

Listed May 15, 2026

Updated 3 weeks ago

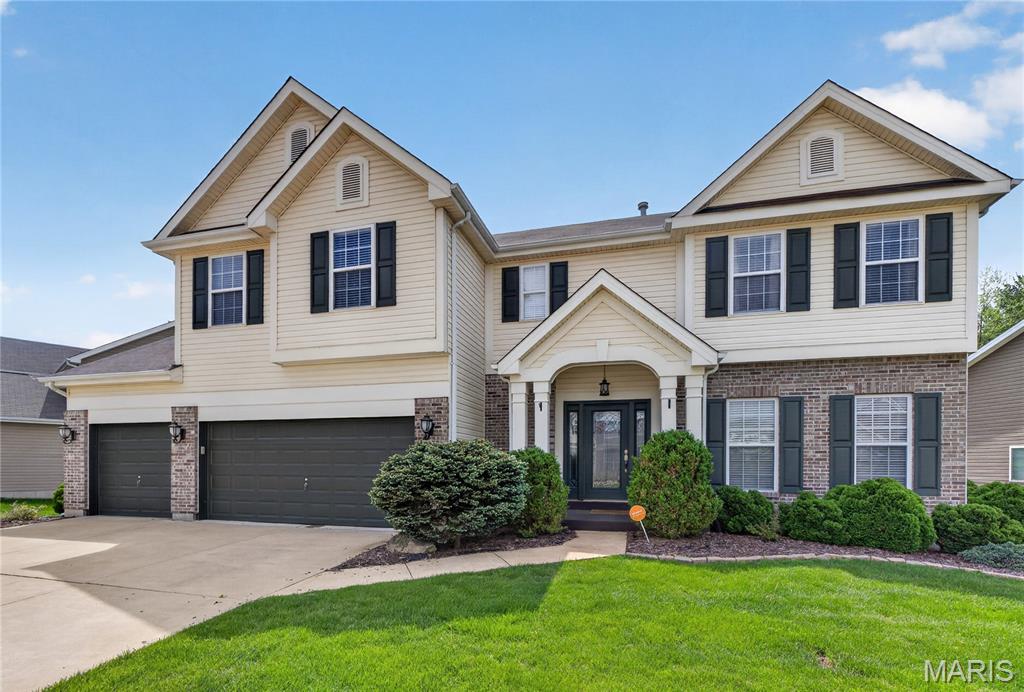
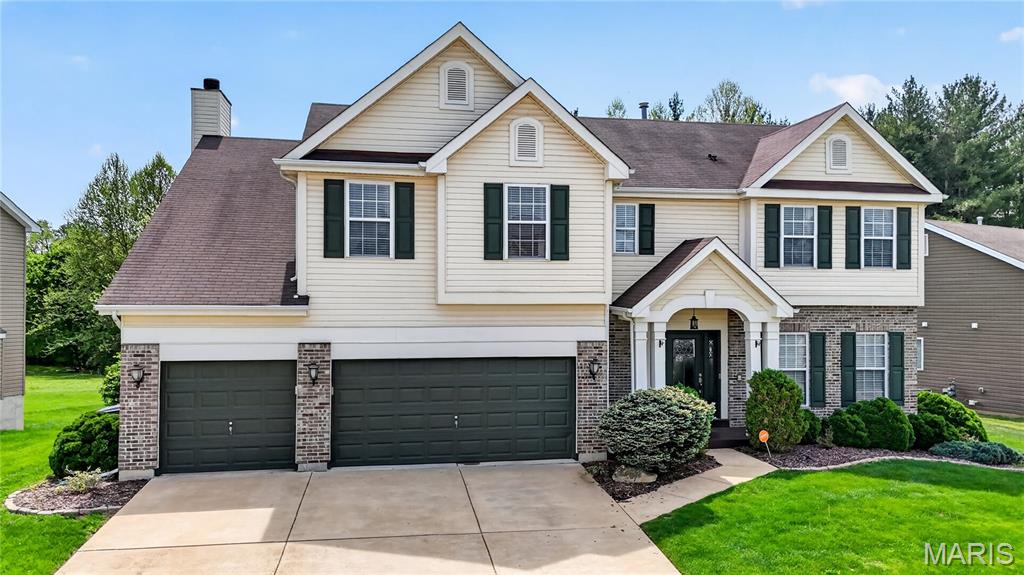
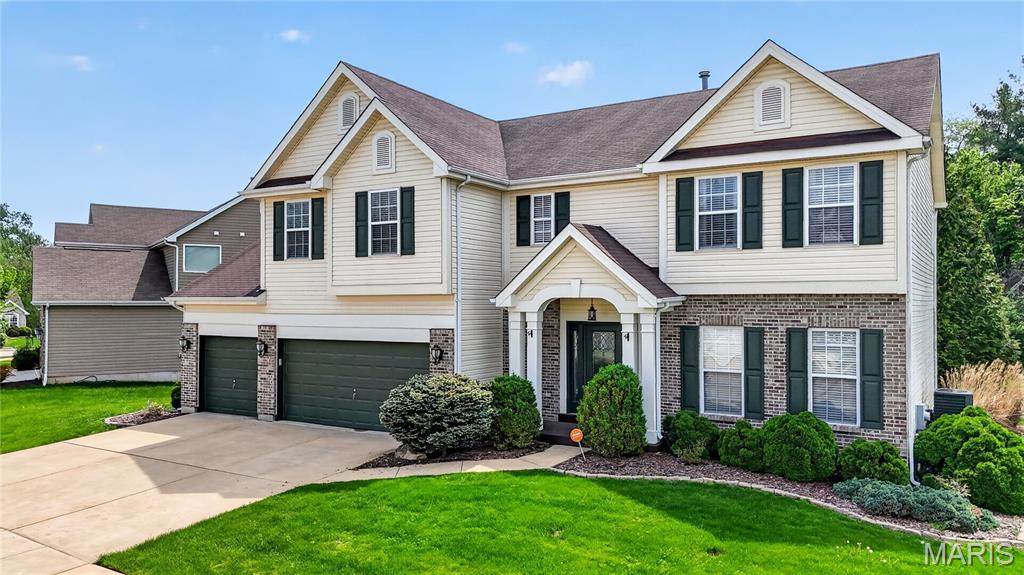
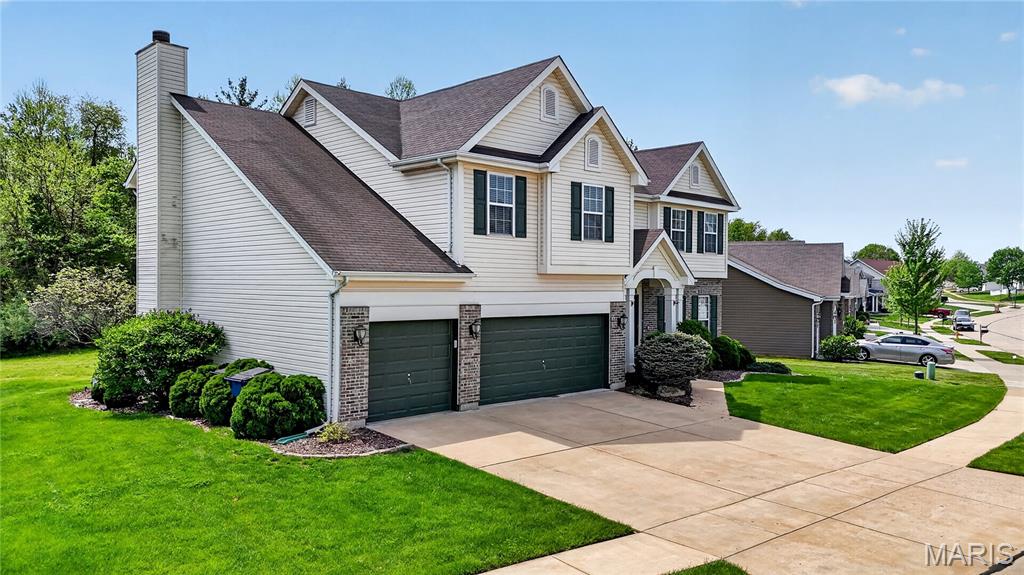
Spacious two-story home that blends comfort with modern updates and plenty of room to spread out. As you walk in, you're greeted by a bright open foyer with archways that flows into the main living & formal dining area. The home has four generously sized bedrooms with four bathrooms, giving everyone their own space without feeling crowded. The main level also features a family area with woodburning fireplace & bay window. Kitchen is updated, newer countertops, a large island with electric smooth cooktop, built in microwave/oven, walk in pantry, some stainless-steel appliances, wine cooler, & plenty of cabinetry. Breakfast area leads to large deck extending off back with plenty of privacy for gatherings. Built in gazebo adds a relaxing touch to unwind at the end of the day. Upstairs you will find a large loft/additional family area with vaulted ceilings, & laundry room. Master bedroom suite with separate tub and shower (new door), his/her sinks, ceramic tile flooring, & walk in closet organizer. Downstairs, the finished basement expands your living options even further. It includes a dedicated office space with French doors, perfect for working home, along with an additional family area for entertaining including wet bar, & lower-level full bath. The three car garage offers epoxy floors, ample storage and parking. Many upgrades to enjoy, new painting throughout, light fixtures, ceiling fans, wired for surround sound, lawn irrigation system and more. Call today for a private tour!

$3,519/mo

Est. mortgage payment based on a $529,000 home price.

All estimates are provided by Luxury Presence for informational purposes only. Actual amounts may vary.

Additional information

MLS® ID
26027758

Interior Features

Bedrooms
4
Bathrooms
4
Fireplace
Yes
Cooling
Yes
Heating
Yes
Basement
Yes

Exterior Features

Lot Size
0.19 Acres

Other Property Details

Taxes
$6,527
Tax Frequency
Annually
Association Fee Frequency
Yearly
Garage
Yes
55+/Senior Community
No

Listings courtesy of MARIS MLS as distributed by MLS GRID

All information deemed reliable but not guaranteed and should be independently verified. All properties are subject to prior sale, change or withdrawal. Neither listing broker(s) nor The Benes Group shall be responsible for any typographical errors, misinformation, misprints and shall be held totally harmless. Properties displayed may be listed or sold by various participants in the MLS.

Based on information submitted to the MLS GRID as of 4:15 AM UTC on 9/15/2026. All data is obtained from various sources and may not have been verified by broker or MLS GRID. Supplied Open House Information is subject to change without notice. All information should be independently reviewed and verified for accuracy. Properties may or may not be listed by the office/agent presenting the information.

©2026 MARIS MLS . All rights reserved.

DMCA Notice


Powered by Luxury Presence