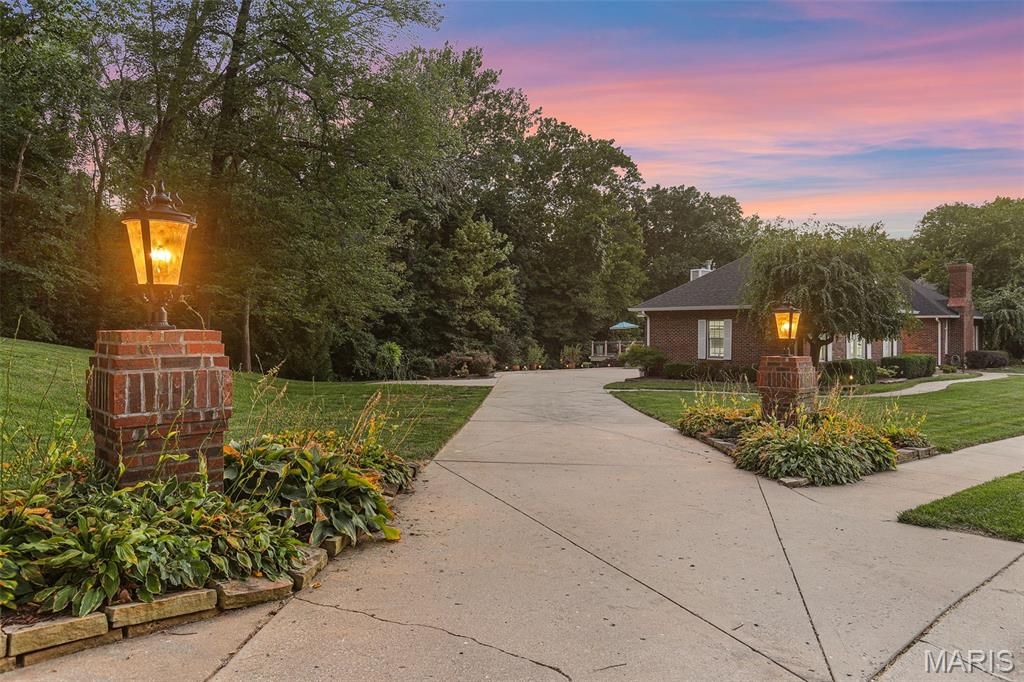
Property photo 1
Property photo 2
Property photo 3
Property photo 4
Property photo 5
3 Beds
4 Baths
4,000 sqft

$725,000

3028 Sunset Hills Boulevard S, Edwardsville IL, 62025

Price per sqft$181.25
Built in1992
Property size4,000 sqft
Property typeResidential
Courtesy of RE/MAX Alliance, Tara Riggs Listing Contact: 618-656-2111

Overview

Active

Listed Sep 16, 2026

Updated 4 days ago

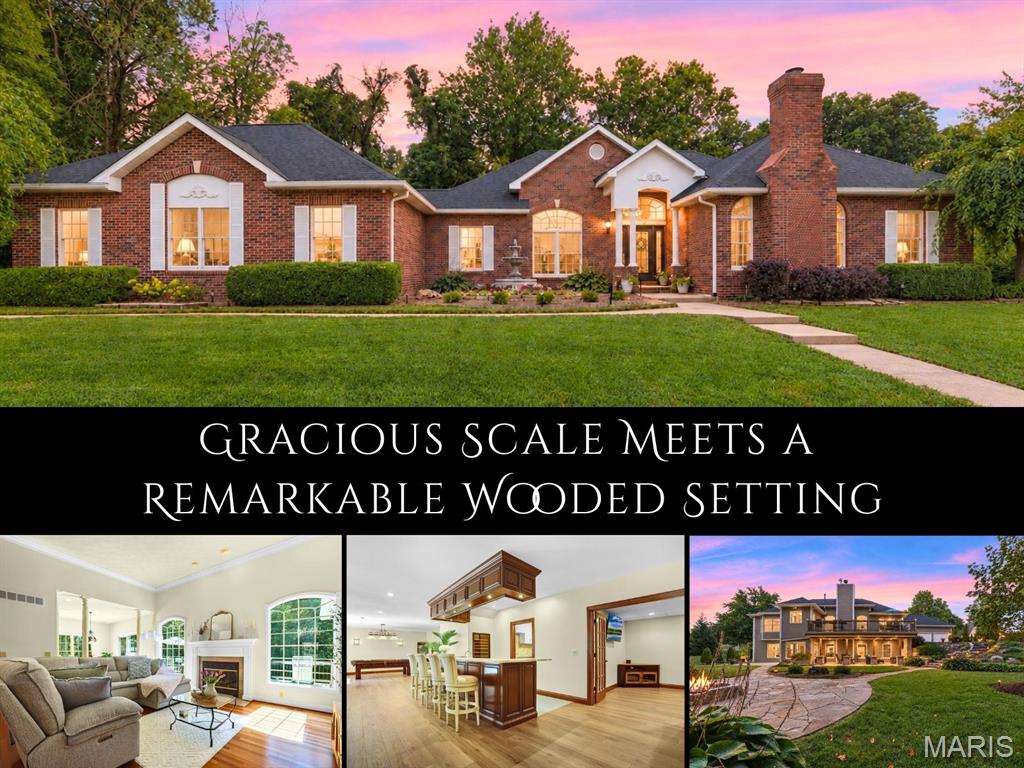
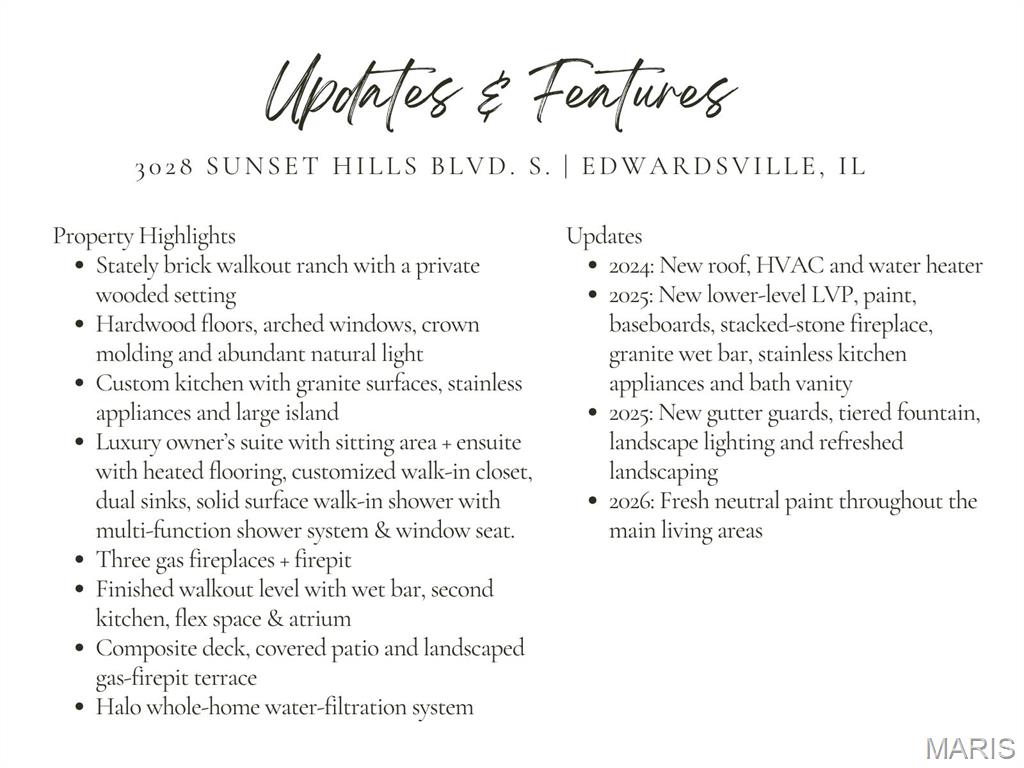
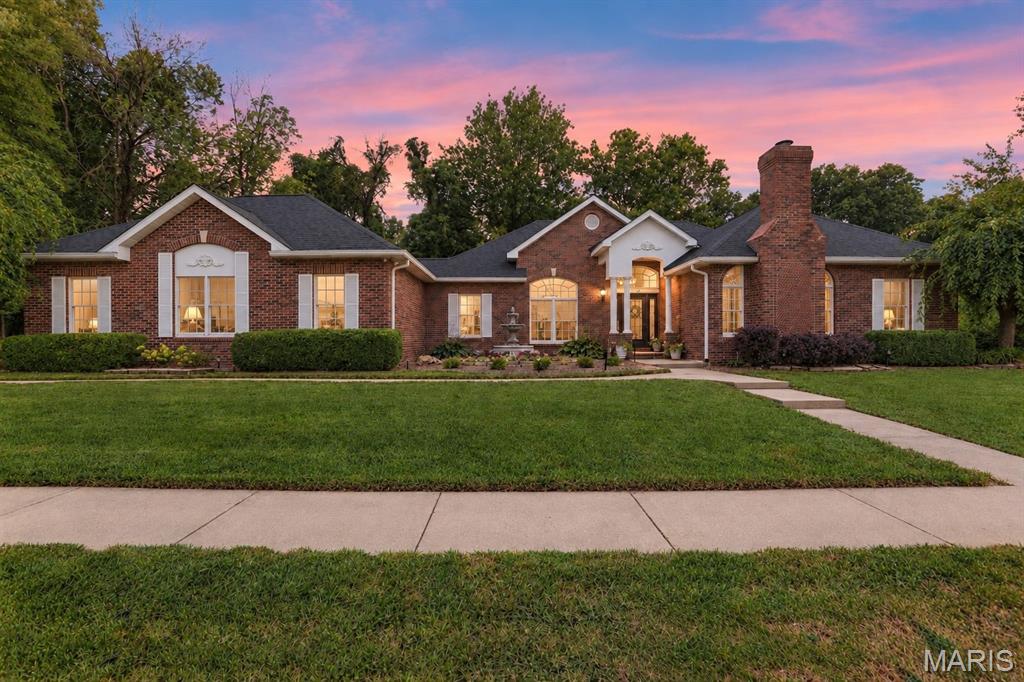
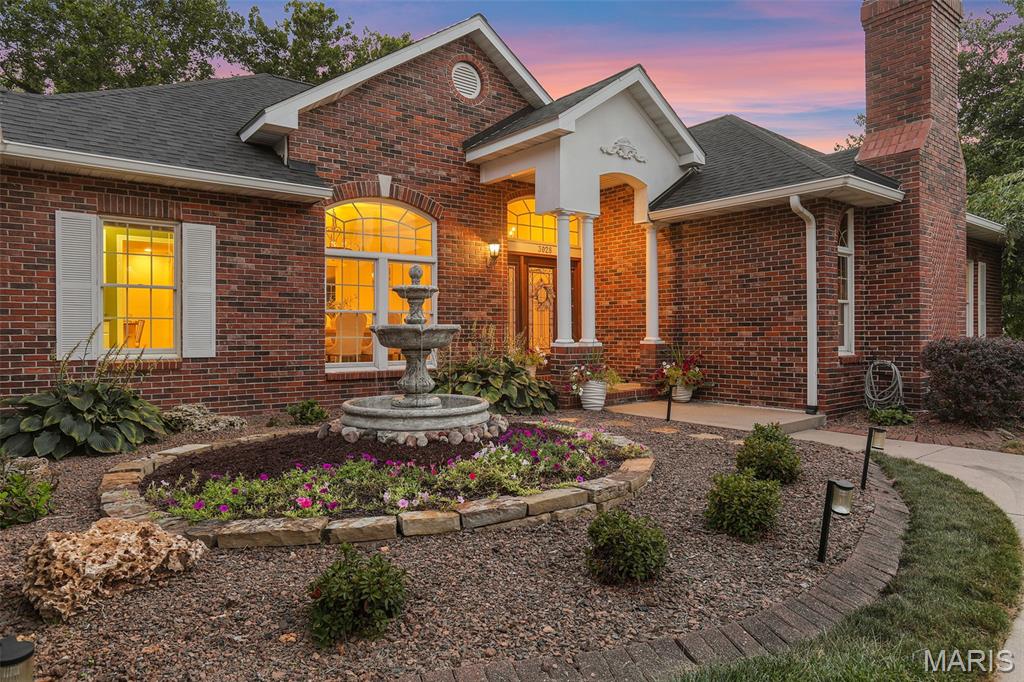
Set against a private wooded backdrop in coveted Sunset Hills, this stately walkout ranch pairs gracious scale with an effortless indoor-outdoor lifestyle. The impressive floor plan is introduced by a soaring foyer with leaded-glass entry and rich hardwood floors. Arched windows, crown molding & architectural columns bring distinction to the sun-filled main level. The custom kitchen features granite counters & backsplash, stainless appliances, a generous island & breakfast area, opening to an inviting living room with gas fireplace. The spacious primary retreat offers a beautifully appointed ensuite with heated floors, a walk-in, spa-inspired shower system, dressing banquette & custom walk-in closet that also has heated flooring. Formal dining, a den/office with second fireplace, powder room & two additional bedrooms connected by a full bath complete the main living areas. Below, the reimagined walkout level is designed for entertaining on a grand scale, with new LVP, family and recreation spaces, a stacked-stone gas fireplace and striking custom wet bar with new granite. A 2nd kitchen with new stainless appliances, flex room, full bath, well-organized laundry & a window-wrapped atrium add remarkable versatility. Outdoors, an expansive composite deck overlooks the trees, while a covered patio, illuminated stone paths and secluded gas-firepit terrace create a resort-like escape. Roof, HVAC & water heater new in 2024; extensive interior & landscape updates completed in 2025–26. Halo whole-home water filtration adds the finishing touch.

$4,823/mo

Est. mortgage payment based on a $725,000 home price.

All estimates are provided by Luxury Presence for informational purposes only. Actual amounts may vary.

Additional information

MLS® ID
26057313

Interior Features

Bedrooms
3
Bathrooms
4
Fireplace
Yes
Cooling
Yes
Heating
Yes
Basement
Yes

Exterior Features

Lot Size
1.38 Acres

Other Property Details

Taxes
$15,560
Tax Frequency
Annually
Association Fee Frequency
Yearly
Garage
Yes
View
Yes
55+/Senior Community
No

Listings courtesy of MARIS MLS as distributed by MLS GRID

All information deemed reliable but not guaranteed and should be independently verified. All properties are subject to prior sale, change or withdrawal. Neither listing broker(s) nor The Benes Group shall be responsible for any typographical errors, misinformation, misprints and shall be held totally harmless. Properties displayed may be listed or sold by various participants in the MLS.

Based on information submitted to the MLS GRID as of 2:39 AM UTC on 10/7/2026. All data is obtained from various sources and may not have been verified by broker or MLS GRID. Supplied Open House Information is subject to change without notice. All information should be independently reviewed and verified for accuracy. Properties may or may not be listed by the office/agent presenting the information.

©2026 MARIS MLS . All rights reserved.

DMCA Notice


Powered by Luxury Presence