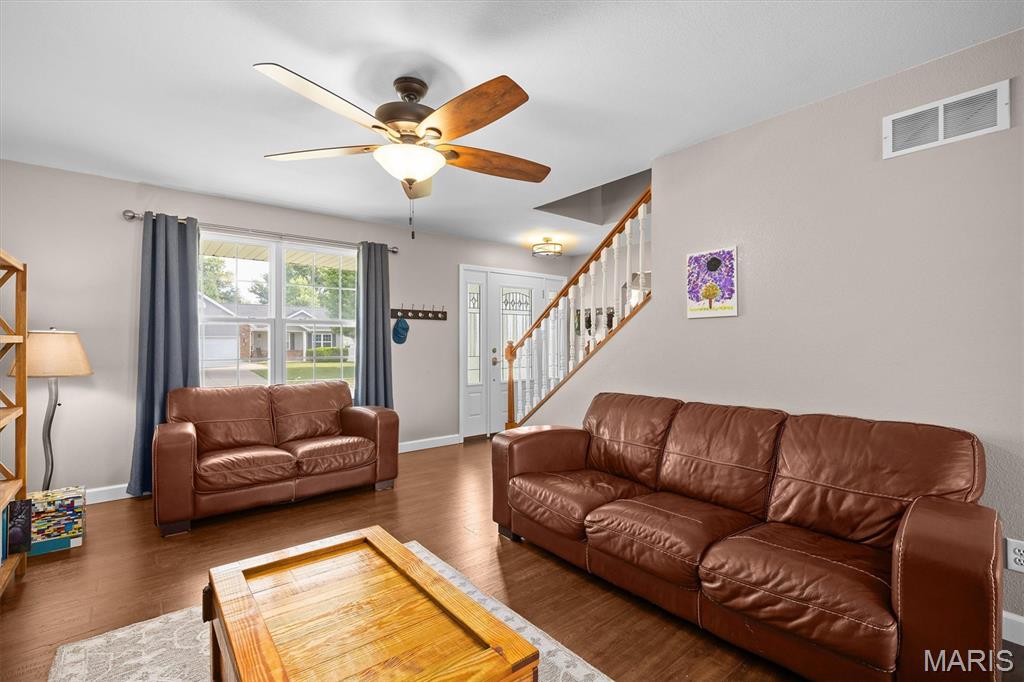
Property photo 1
Property photo 2
Property photo 3
Property photo 4
Property photo 5
4 Beds
4 Baths
3,190 sqft

$420,000

1511 Nottinghill Drive, O Fallon IL, 62269

Price per sqft$131.66
Built in2008
Property size3,190 sqft
Property typeResidential
Courtesy of Coldwell Banker Brown Realtors, Sally Hohn Listing Contact: 618-632-4700

Overview

Active

Listed Jul 15, 2026

Updated 3 days ago

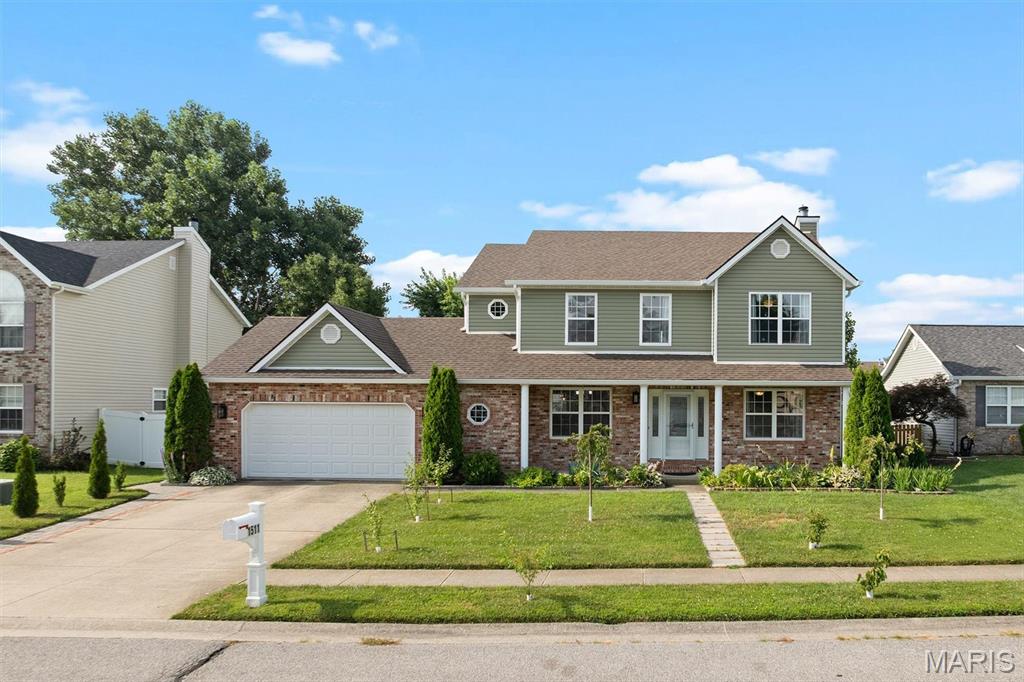
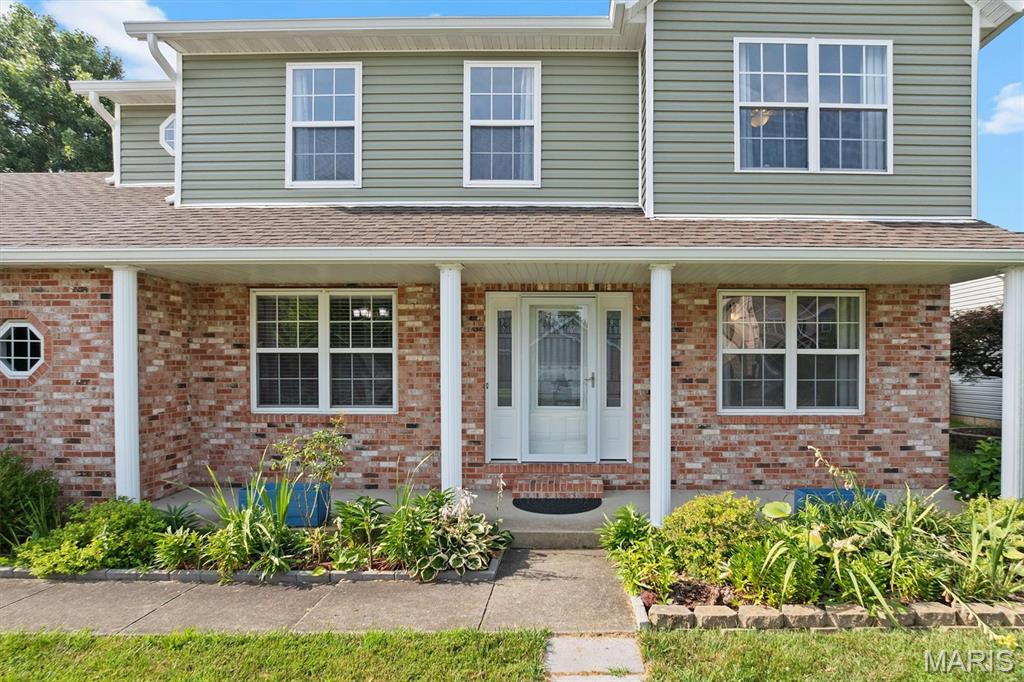
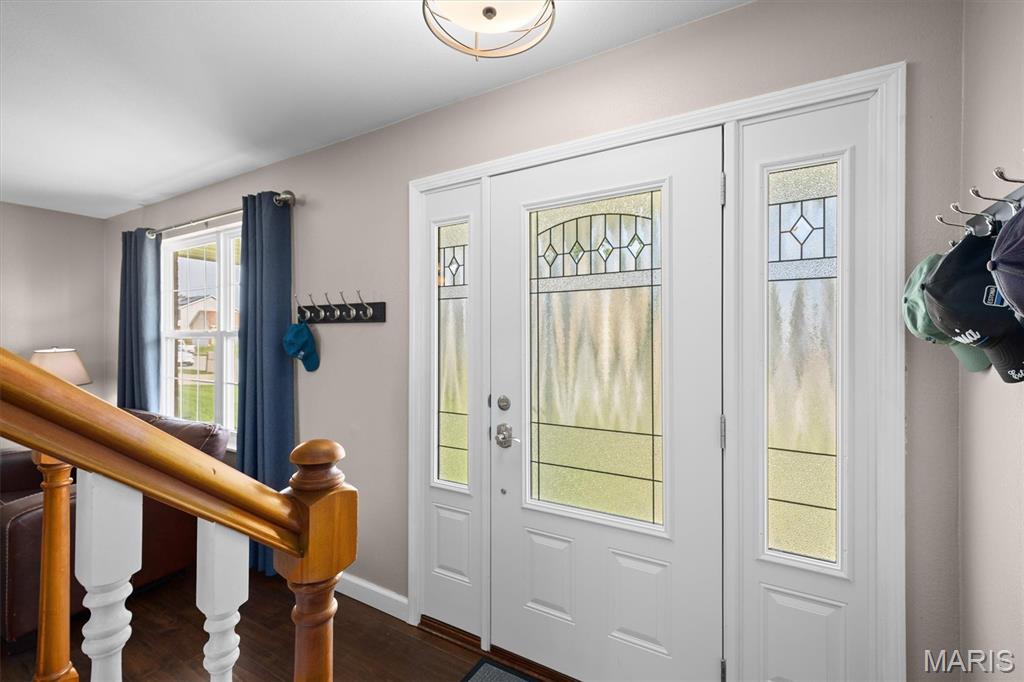
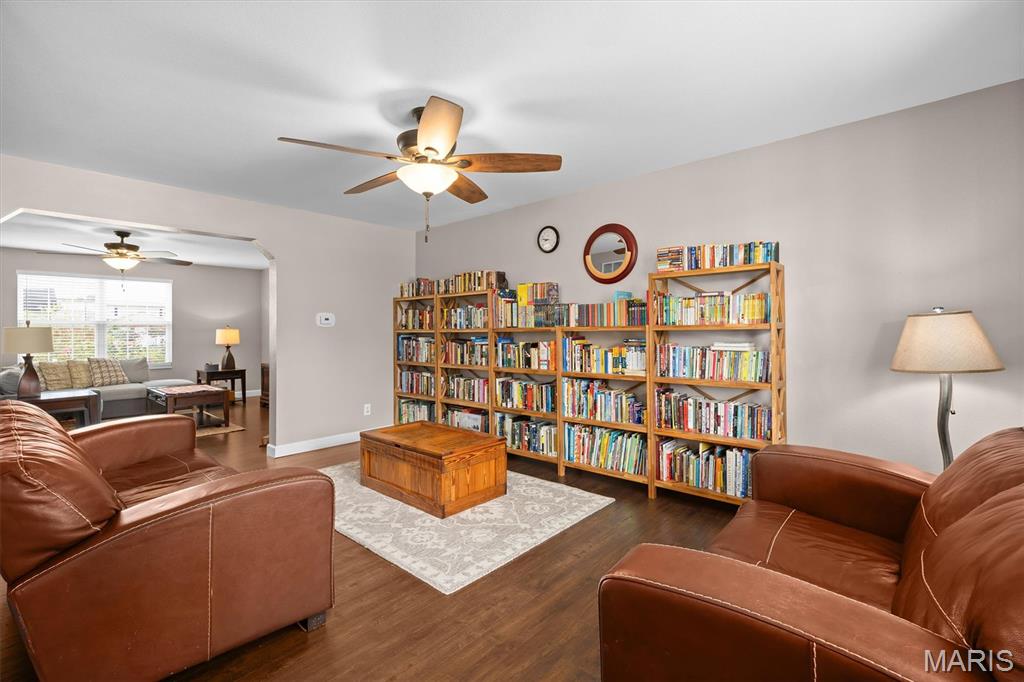
Welcome home to this beautiful 4-bedroom, two-story residence offering timeless curb appeal with its classic combination of brick and maintenance-free siding. The inviting covered front porch provides the perfect place to relax, greet guests, or enjoy your morning coffee. Step inside to discover generous living spaces designed for everyday comfort and entertaining. The cozy living room features a wood-burning fireplace, creating a warm and welcoming atmosphere, while the adjacent kitchen serves as the heart of the home with a center island, solid-surface countertops, and newer stainless steel appliances. Upstairs, the spacious primary suite offers a private retreat complete with an ensuite bath featuring a garden tub, separate shower, double vanity, and walk-in closet. Three additional generously sized bedrooms and a full guest bath complete the upper level. The finished lower level expands your living space with a large recreation area, full bath, and plenty of storage. Outside, the spacious fenced backyard provides the perfect setting for pets, play, gardening, or simply relaxing while enjoying the changing seasons. Ideally located near shopping, dining, schools, community amenities, and convenient highway access, this home offers the perfect combination of comfort, space, and convenience. New cat 4 roof, 6 in. gutters and siding 2025. Paid-in-Full Solar Panels! The home features an owned Solar Panel System that's fully paid for and will convey with the property. No Solar lease or remaining Solar loan.

$2,794/mo

Est. mortgage payment based on a $420,000 home price.

All estimates are provided by Luxury Presence for informational purposes only. Actual amounts may vary.

Additional information

MLS® ID
26042851

Interior Features

Bedrooms
4
Bathrooms
4
Fireplace
Yes
Cooling
Yes
Heating
Yes
Basement
Yes

Exterior Features

Lot Size
0.24 Acres

Other Property Details

Garage
Yes
55+/Senior Community
No

Listings courtesy of MARIS MLS as distributed by MLS GRID

All information deemed reliable but not guaranteed and should be independently verified. All properties are subject to prior sale, change or withdrawal. Neither listing broker(s) nor The Benes Group shall be responsible for any typographical errors, misinformation, misprints and shall be held totally harmless. Properties displayed may be listed or sold by various participants in the MLS.

Based on information submitted to the MLS GRID as of 2:39 AM UTC on 10/7/2026. All data is obtained from various sources and may not have been verified by broker or MLS GRID. Supplied Open House Information is subject to change without notice. All information should be independently reviewed and verified for accuracy. Properties may or may not be listed by the office/agent presenting the information.

©2026 MARIS MLS . All rights reserved.

DMCA Notice


Powered by Luxury Presence