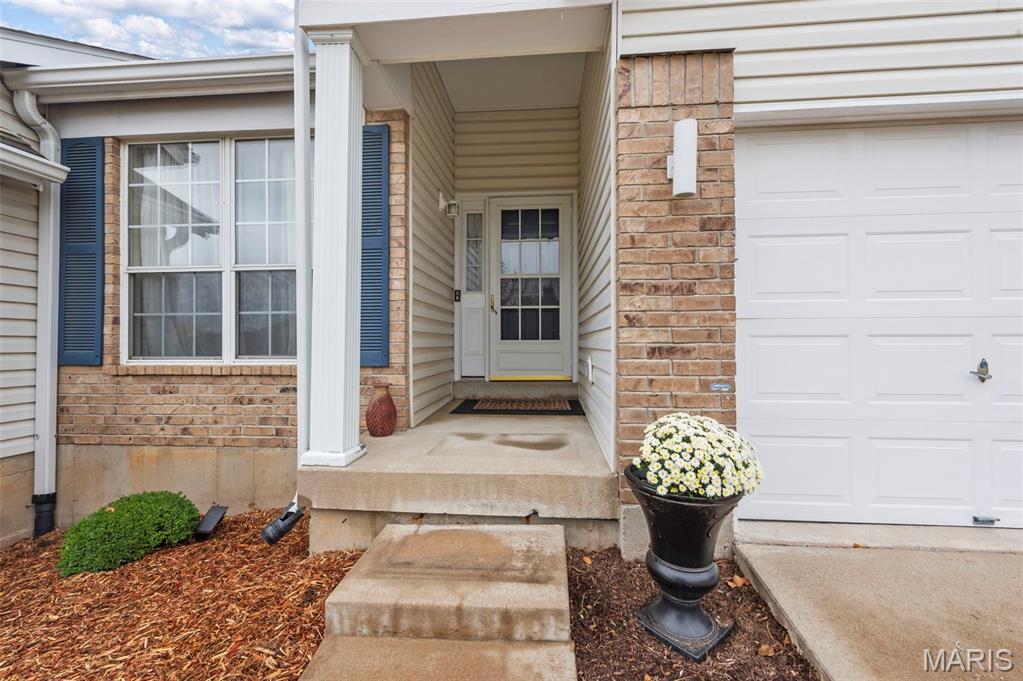
Property photo 1
Property photo 2
Property photo 3
Property photo 4
Property photo 5
2 Beds
3 Baths
2,720 sqft

$255,000

101 Robbins Way Drive, Florissant MO, 63034

Price per sqft$93.75
Built in2001
Property size2,720 sqft
Property typeResidential
Courtesy of Keller Williams Chesterfield, Rhonda Jones Listing Contact: 636-534-8100

Overview

Active

Listed Nov 3, 2025

Updated 7 days ago

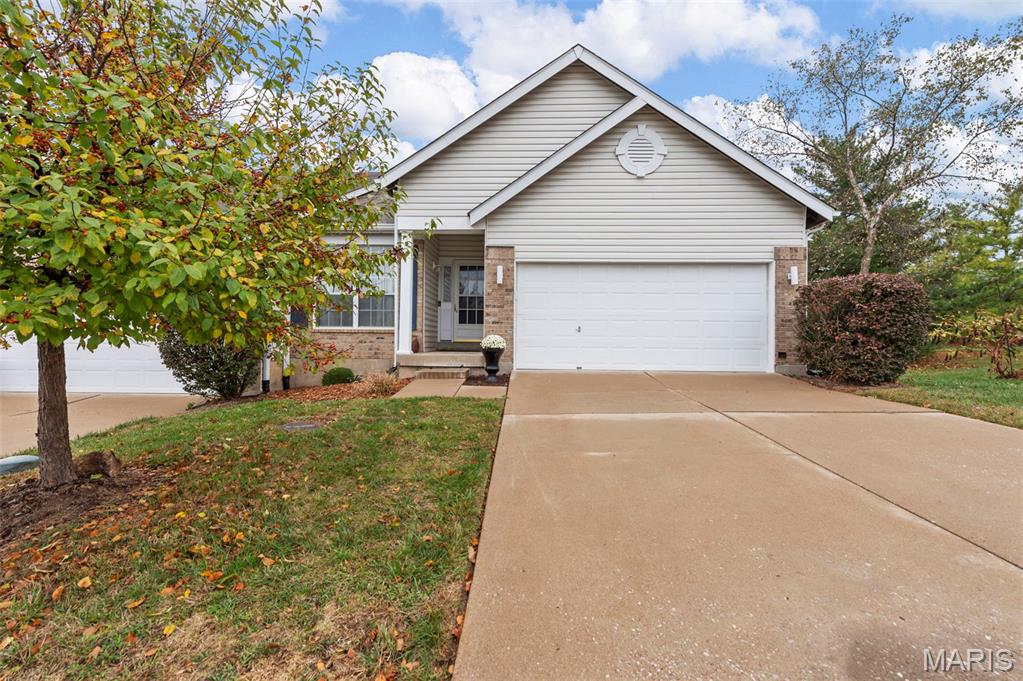
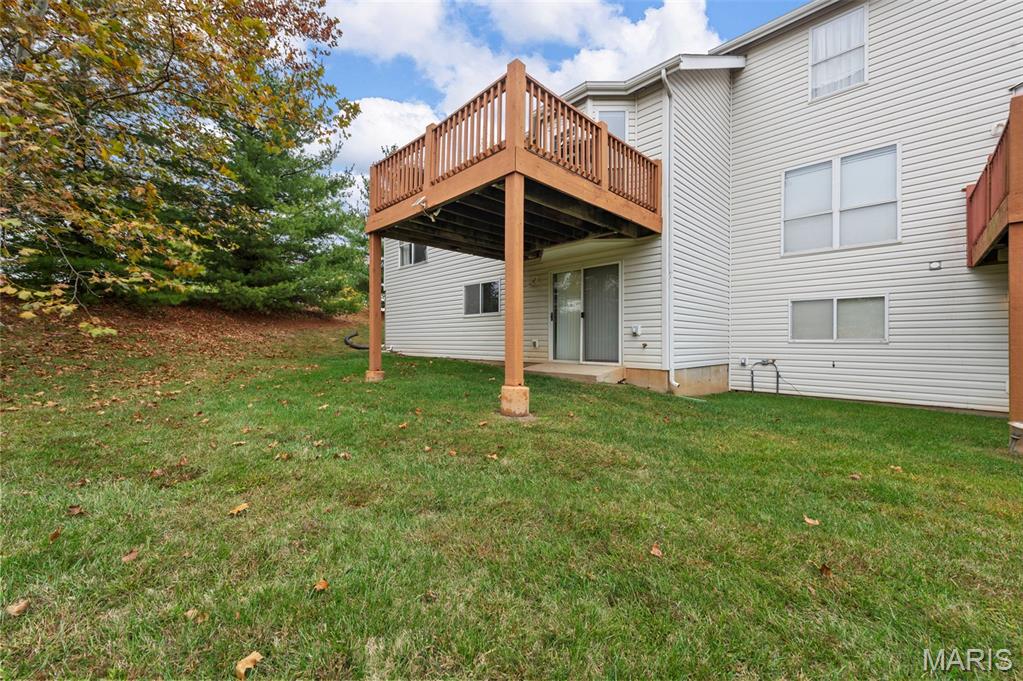
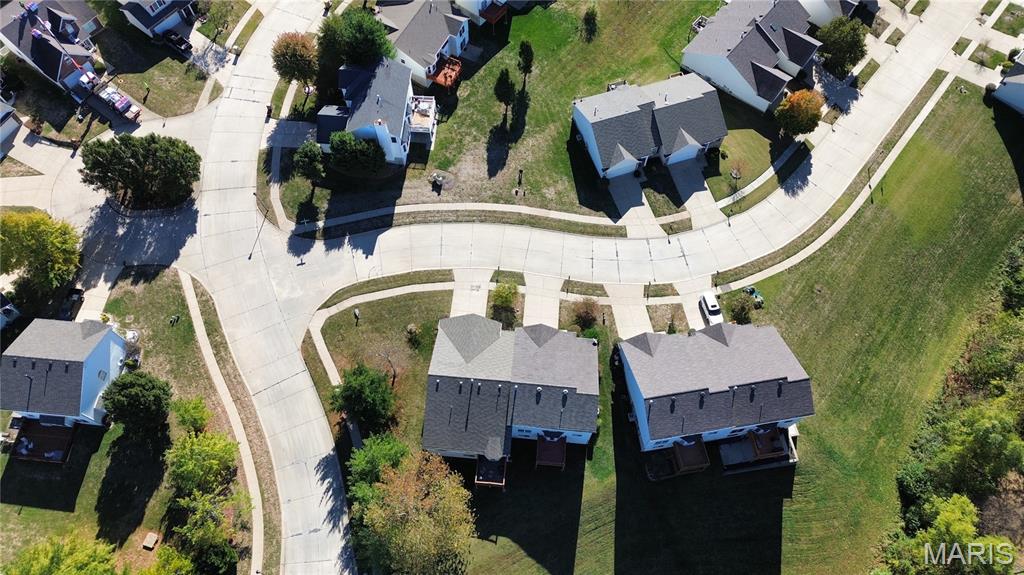
Welcome to 101 Robbins Way Drive—where comfort meets connection, and every corner whispers “you’re home.” Step into a sunlit sanctuary nestled in the heart of Florissant. This 2-bedroom, 3-bath retreat doesn’t just offer space—it offers serenity. From the moment you enter, the living room greets you like an old friend, and the dedicated office/ formal dining space invites your dreams to take root. Whether building your empire from home or entertaining during the holidays if you prefer a formal dining room. The kitchen is more than functional—it’s a place to gather, to laugh, to linger. Luxury vinyl plank floors guide you to a breakfast room wrapped in bay windows, where morning light dances across your coffee cup and the deck beckons you to breathe in the day. The primary suite is a haven of harmony, with dual vanities and his-and-hers closets that honor both individuality and togetherness. And downstairs? A finished walk-out lower level with its own full bath—perfect for guests, creativity, or quiet reflection. Your wish is easy in this lower level, create your home theater or gym and include a family room and recreation space. Outside, the Robbins Mill Estates community offers peace of mind with maintained grounds and snow removal, so you can focus on what matters: living fully, loving deeply, and building your next chapter. This isn’t just a house. It’s a feeling. A rhythm. A place where your story unfolds.

$1,697/mo

Est. mortgage payment based on a $255,000 home price.

All estimates are provided by Luxury Presence for informational purposes only. Actual amounts may vary.

Additional information

MLS® ID
25071468

Interior Features

Bedrooms
2
Bathrooms
3
Fireplace
Yes
Cooling
Yes
Heating
Yes
Basement
Yes

Exterior Features

Lot Size
0.19 Acres

Other Property Details

Taxes
$2,741
Tax Frequency
Annually
Association Fee Frequency
Monthly
Garage
Yes
55+/Senior Community
No

Listings courtesy of MARIS MLS as distributed by MLS GRID

All information deemed reliable but not guaranteed and should be independently verified. All properties are subject to prior sale, change or withdrawal. Neither listing broker(s) nor The Benes Group shall be responsible for any typographical errors, misinformation, misprints and shall be held totally harmless. Properties displayed may be listed or sold by various participants in the MLS.

Based on information submitted to the MLS GRID as of 5:13 AM UTC on 10/3/2026. All data is obtained from various sources and may not have been verified by broker or MLS GRID. Supplied Open House Information is subject to change without notice. All information should be independently reviewed and verified for accuracy. Properties may or may not be listed by the office/agent presenting the information.

©2026 MARIS MLS . All rights reserved.

DMCA Notice


Powered by Luxury Presence