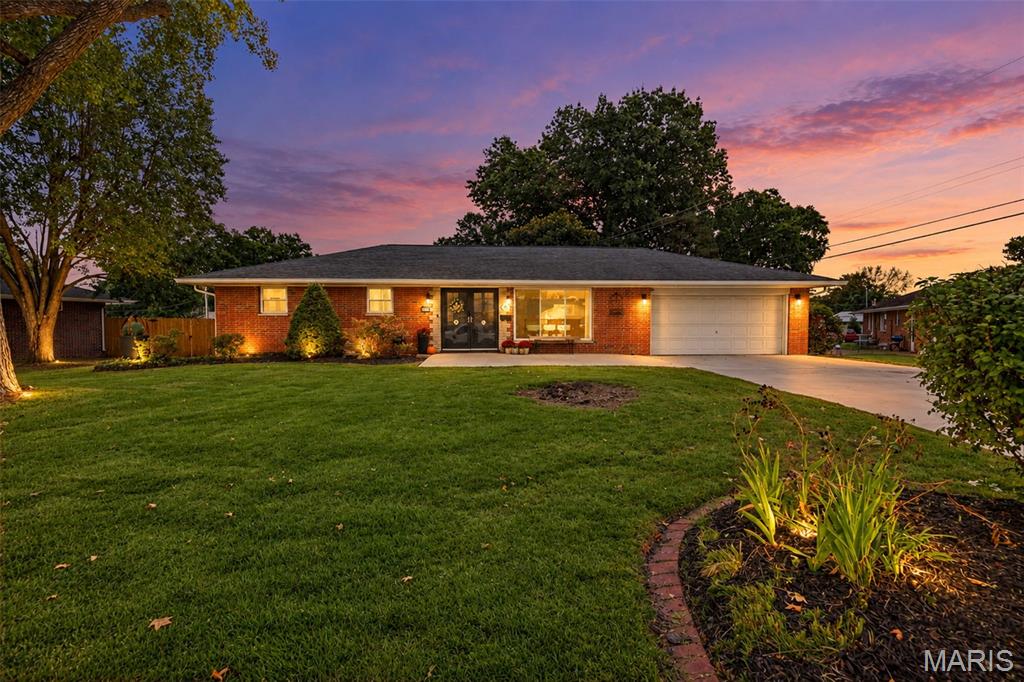
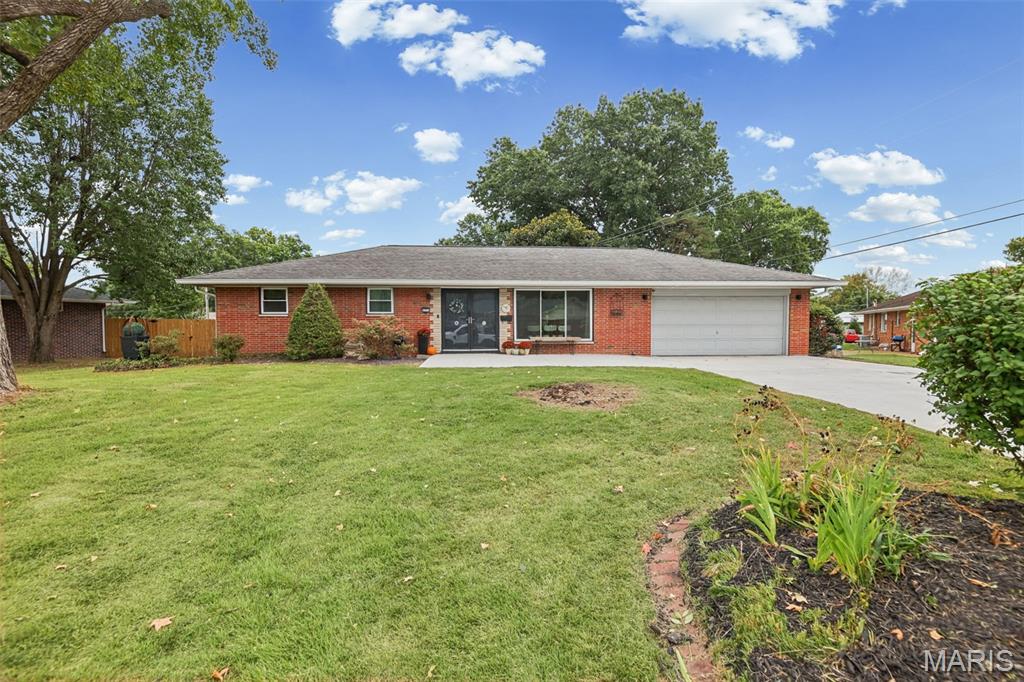
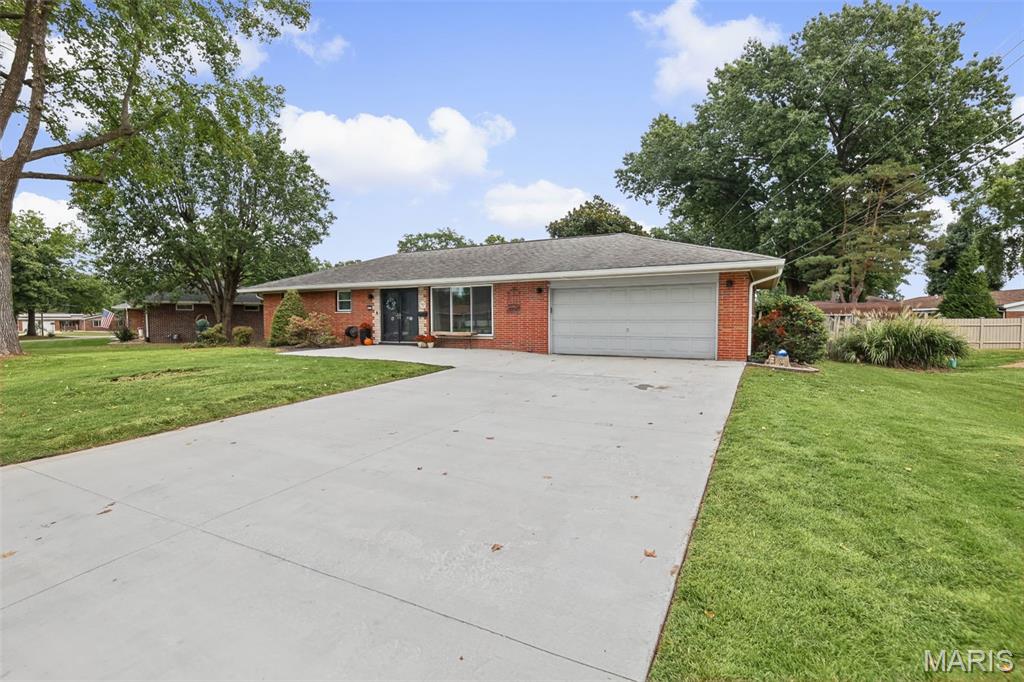
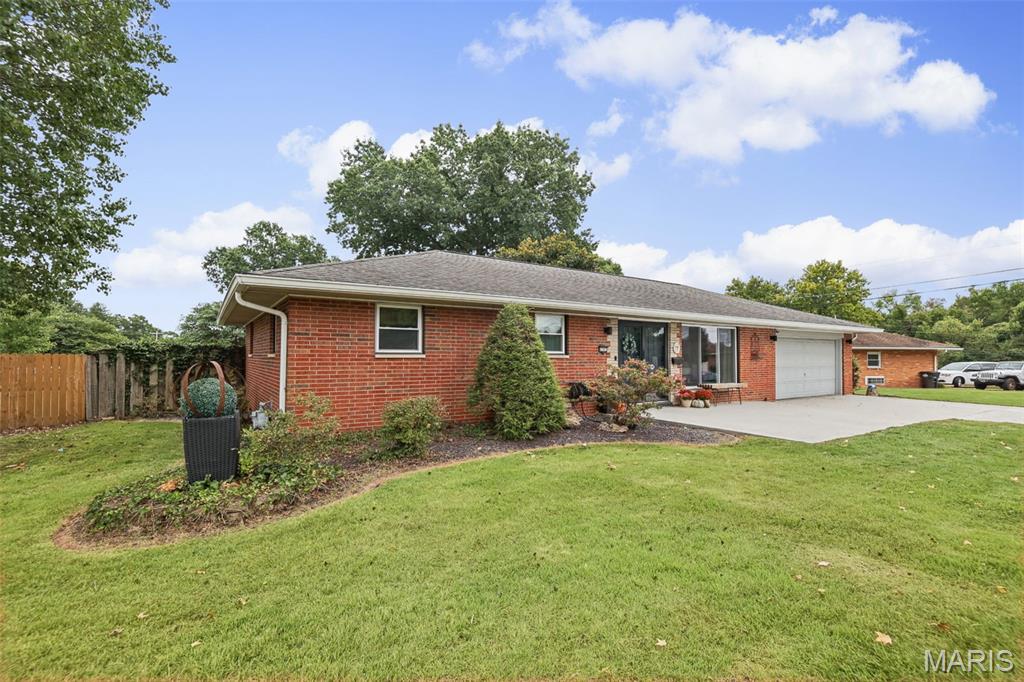
Property photo 1
Property photo 2
Property photo 3
Property photo 4
Property photo 5
3 Beds
2 Baths
2,576 sqft

$325,000

4303 Chadwick Drive, Alton IL, 62002

Price per sqft$126.16
Built in1965
Property size2,576 sqft
Property typeResidential
Courtesy of Landmark Realty, Amy Hillery Listing Contact: 618-466-1513

Overview

Active

Listed Sep 25, 2026

Updated 4 days ago

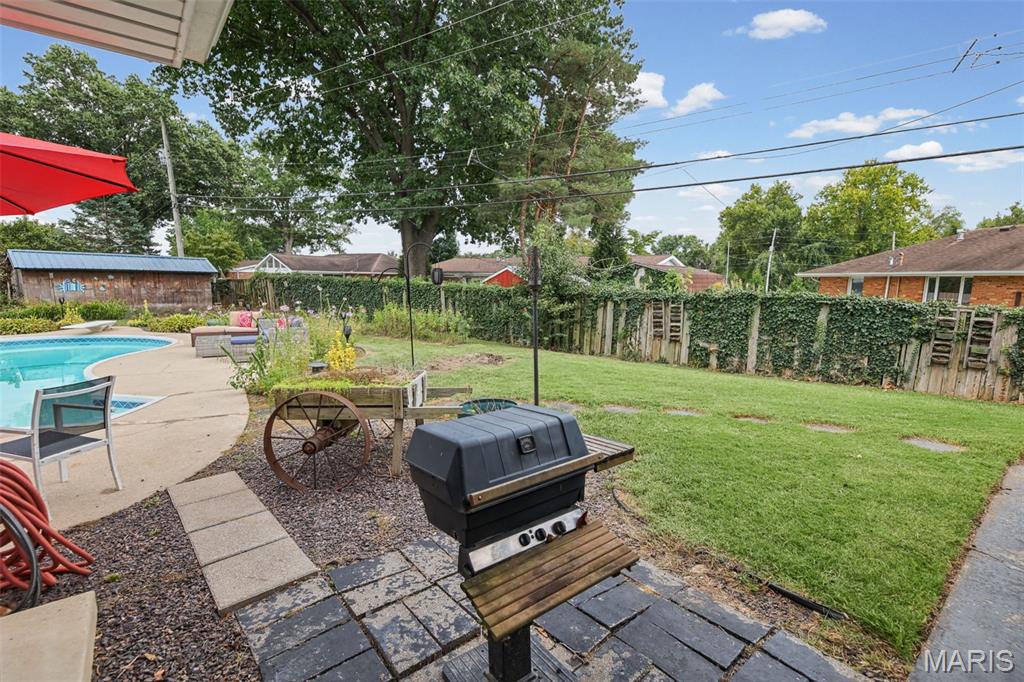
Welcome to 4303 Chadwick Dr., where comfortable living meets effortless entertaining! This well-maintained 3-bedroom, 2-bath home offers thoughtfully updated spaces and an incredible backyard oasis designed for making memories. The main level features a spacious, beautifully updated kitchen with high-end appliances, plenty of cabinetry, and an oversized island. The impressive double oven is large enough to accommodate a full sheet cake—perfect for the serious cook or enthusiastic entertainer. The kitchen flows seamlessly into the great room, creating an inviting space for everyday living and gatherings. Downstairs, the finished basement adds even more versatility with a bonus room ideal for a guest room, home office, or hobby space, along with a fun tiki bar and generous recreation area. Step outside and discover your own private retreat. The backyard is surrounded by privacy fencing and features an inviting inground pool, concrete patio, and an abundance of established perennial landscaping. Whether you're hosting summer gatherings or enjoying a quiet evening by the pool, this backyard is made for relaxing and entertaining. Recent updates include a newer roof, windows, concrete driveway and patio, updated electrical, and drywall. With its combination of stylish updates, flexible living space, and exceptional outdoor amenities, this Chadwick Drive home is ready to welcome you home!

$2,162/mo

Est. mortgage payment based on a $325,000 home price.

All estimates are provided by Luxury Presence for informational purposes only. Actual amounts may vary.

Additional information

MLS® ID
26057435

Interior Features

Bedrooms
3
Bathrooms
2
Cooling
Yes
Heating
Yes
Basement
Yes

Exterior Features

Lot Size
0.47 Acres

Other Property Details

Taxes
$4,168
Tax Frequency
Annually
Association Fee Frequency
Yearly
Garage
Yes
Pool
Yes
55+/Senior Community
No

Listings courtesy of MARIS MLS as distributed by MLS GRID

All information deemed reliable but not guaranteed and should be independently verified. All properties are subject to prior sale, change or withdrawal. Neither listing broker(s) nor The Benes Group shall be responsible for any typographical errors, misinformation, misprints and shall be held totally harmless. Properties displayed may be listed or sold by various participants in the MLS.

Based on information submitted to the MLS GRID as of 3:24 AM UTC on 10/6/2026. All data is obtained from various sources and may not have been verified by broker or MLS GRID. Supplied Open House Information is subject to change without notice. All information should be independently reviewed and verified for accuracy. Properties may or may not be listed by the office/agent presenting the information.

©2026 MARIS MLS . All rights reserved.

DMCA Notice


Powered by Luxury Presence