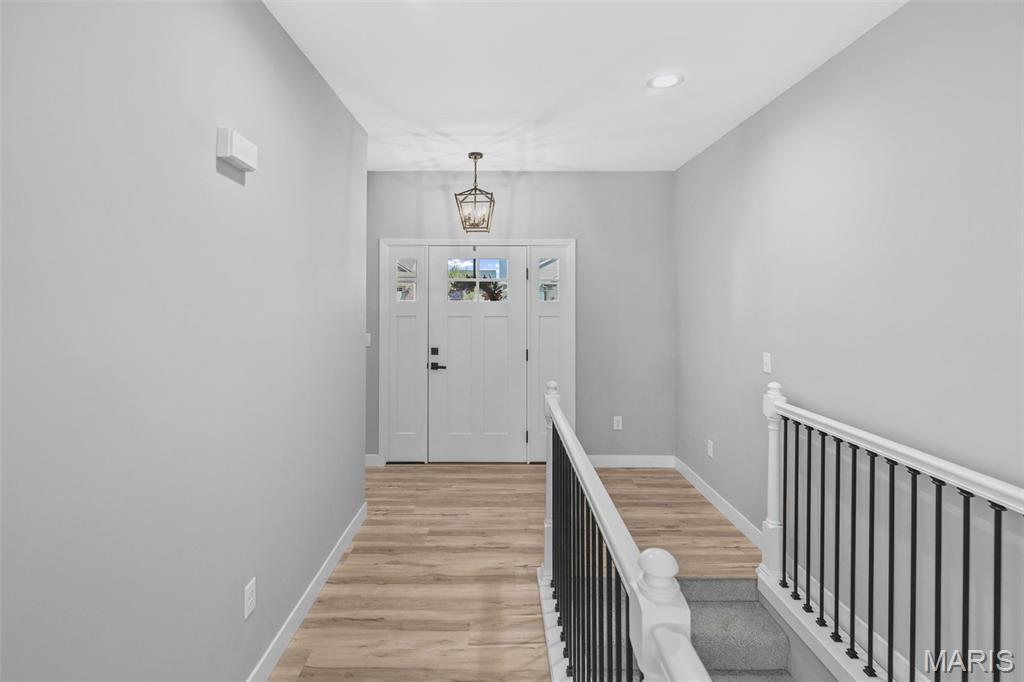
Property photo 1
Property photo 2
Property photo 3
Property photo 4
Property photo 5
5 Beds
3 Baths
2,808 sqft

$495,000

7112 Richmond Drive, Glen Carbon IL, 62034

Price per sqft$176.28
Built in2024
Property size2,808 sqft
Property typeResidential
Courtesy of Keller Williams Marquee, Monica Lemp Listing Contact: 618-307-5616

Overview

Active

Listed Sep 9, 2026

Updated 3 weeks ago

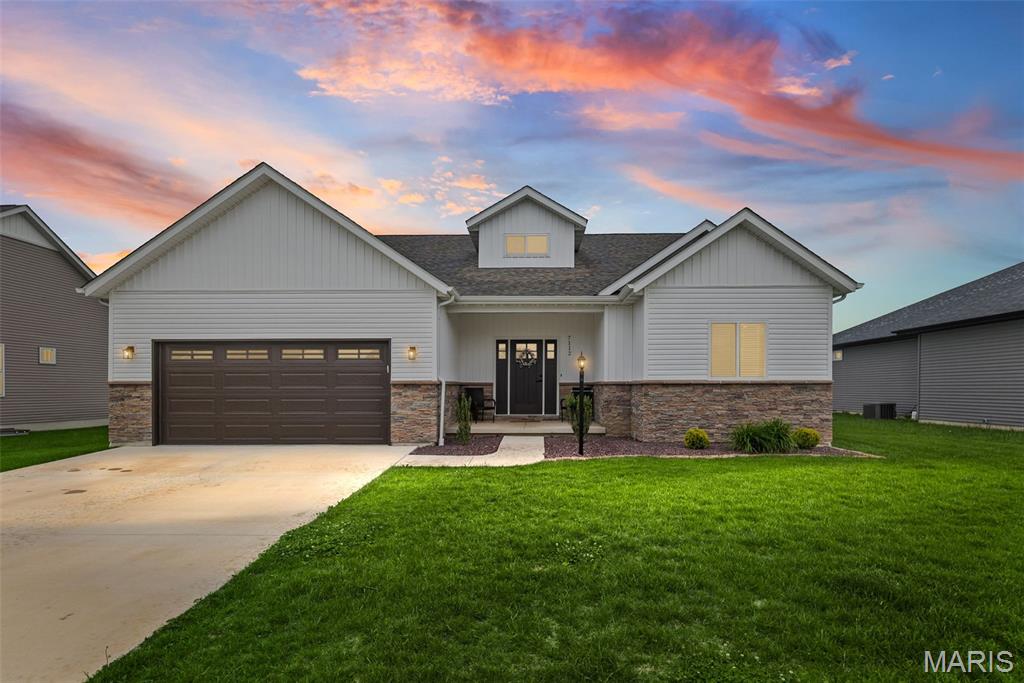
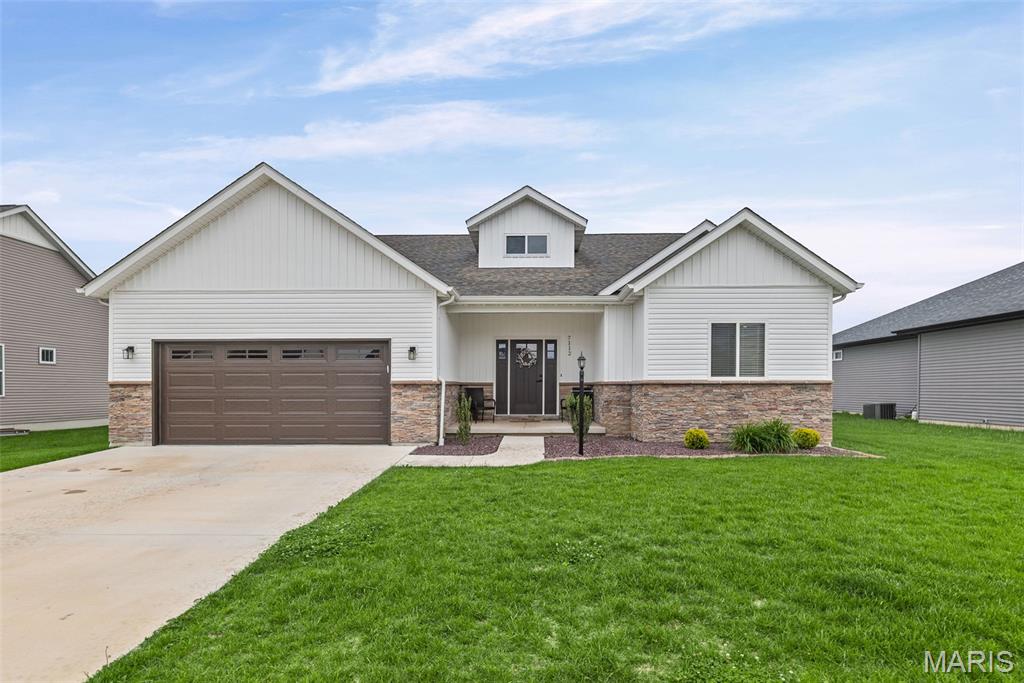
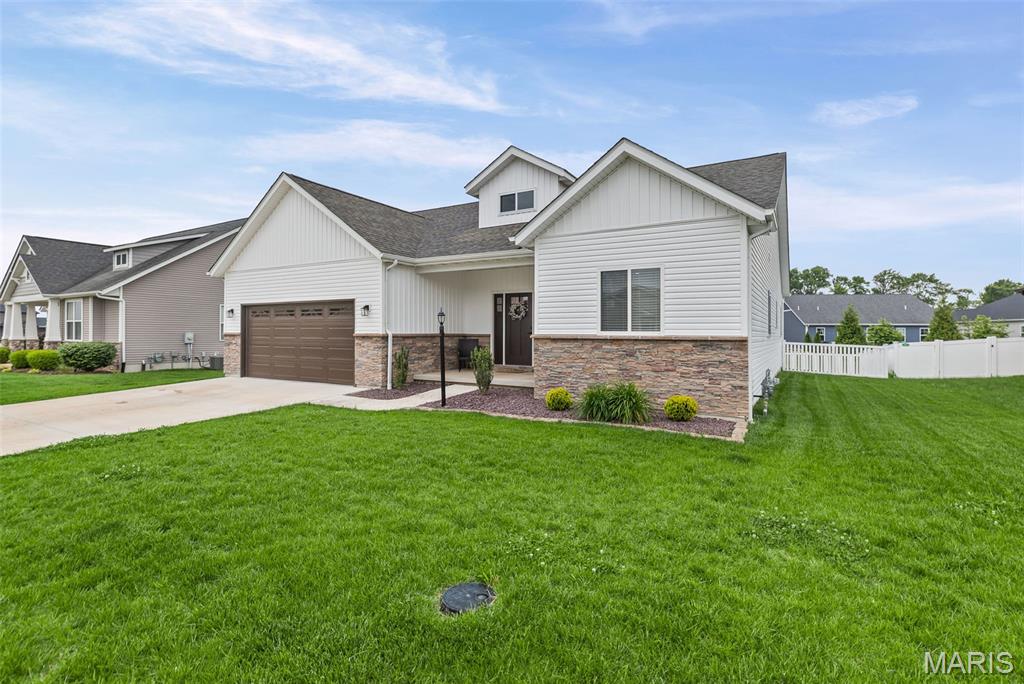
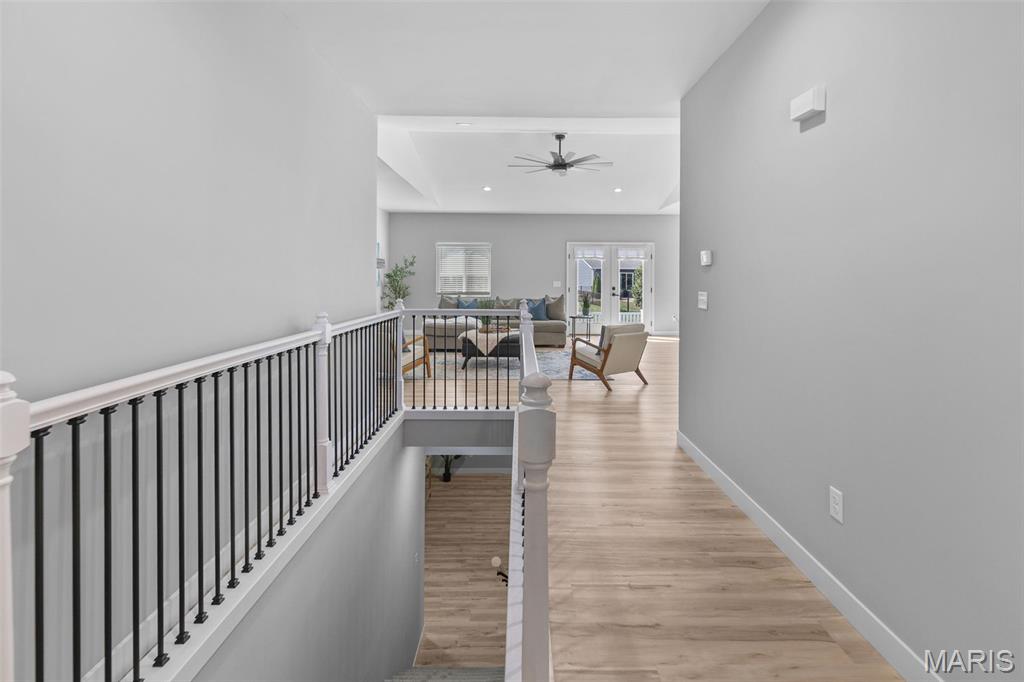
Discover this beautifully updated 5-bedroom, 3-bath ranch located in the sought-after Savannah Crossing subdivision of Glen Carbon. Nestled in the serene setting with nearby bike trails, including a trail entrance right around the corner, plus convenient interstate access, shopping and dining; this home offers both comfort and convenience in a prime location. The open floor plan features neutral colors and generous gathering space; perfect for family and friends. The spacious primary en-suite offers a soaker tub, walk-in shower and oversized walk-in closet. The finished lower level was expanded in 2025 to provide additional square footage and enhance the home's already functional layout. The lower level includes two bedrooms, a full bathroom, family room and ample storage space. Additional 2025 upgrades include a new white vinyl fence, extended patio, maintenance-free landscaping and a new refrigerator with custom ice options. The fenced backyard provides the perfect setting for summer BBQs and outdoor entertaining. The Seller is offering a transferable home warranty for added peace of mind. Priced to sell and move-in ready! Immediate occupancy is available making this a true turnkey opportunity with comfort, convenience and low-maintenance living in a highly desirable location. This is a home, you do not want to miss. Schedule your private showing today with your favorite agent!

$3,293/mo

Est. mortgage payment based on a $495,000 home price.

All estimates are provided by Luxury Presence for informational purposes only. Actual amounts may vary.

Additional information

MLS® ID
26051069

Interior Features

Bedrooms
5
Bathrooms
3
Fireplace
Yes
Cooling
Yes
Heating
Yes
Basement
Yes

Exterior Features

Lot Size
0.19 Acres

Other Property Details

Taxes
$1,819
Tax Frequency
Annually
Association Fee Frequency
Yearly
Garage
Yes
55+/Senior Community
No

Listings courtesy of MARIS MLS as distributed by MLS GRID

All information deemed reliable but not guaranteed and should be independently verified. All properties are subject to prior sale, change or withdrawal. Neither listing broker(s) nor The Benes Group shall be responsible for any typographical errors, misinformation, misprints and shall be held totally harmless. Properties displayed may be listed or sold by various participants in the MLS.

Based on information submitted to the MLS GRID as of 4:15 AM UTC on 9/15/2026. All data is obtained from various sources and may not have been verified by broker or MLS GRID. Supplied Open House Information is subject to change without notice. All information should be independently reviewed and verified for accuracy. Properties may or may not be listed by the office/agent presenting the information.

©2026 MARIS MLS . All rights reserved.

DMCA Notice


Powered by Luxury Presence