Property photo 1
Property photo 2
Property photo 3
Property photo 4
Property photo 5
3 Beds
3 Baths
1,530 sqft

$445,000

5523 Heatherbluff Court, St Louis MO, 63128

Price per sqft$290.85
Built in2000
Property size1,530 sqft
Property typeResidential
Courtesy of Worth Clark Realty, Kathera Nicolay Listing Contact: 314-222-0065

Overview

Active

Listed Sep 22, 2026

Updated 4 days ago

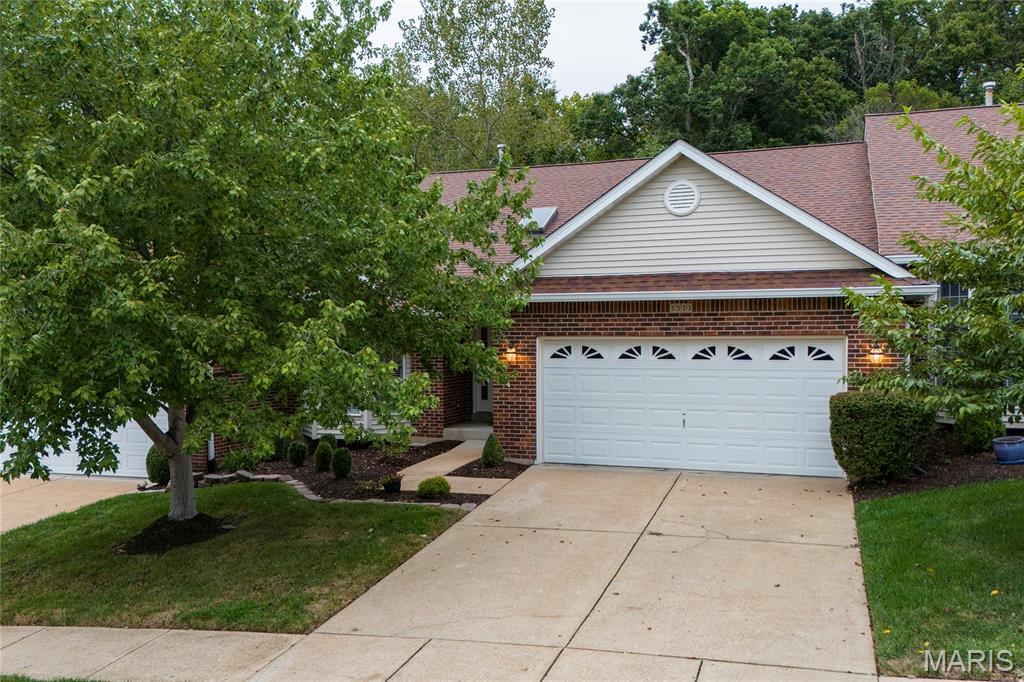
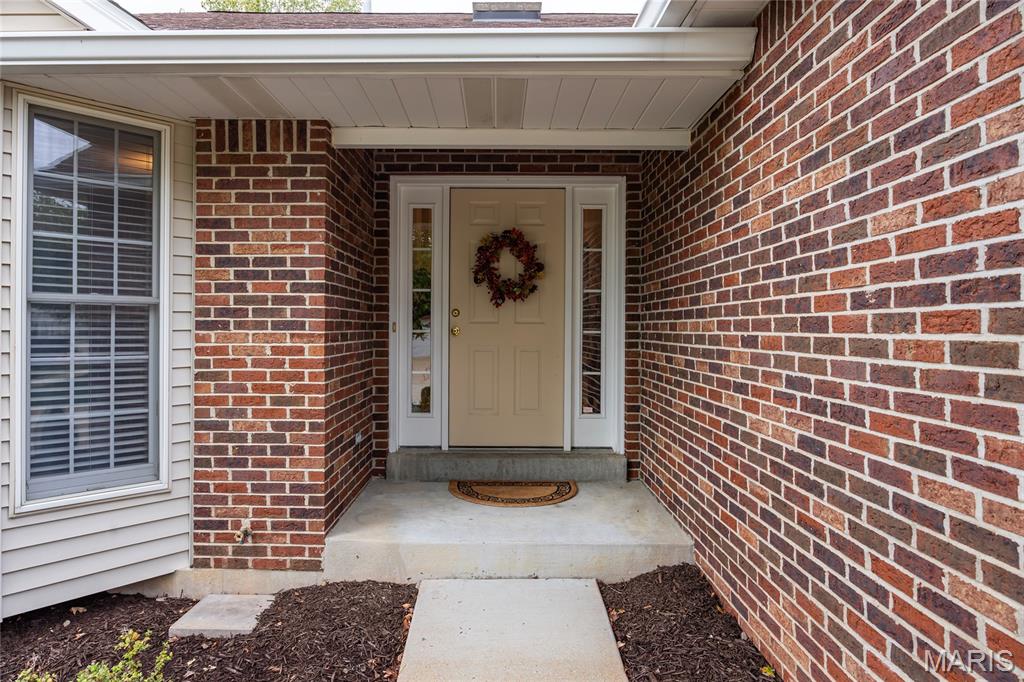
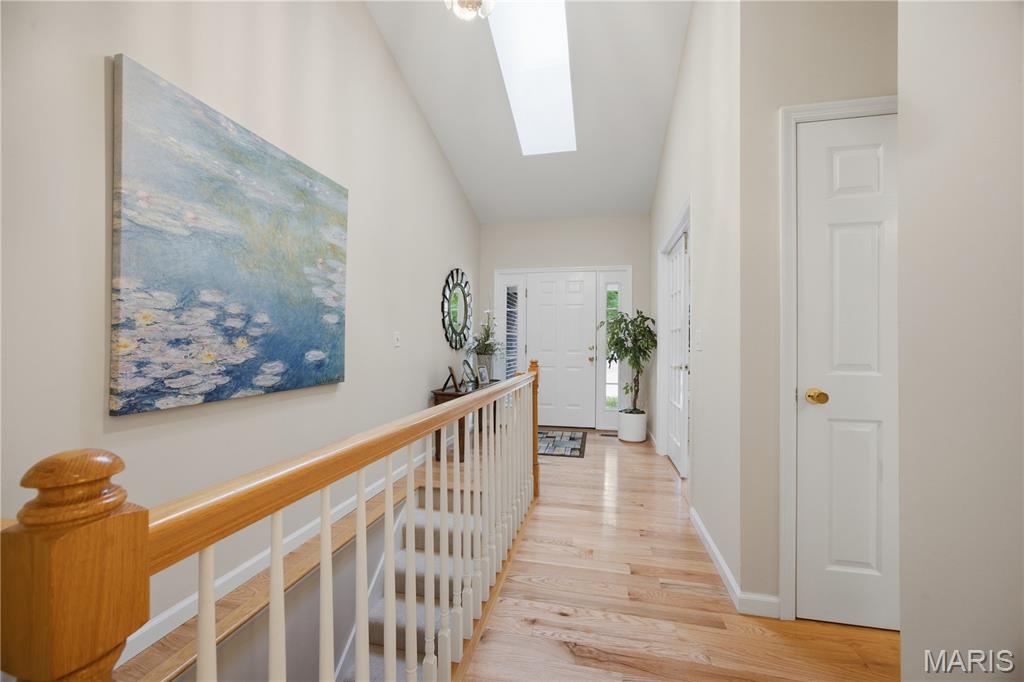
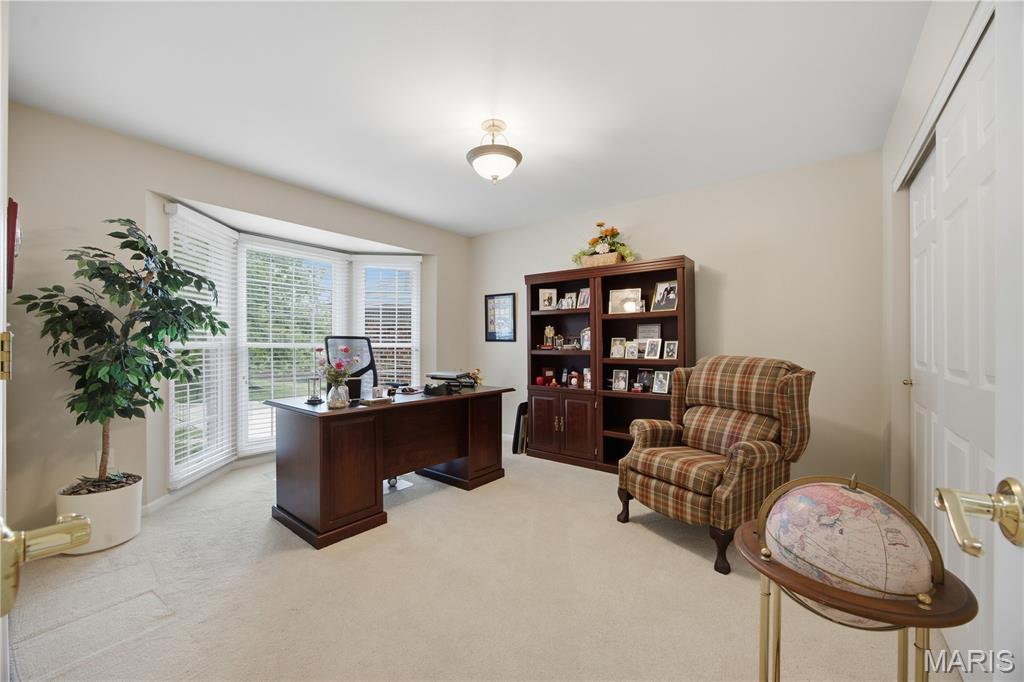
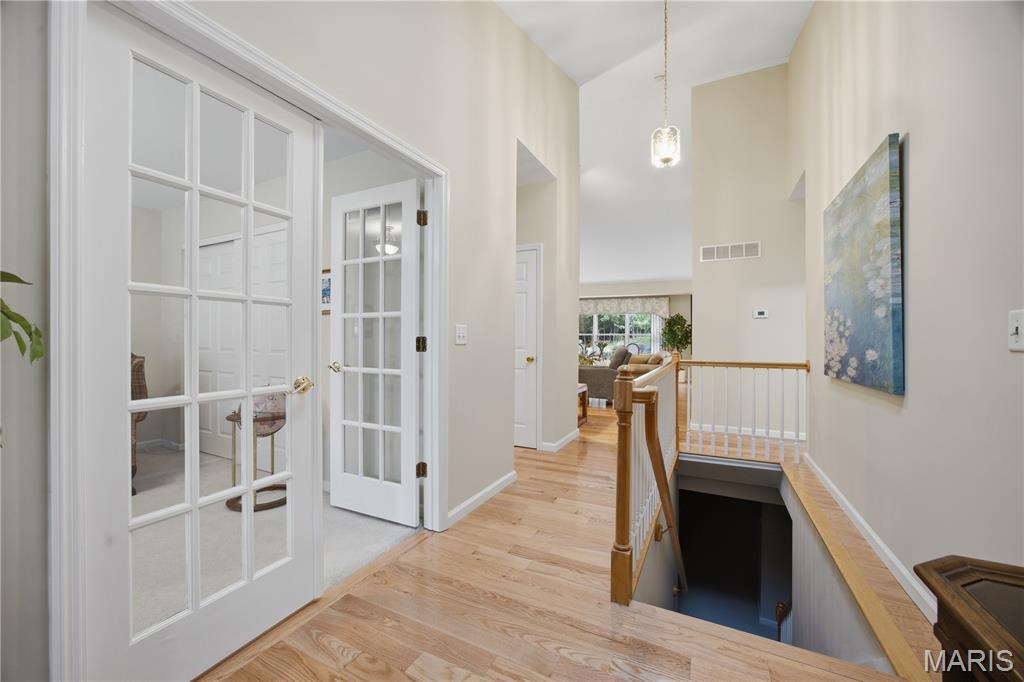
5523 Heatherbluff Ct. has everything you're looking for, a spacious expanded floor plan, a finished lower level and a strong sense of community within the neighborhood. What more can you ask for? Upon entering, you are immediately drawn to the huge living room featuring vaulted ceilings, a gas fireplace, newer hardwood floors and a tranquil view of natures paradise right out the back door. The immaculate kitchen leans into the open floor plan becoming an extension of the living space and dining area. The spacious primary bedroom offers an updated full bath with a walk in shower and a walk in closet that you won't stop thinking about. Other special features about the main floor are the second bedroom that is currently being used as a home office, a second full bath, a skylight that brightens the foyer with tons of natural light, main floor laundry and a 2 car garage. Enjoy relaxing on the serene deck watching wildlife mill about as they grow through the seasons. More living space in the finished lower level is the perfect extension of the main floor. You'll find a large family room with space for a pool table or additional entertaining, a 3rd bedroom and a 3rd full bathroom. No need to worry about storage in this one, there is no shortage of closets and even additional space in the utility area. The HVAC and water heater are only 2 years old as well as some flooring. Not only is this villa beautiful and move in ready, it's in the perfect location. Don't wait on this one!

$2,961/mo

Est. mortgage payment based on a $445,000 home price.

All estimates are provided by Luxury Presence for informational purposes only. Actual amounts may vary.

Additional information

MLS® ID
26060652

Interior Features

Bedrooms
3
Bathrooms
3
Fireplace
Yes
Cooling
Yes
Heating
Yes
Basement
Yes

Exterior Features

Lot Size
0.09 Acres

Other Property Details

Taxes
$3,780
Tax Frequency
Annually
Association Fee Frequency
Monthly
Garage
Yes
View
Yes

Listings courtesy of MARIS MLS as distributed by MLS GRID

All information deemed reliable but not guaranteed and should be independently verified. All properties are subject to prior sale, change or withdrawal. Neither listing broker(s) nor The Benes Group shall be responsible for any typographical errors, misinformation, misprints and shall be held totally harmless. Properties displayed may be listed or sold by various participants in the MLS.

Based on information submitted to the MLS GRID as of 2:39 AM UTC on 10/7/2026. All data is obtained from various sources and may not have been verified by broker or MLS GRID. Supplied Open House Information is subject to change without notice. All information should be independently reviewed and verified for accuracy. Properties may or may not be listed by the office/agent presenting the information.

©2026 MARIS MLS . All rights reserved.

DMCA Notice


Powered by Luxury Presence