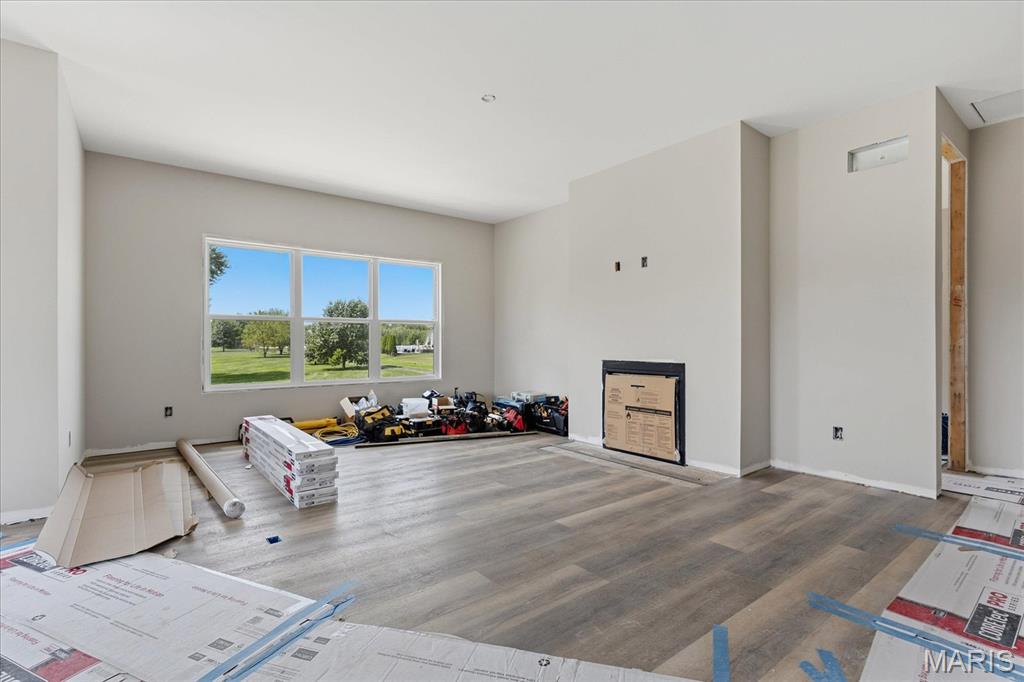
Property photo 1
Property photo 2
Property photo 3
Property photo 4
Property photo 5
5 Beds
5 Baths
3,489 sqft

$750,000

7007 Emerson, O Fallon IL, 62269

Price per sqft$214.96
Property size3,489 sqft
Property typeResidential
Courtesy of Judy Dempcy Homes Powered by KW Pinnacle, Rob Cole Listing Contact: 618-632-4030

Overview

Active

Listed Aug 27, 2026

Updated 8 days ago

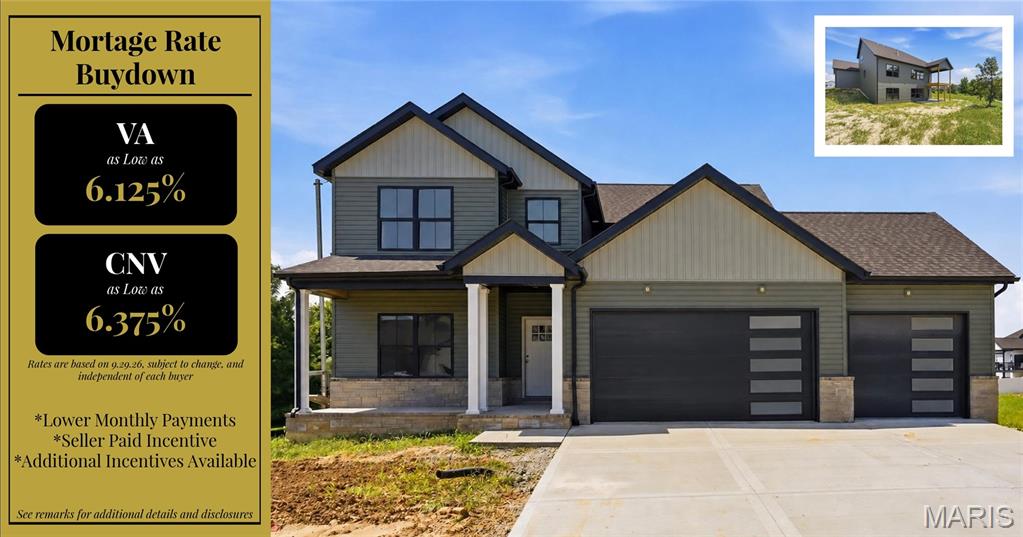
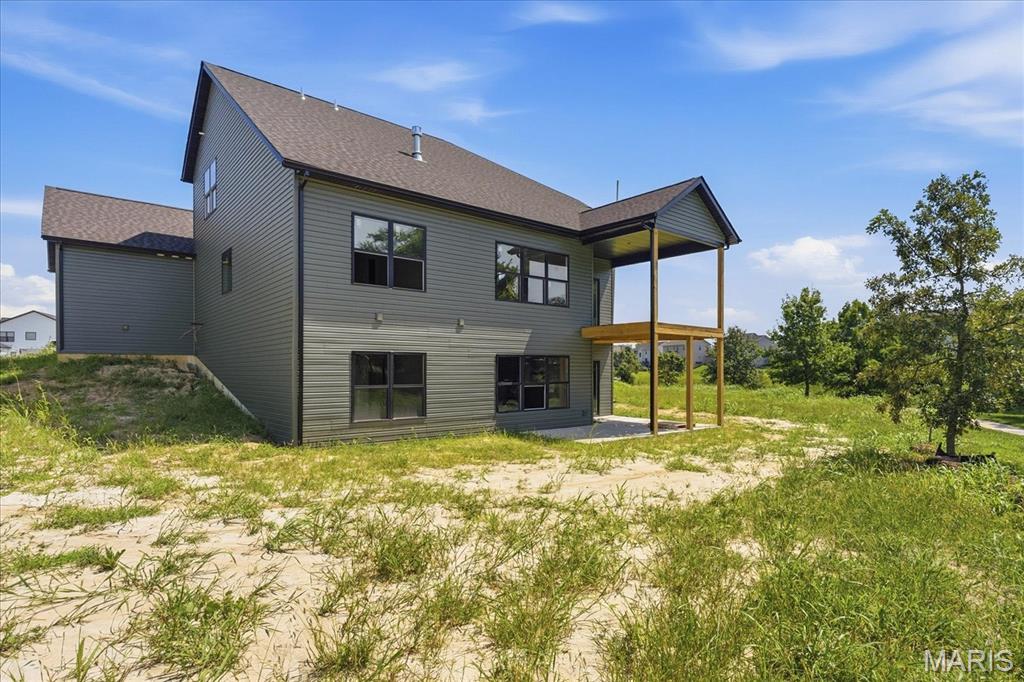
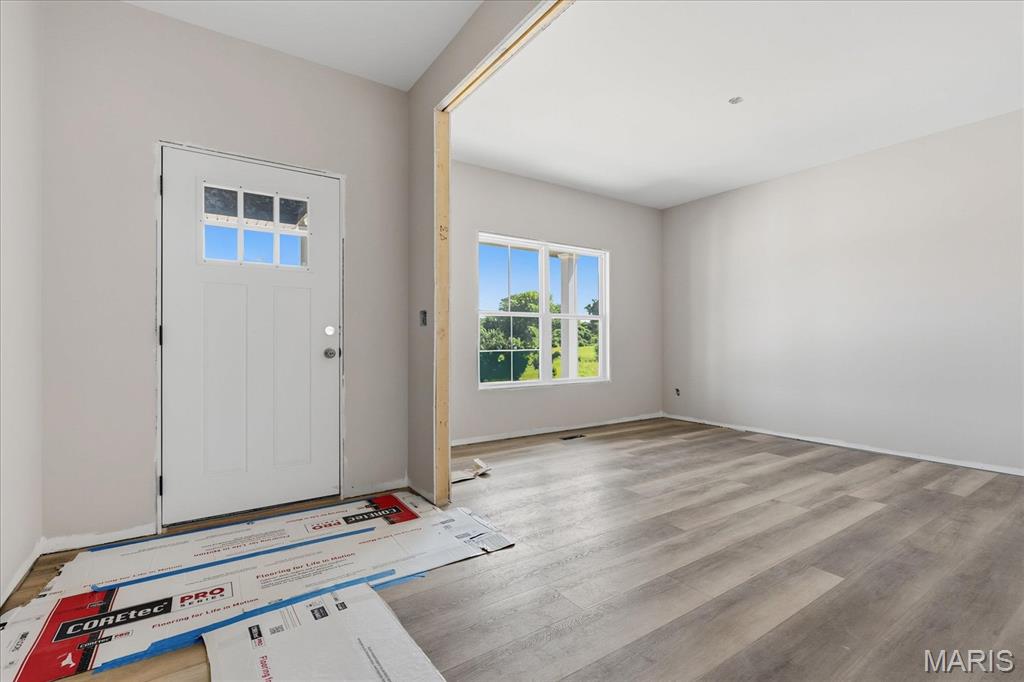
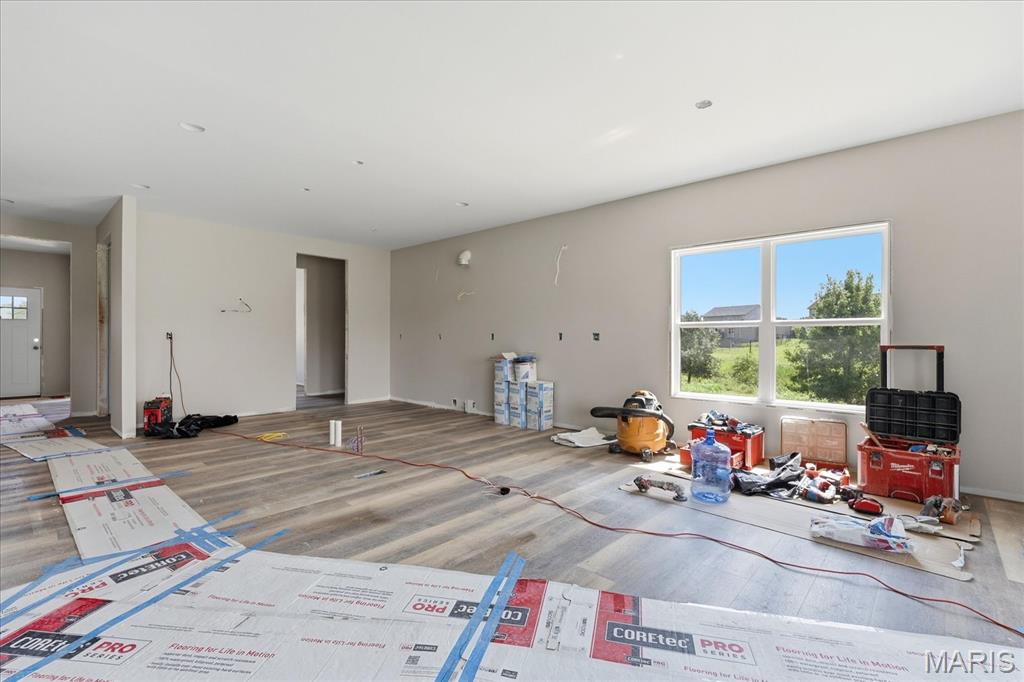
Stunning new construction by H&L Builders featuring a desirable master suite on the main level. The open-concept main floor offers a spacious kitchen that flows seamlessly into the breakfast area and family room—perfect for everyday living and entertaining. A formal dining room provides additional space for gatherings, while the main-floor laundry and drop zone add convenience and functionality. The finished walkout basement expands the living space with a large recreation area, bar area, dining space, fifth bedroom, and full fifth bath—ideal for guests or multi-generational living. Upstairs, you’ll find a versatile loft area along with three guest bedrooms. Two bedrooms share a full hall bath, while the third features its own private junior suite. Complete with a three-car garage, this home offers space, style, and thoughtful design throughout. Situated in the growing Savannah Hills subdivision with trails, park and community pool! FINANCING / SELLER CONCESSION DISCLAIMER: Any advertised rate buydown or payment scenario is a hypothetical sample based on a 1-point structure under current market conditions and is for illustrative purposes only. Sample financing scenarios are provided for informational purposes only. Rates fluctuate daily and are dependent upon the individual buyer’s financial profile, credit history, loan program, and lender approval; not all buyers will qualify. All seller concessions are strictly subject to the maximum allowable contribution limits set by the buyer’s chosen loan program. The listing brokerage and Seller do not guarantee rate locks, loan approvals, interest rates, payment amounts, or specific financing terms. Buyers should consult a licensed mortgage professional for official Loan Estimates and to determine their eligibility. All concessions and fees are negotiable and must be explicitly stated in the executed purchase contract to be binding

$4,990/mo

Est. mortgage payment based on a $750,000 home price.

All estimates are provided by Luxury Presence for informational purposes only. Actual amounts may vary.

Additional information

MLS® ID
26053955

Interior Features

Bedrooms
5
Bathrooms
5
Fireplace
Yes
Cooling
Yes
Heating
Yes
Basement
Yes

Exterior Features

Lot Size
0.27 Acres

Other Property Details

Association Fee Frequency
Yearly
Garage
Yes
New Construction
Yes

Listings courtesy of MARIS MLS as distributed by MLS GRID

All information deemed reliable but not guaranteed and should be independently verified. All properties are subject to prior sale, change or withdrawal. Neither listing broker(s) nor The Benes Group shall be responsible for any typographical errors, misinformation, misprints and shall be held totally harmless. Properties displayed may be listed or sold by various participants in the MLS.

Based on information submitted to the MLS GRID as of 4:31 AM UTC on 10/2/2026. All data is obtained from various sources and may not have been verified by broker or MLS GRID. Supplied Open House Information is subject to change without notice. All information should be independently reviewed and verified for accuracy. Properties may or may not be listed by the office/agent presenting the information.

©2026 MARIS MLS . All rights reserved.

DMCA Notice


Powered by Luxury Presence