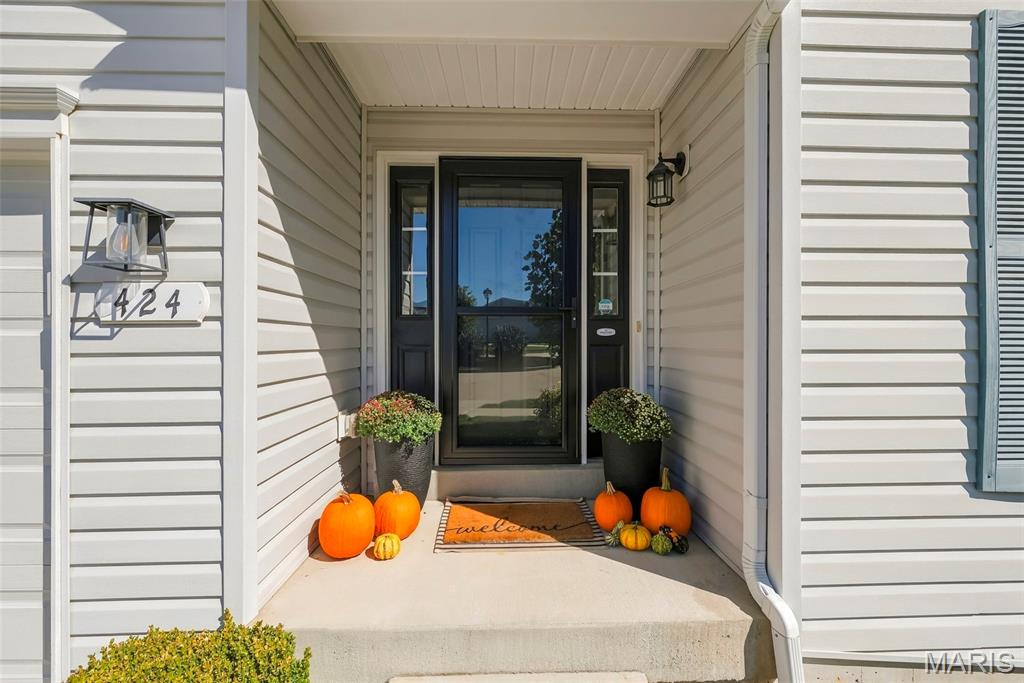
Property photo 1
Property photo 2
Property photo 3
Property photo 4
Property photo 5
3 Beds
3 Baths
2,120 sqft

$375,000

424 Cozy Pines Drive, Lake St Louis MO, 63367

Price per sqft$176.89
Built in2020
Property size2,120 sqft
Property typeResidential
Courtesy of Berkshire Hathaway HomeServices Select Properties, Ryan Grimm Listing Contact: 636-720-1100

Overview

Active

Listed Oct 8, 2026

Updated 3h ago

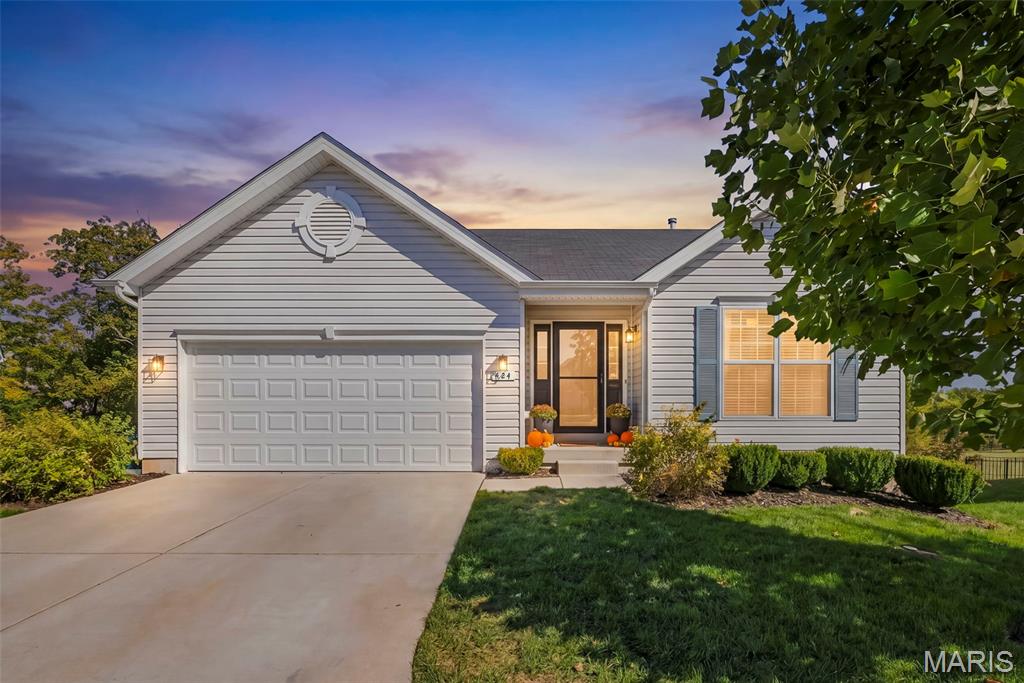
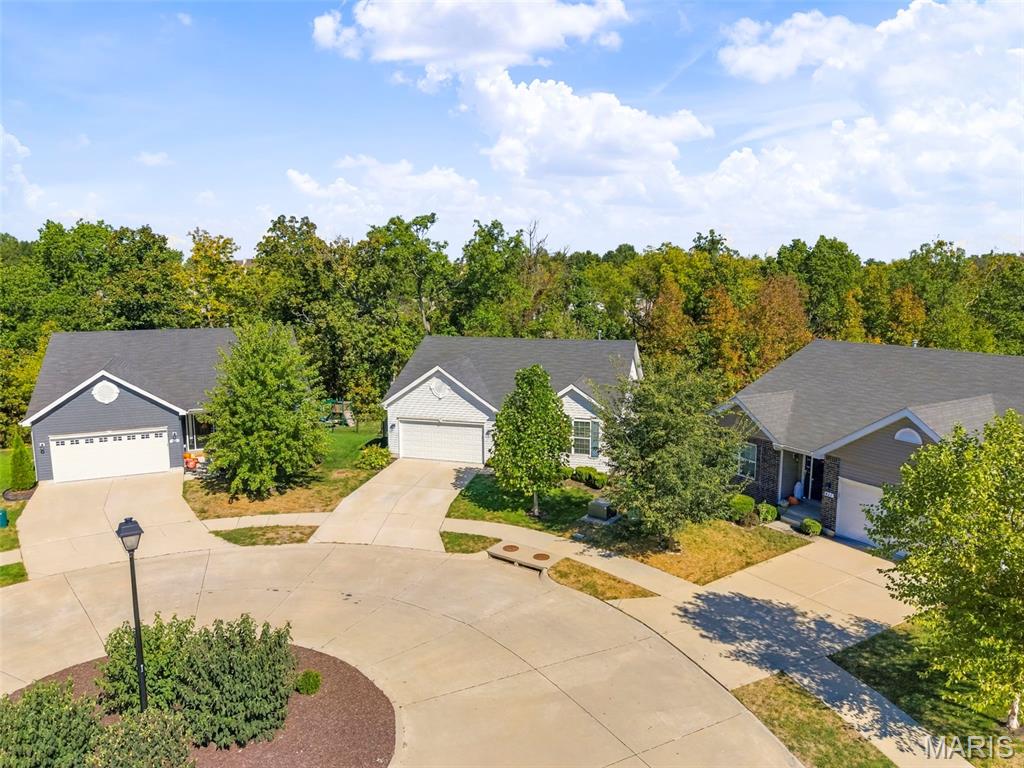
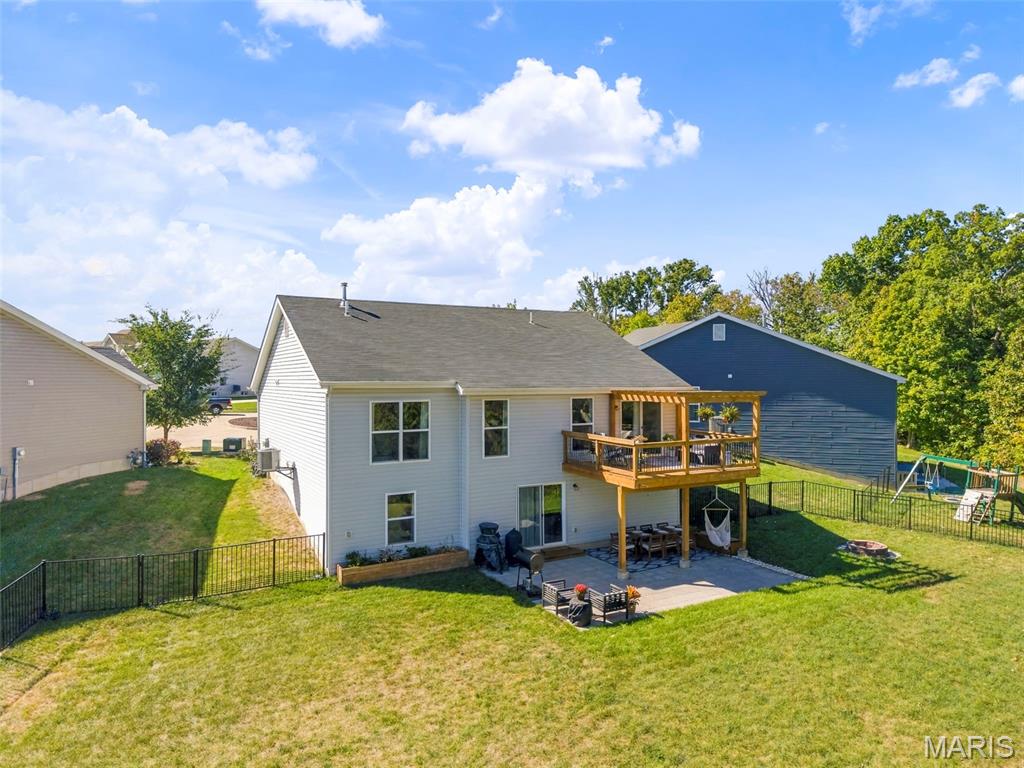
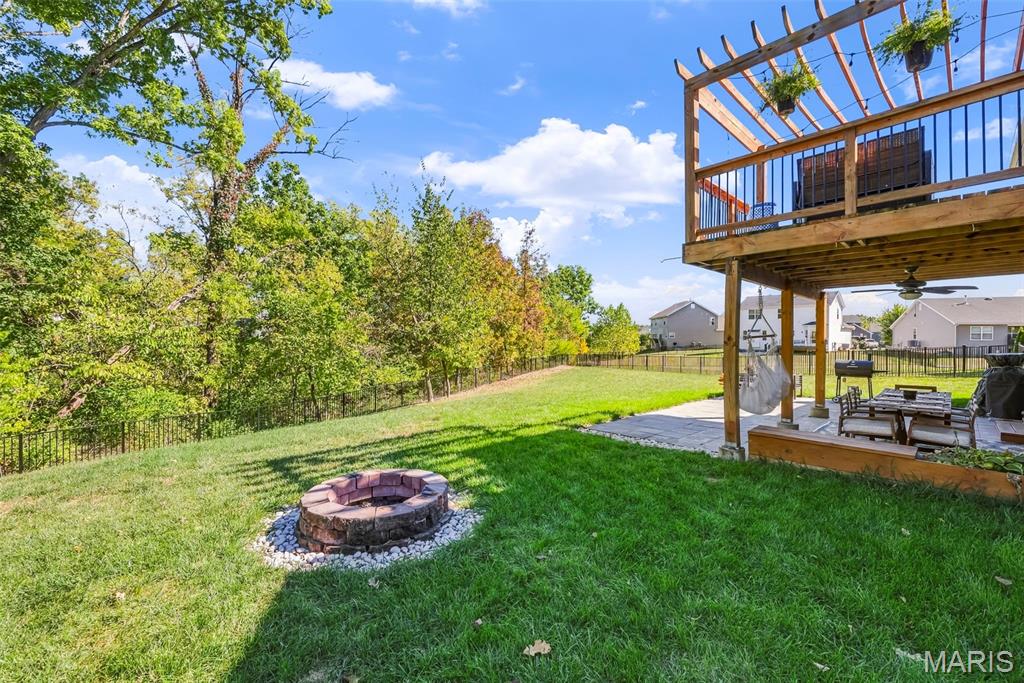
Welcome to this cozy, yet spacious, 3 bedroom, 3 full bathroom ranch home with over 2,100 sq. ft. of living space in the Wentzville-Timberland school district. Built in 2020 and sitting on a large 0.28 acre, fenced lot backing to trees, you will love the privacy and upgrades that this property features. Inside you will find an open concept feel with vaulted ceilings, contemporary overhead lighting and durable LVP flooring. The kitchen features 42 inch cabinets, a breakfast bar, pantry and dining area that leads to the deck overlooking the beautiful backyard, creating an ideal space for everyday living and entertaining. The primary bedroom features a coffered ceiling, updated private en-suite bath, walk in closet, new carpeting and additional closet storage unit that stays with home. The finished, walk out lower level includes a 3rd bedroom, a beautiful full bathroom, 2 storage areas, laundry room and spacious rec/flex space with wet bar. The true highlight of the property is the premium backyard setting with fully fenced yard featuring a patio and built-in firepit, all backing to trees. Additional features include a 2 car garage, upgraded 2 inch window blinds, canned lighting, covered front porch w/ storm door and spacious deck w/ pergola. Ideally situated in the highly rated Wentzville school district and just minutes away from major highways, shopping, grocery and restaurants, this home provides an incredible value and location.

$2,495/mo

Est. mortgage payment based on a $375,000 home price.

All estimates are provided by Luxury Presence for informational purposes only. Actual amounts may vary.

Additional information

MLS® ID
26064305

Interior Features

Bedrooms
3
Bathrooms
3
Cooling
Yes
Heating
Yes
Basement
Yes

Exterior Features

Lot Size
0.28 Acres

Other Property Details

Taxes
$3,672
Tax Frequency
Annually
Association Fee Frequency
Yearly
Garage
Yes
55+/Senior Community
No

Listings courtesy of MARIS MLS as distributed by MLS GRID

All information deemed reliable but not guaranteed and should be independently verified. All properties are subject to prior sale, change or withdrawal. Neither listing broker(s) nor The Benes Group shall be responsible for any typographical errors, misinformation, misprints and shall be held totally harmless. Properties displayed may be listed or sold by various participants in the MLS.

Based on information submitted to the MLS GRID as of 8:08 PM UTC on 10/10/2026. All data is obtained from various sources and may not have been verified by broker or MLS GRID. Supplied Open House Information is subject to change without notice. All information should be independently reviewed and verified for accuracy. Properties may or may not be listed by the office/agent presenting the information.

©2026 MARIS MLS . All rights reserved.

DMCA Notice


Powered by Luxury Presence