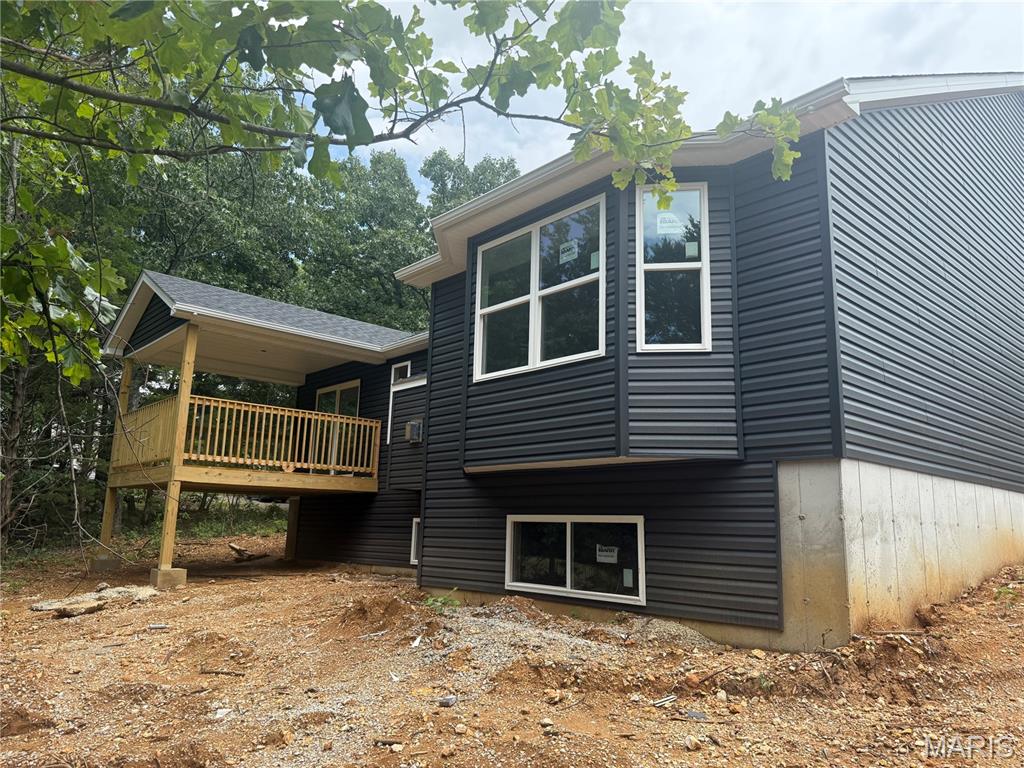
Property photo 1
Property photo 2
Property photo 3
Property photo 4
Property photo 5
3 Beds
2 Baths
1,600 sqft

$439,900

9551 Easy Street, Hillsboro MO, 63050

Price per sqft$274.94
Built in2026
Property size1,600 sqft
Property typeResidential
Courtesy of Mikat, LLC, Chad Klaus Listing Contact: 314-965-3044

Overview

Active

Listed Apr 15, 2026

Updated 2 weeks ago

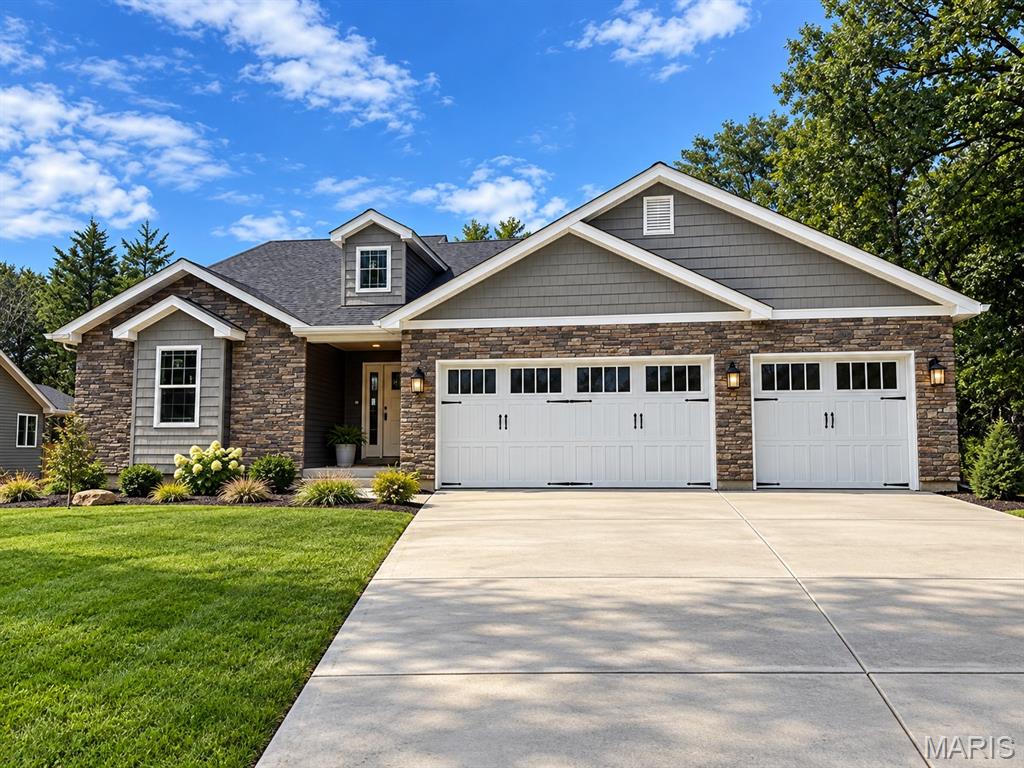
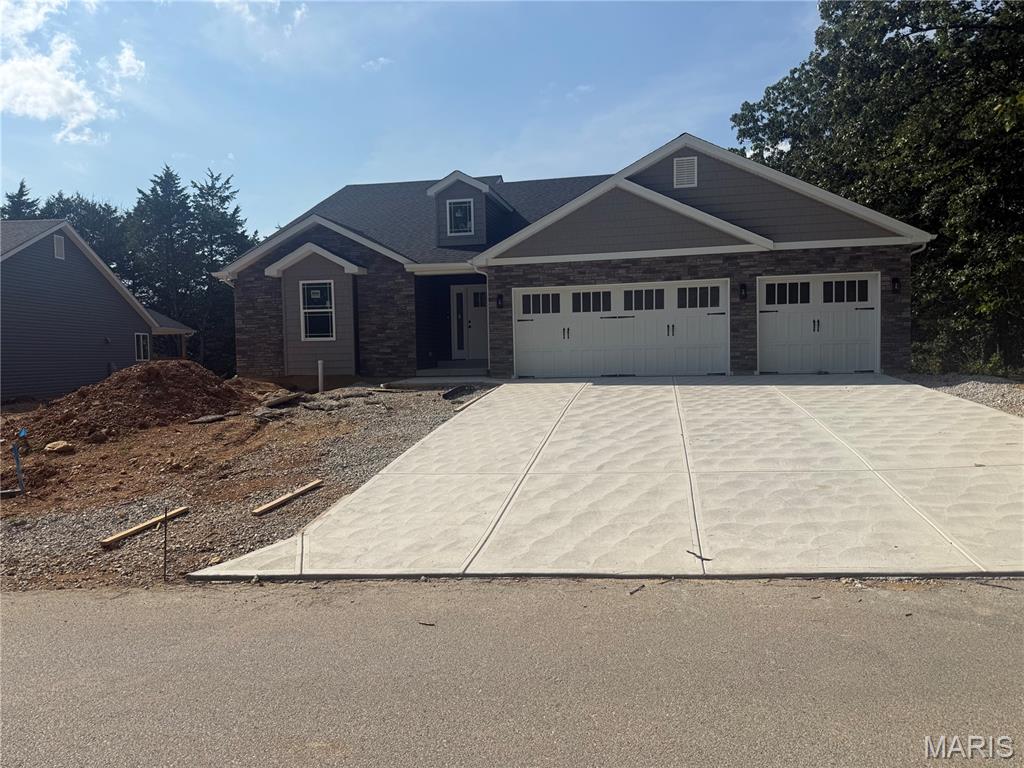
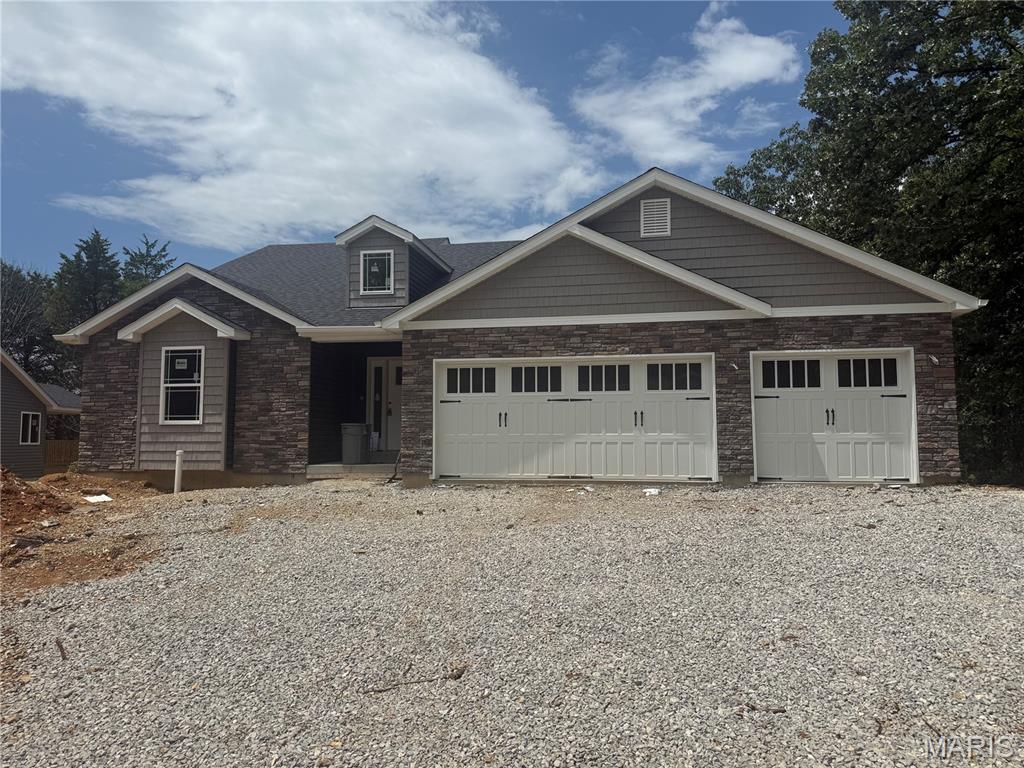
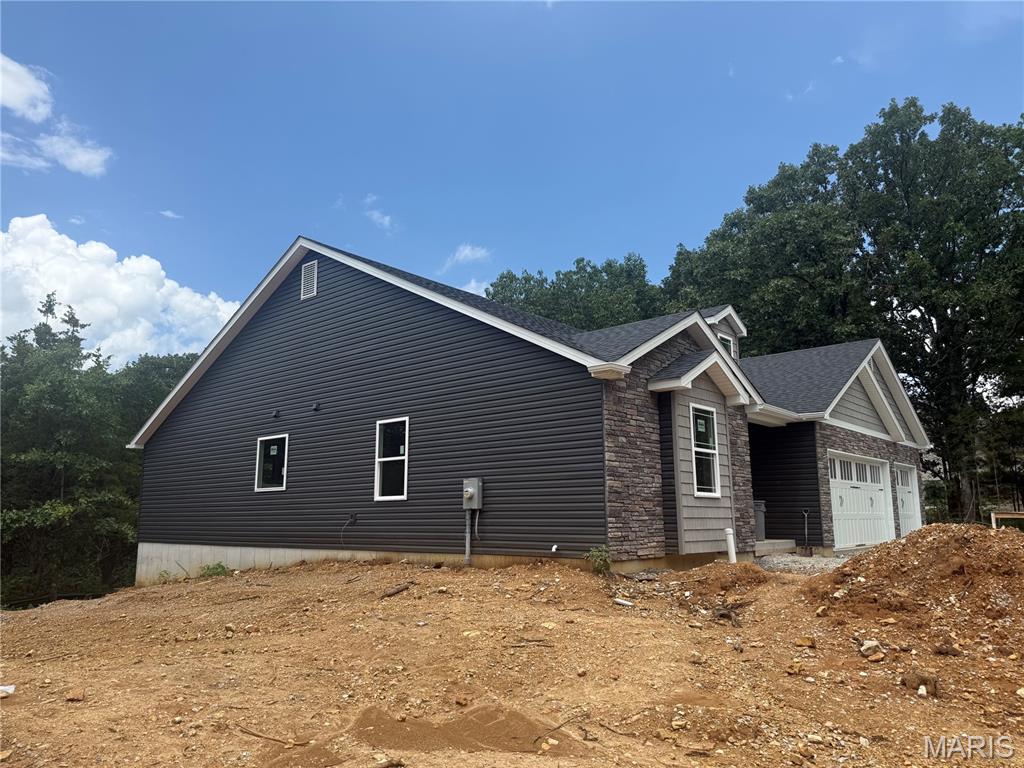
Home is complete and WOW is the word! Welcome to this beautiful custom-built 3-bed, 2-bath ranch with an oversized 3-car garage, perfectly situated in the highly desirable Raintree Plantation. Inside, you’ll find numerous upgrades that combine elegance with function, quartz countertops, a large center island, stainless steel appliances, 42-inch cabinetry, and a spacious vaulted floor plan that welcomes natural light. The inviting fireplace creates the perfect spot to relax, while the 12x12 covered deck offers views overlooking the 18th fairway. The open oak stairwell with black spindles and laminate plank flooring throughout the main living area add modern sophistication. The lower level, lookout windows, and rough-in plumbing, provides the option to add another bedroom or create the entertainment space of your dreams. Curb appeal abounds with upgraded vertical siding, stone dormer with a 2' extension to depth of garage, and striking North Hampton garage doors with windows—a look sure to make your home stand out. Raintree offers resort-style amenities including a golf course, swimming pool, white sand beach, water skiing, tubing, and a restaurant and bar-all just minutes from your doorstep. Don’t miss the chance to make this dream home your own. Call today for details and secure your opportunity to live in the most sought-after community in JeffCo! HOA fee's and Clubhouse fee's are separate please inquire before you offer- colors and features may vary-it's time to make that move to Easy St.!

$2,927/mo

Est. mortgage payment based on a $439,900 home price.

All estimates are provided by Luxury Presence for informational purposes only. Actual amounts may vary.

Additional information

MLS® ID
26009536

Interior Features

Bedrooms
3
Bathrooms
2
Fireplace
Yes
Cooling
Yes
Heating
Yes
Basement
Yes

Exterior Features

Lot Size
0.26 Acres

Other Property Details

Taxes
$112
Tax Frequency
Annually
Association Fee Frequency
Yearly
Garage
Yes
View
Yes
New Construction
Yes
55+/Senior Community
No

Listings courtesy of MARIS MLS as distributed by MLS GRID

All information deemed reliable but not guaranteed and should be independently verified. All properties are subject to prior sale, change or withdrawal. Neither listing broker(s) nor The Benes Group shall be responsible for any typographical errors, misinformation, misprints and shall be held totally harmless. Properties displayed may be listed or sold by various participants in the MLS.

Based on information submitted to the MLS GRID as of 3:06 AM UTC on 9/25/2026. All data is obtained from various sources and may not have been verified by broker or MLS GRID. Supplied Open House Information is subject to change without notice. All information should be independently reviewed and verified for accuracy. Properties may or may not be listed by the office/agent presenting the information.

©2026 MARIS MLS . All rights reserved.

DMCA Notice


Powered by Luxury Presence