Property photo 1
Property photo 2
Property photo 3
Property photo 4
Property photo 5
3 Beds
3 Baths
2,485 sqft

$775,000

80 Grantham Estates Drive, Flint Hill MO, 63385

Price per sqft$311.87
Built in2026
Property size2,485 sqft
Property typeResidential
Courtesy of Coldwell Banker Realty - Gundaker, Cheri Norton Listing Contact: 636-561-1000

Overview

Active

Listed Aug 27, 2026

Updated Aug 27

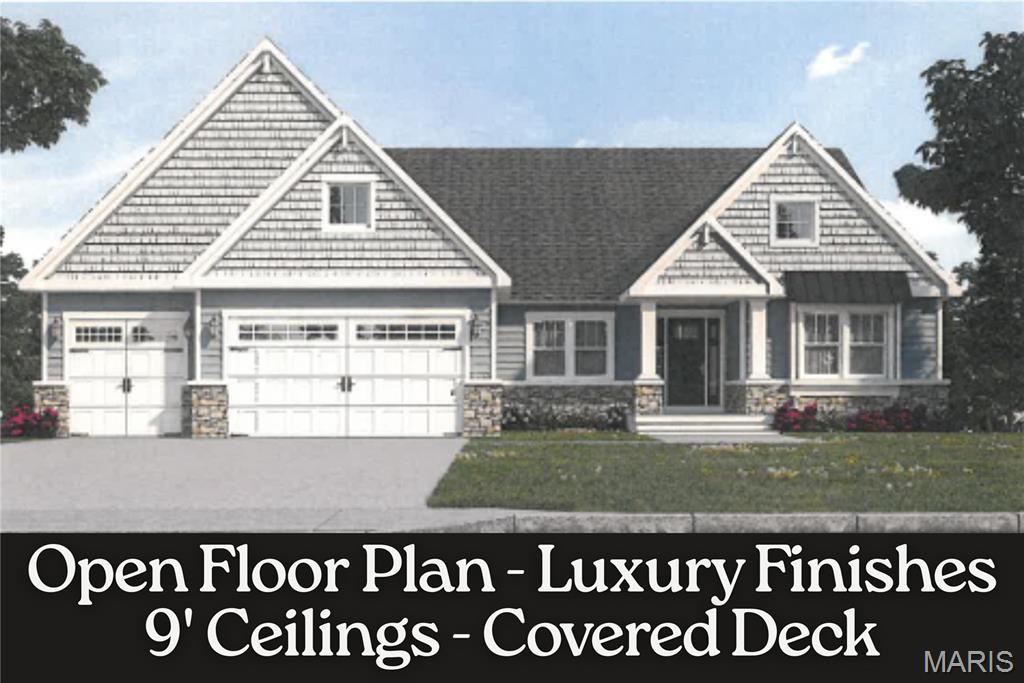

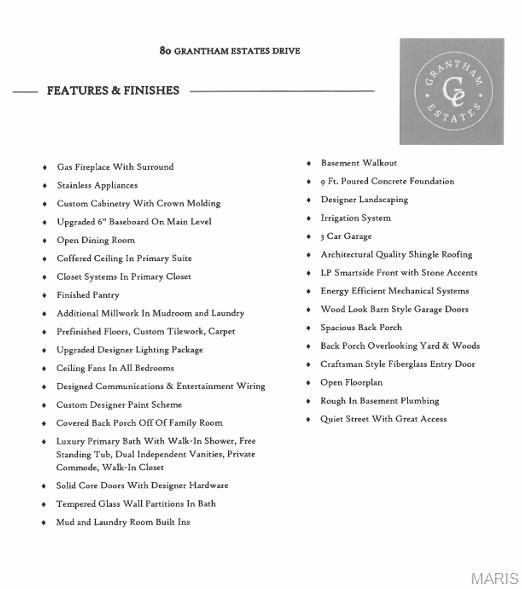
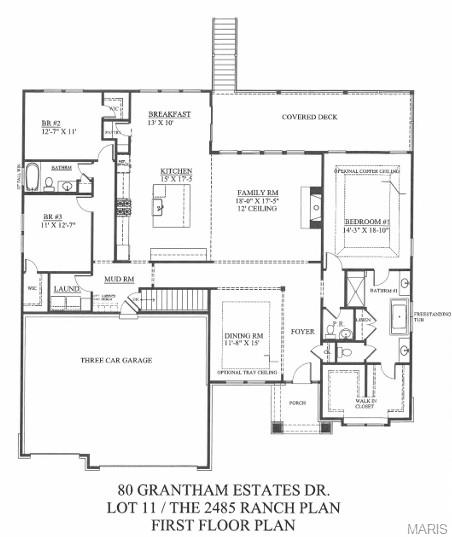
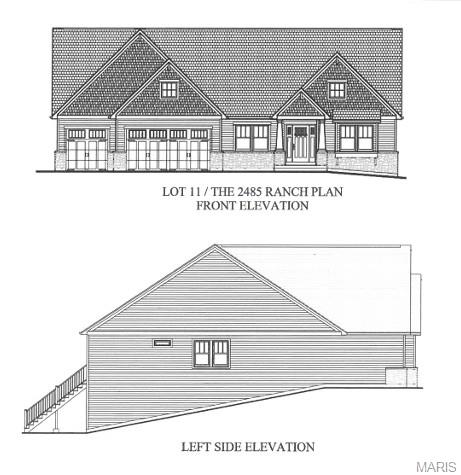
Executive-style new ranch nestled against three acres of serene wooded common ground in the charming town of Flint Hill. Offering over 2,400 sq ft on the main level with a refined split-bedroom layout, this home blends luxury, comfort, and thoughtful design. The exterior showcases LP SmartSide siding, stone veneer accents, an oversized three-car garage, and a professional landscaping package. Inside, the open floorplan begins with a gracious dining room that flows into a spacious great room featuring 9-ft ceilings, a fireplace framed by custom cabinetry and shelving, and expansive views. The chef’s kitchen is a standout with its grand center island, designer cabinetry, solid-surface countertops, large pantry, high-end stainless appliances, and classic subway tile backsplash. A cozy breakfast room just off the kitchen opens to the covered deck, perfect for morning coffee or evening relaxation. A mud room and laundry room are conveniently located nearby. The luxurious primary suite offers a peaceful retreat with a spa-inspired bath featuring a freestanding soaking tub and an oversized shower. Two additional well-sized bedrooms, a second full bath, and a stylish half guest bath complete the main level. The walkout lower level provides partially finished space with drywalled walls and ceiling plus a rough-in for a future bath, ready for your personal vision. Additional custom features include lawn irrigation, an upgraded designer lighting package, and custom closet organizers throughout. Set within a beautiful subdivision in the quaint town of Flint Hill, this home offers both elegance and tranquility in a truly prime location.

$5,156/mo

Est. mortgage payment based on a $775,000 home price.

All estimates are provided by Luxury Presence for informational purposes only. Actual amounts may vary.

Additional information

MLS® ID
26055381

Interior Features

Bedrooms
3
Bathrooms
3
Fireplace
Yes
Cooling
Yes
Heating
Yes
Basement
Yes

Exterior Features

Lot Size
0.28 Acres

Other Property Details

Taxes
$674
Tax Frequency
Annually
Association Fee Frequency
Yearly
Garage
Yes
New Construction
Yes

Listings courtesy of MARIS MLS as distributed by MLS GRID

All information deemed reliable but not guaranteed and should be independently verified. All properties are subject to prior sale, change or withdrawal. Neither listing broker(s) nor The Benes Group shall be responsible for any typographical errors, misinformation, misprints and shall be held totally harmless. Properties displayed may be listed or sold by various participants in the MLS.

Based on information submitted to the MLS GRID as of 9:05 PM UTC on 8/27/2026. All data is obtained from various sources and may not have been verified by broker or MLS GRID. Supplied Open House Information is subject to change without notice. All information should be independently reviewed and verified for accuracy. Properties may or may not be listed by the office/agent presenting the information.

©2026 MARIS MLS . All rights reserved.

DMCA Notice


Powered by Luxury Presence