Property photo 1
Property photo 2
Property photo 3
Property photo 4
Property photo 5
4 Beds
3 Baths
2,175 sqft

$495,000

896 Twin Pine Drive, Des Peres MO, 63122

Price per sqft$227.59
Built in1976
Property size2,175 sqft
Property typeResidential
Courtesy of RedKey Realty Leaders, Amy Wellman Listing Contact: 314-692-7200

Overview

Active

Listed Oct 9, 2026

Updated 6h ago

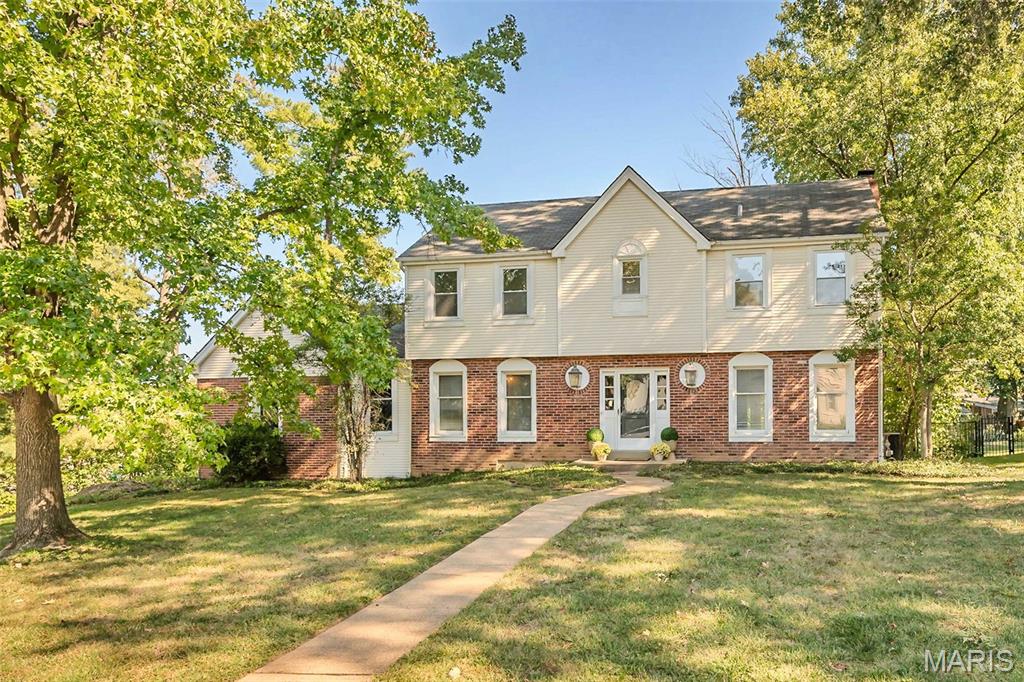
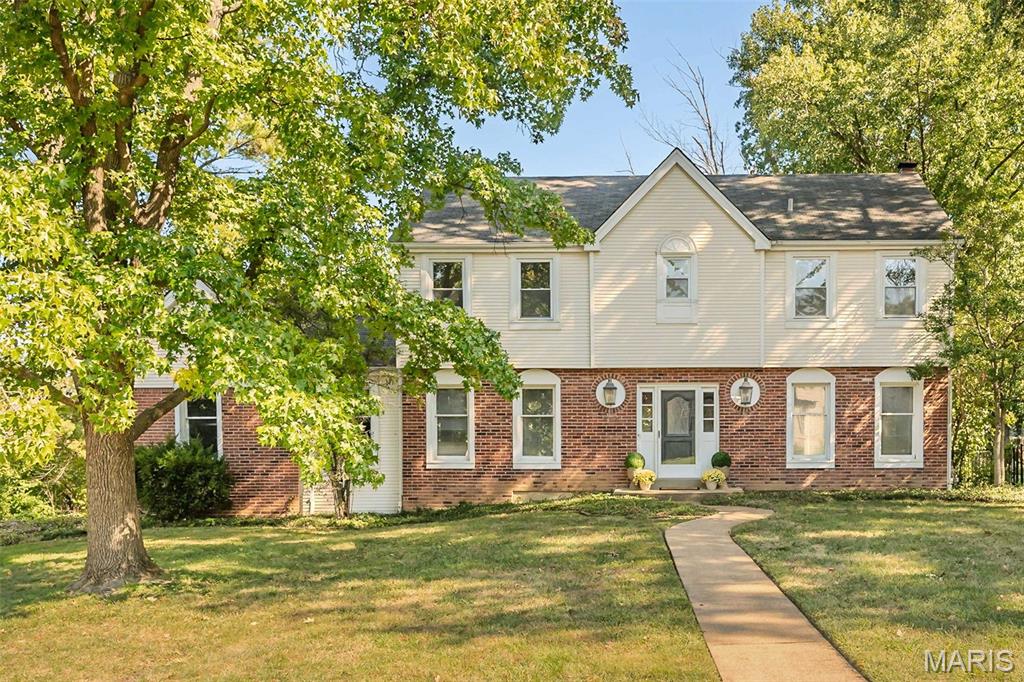
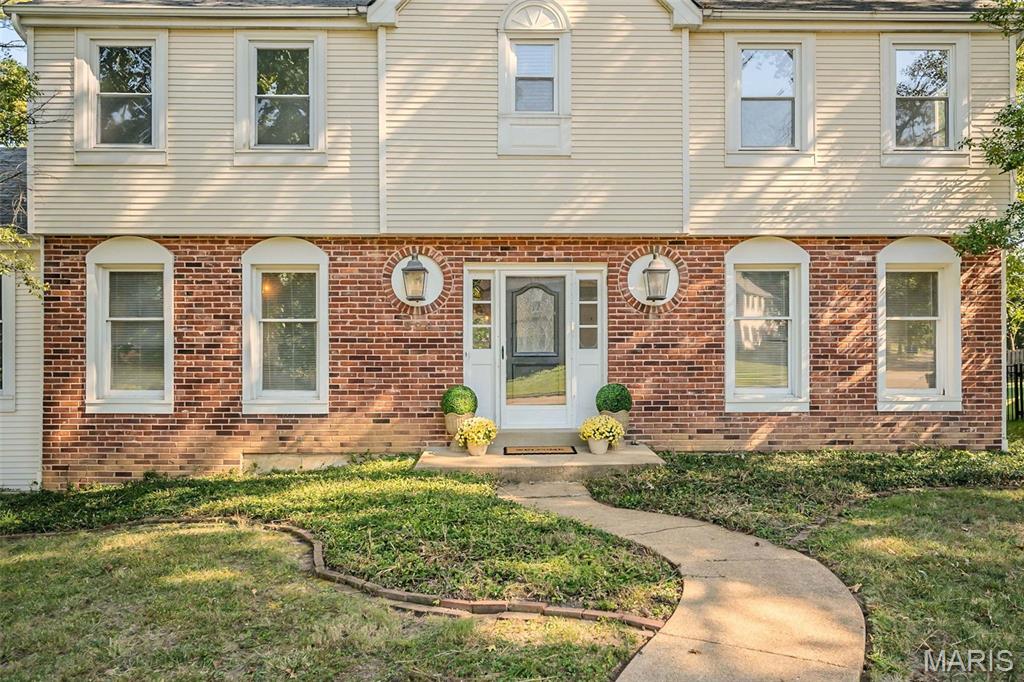
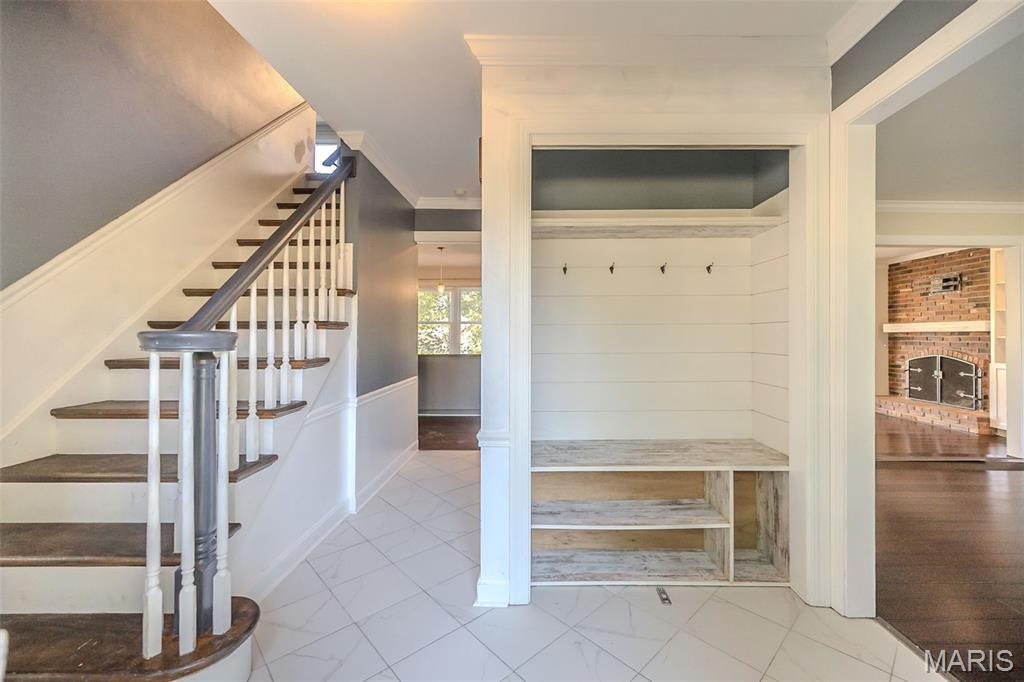
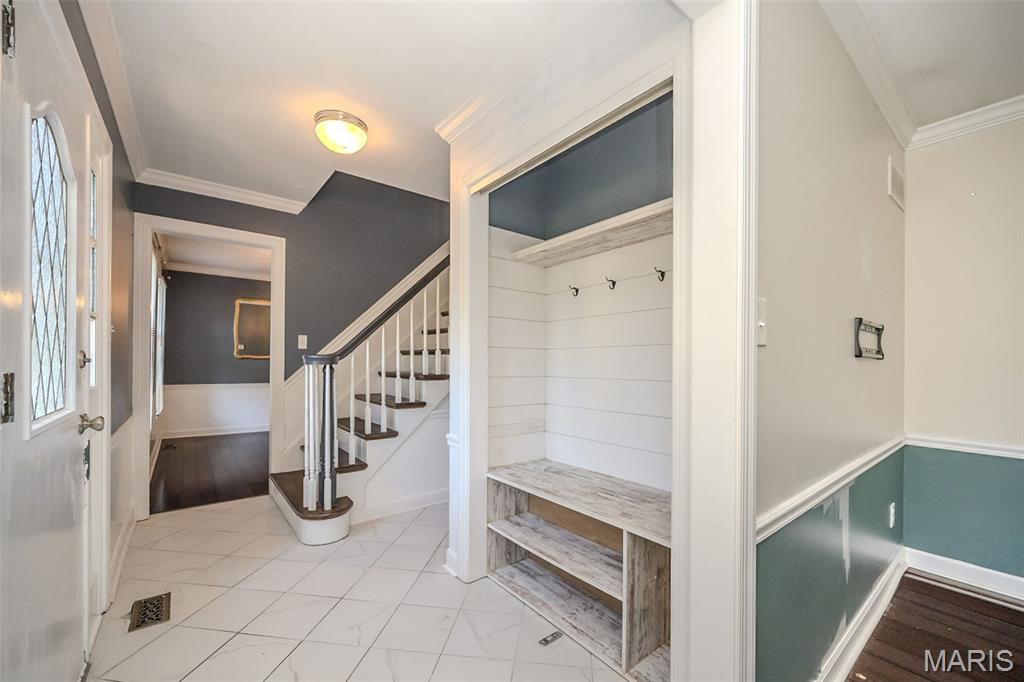
Welcome to 896 Twin Pine Drive ~ a stately 2-story ideally situated on a desirable corner lot in the highly sought-after Waterford Place Subdivision! Step inside and discover the potential in this light-filled 4-bedroom, 2 1/2-bath home that presents an exceptional opportunity to invest, refresh and unlock its full potential while creating instant equity. Be greeted by the inviting entry foyer featuring a custom built-in cubby area that provides modern convenience and practical storage. The spacious living room flows seamlessly into the cozy family room where stylish bookcases flank the striking brick floor-to-ceiling wood-burning fireplace. Like to cook/entertain? The well equipped kitchen offers crisp white KraftMaid cabinetry with wonderful storage/pull-outs, rich granite countertops, farmhouse sink, stainless appliance package, large center island and charming window seat. The nicely-sized dining room is perfect for everyday meals and special gatherings alike. Head upstairs to find: private primary suite with large walk-in closet, chic black/white themed bath with cabinet vanity and large walk-in shower. There are (3) additional bedrooms each with generous closet space that share the well appointed hall bath AND the convenient oversized laundry room! The unfinished basement offers a blank canvas with endless possibilities to create additional living space tailored to your needs and lifestyle. Not to miss: oversized 2-car garage, Kirkwood School District and close proximity to shopping, restaurants and more! Seller is selling the home in it's current "as-is" condition.

$3,293/mo

Est. mortgage payment based on a $495,000 home price.

All estimates are provided by Luxury Presence for informational purposes only. Actual amounts may vary.

Additional information

MLS® ID
26063750

Interior Features

Bedrooms
4
Bathrooms
3
Fireplace
Yes
Cooling
Yes
Heating
Yes
Basement
Yes

Exterior Features

Lot Size
0.31 Acres

Other Property Details

Taxes
$5,538
Tax Frequency
Annually
Garage
Yes
View
Yes
55+/Senior Community
No

Listings courtesy of MARIS MLS as distributed by MLS GRID

All information deemed reliable but not guaranteed and should be independently verified. All properties are subject to prior sale, change or withdrawal. Neither listing broker(s) nor The Benes Group shall be responsible for any typographical errors, misinformation, misprints and shall be held totally harmless. Properties displayed may be listed or sold by various participants in the MLS.

Based on information submitted to the MLS GRID as of 7:07 PM UTC on 10/11/2026. All data is obtained from various sources and may not have been verified by broker or MLS GRID. Supplied Open House Information is subject to change without notice. All information should be independently reviewed and verified for accuracy. Properties may or may not be listed by the office/agent presenting the information.

©2026 MARIS MLS . All rights reserved.

DMCA Notice


Powered by Luxury Presence