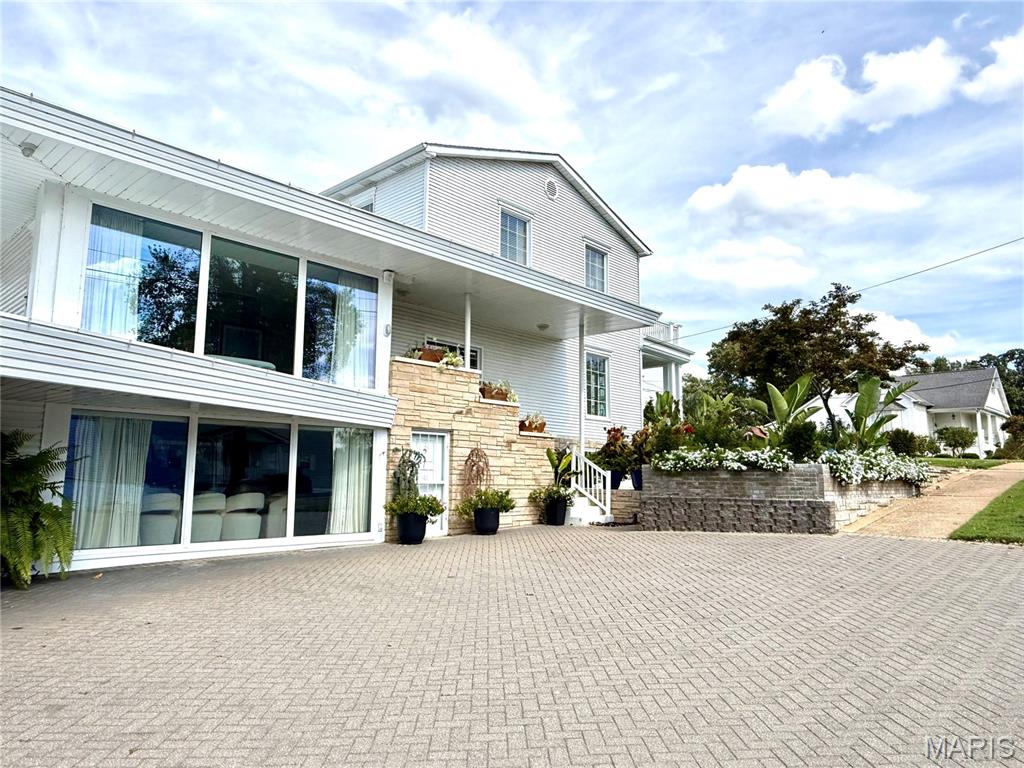
Property photo 1
Property photo 2
Property photo 3
Property photo 4
Property photo 5
6 Beds
4 Baths
5,600 sqft

$799,999

101 N 10th Street, Poplar Bluff MO, 63901

Price per sqft$142.86
Built in1897
Property size5,600 sqft
Property typeResidential
Courtesy of Mossy Oak Properties Mozark Re, Stephanie Knoppe Listing Contact: 573-429-8441

Overview

Active

Listed Oct 4, 2026

Updated 6 days ago

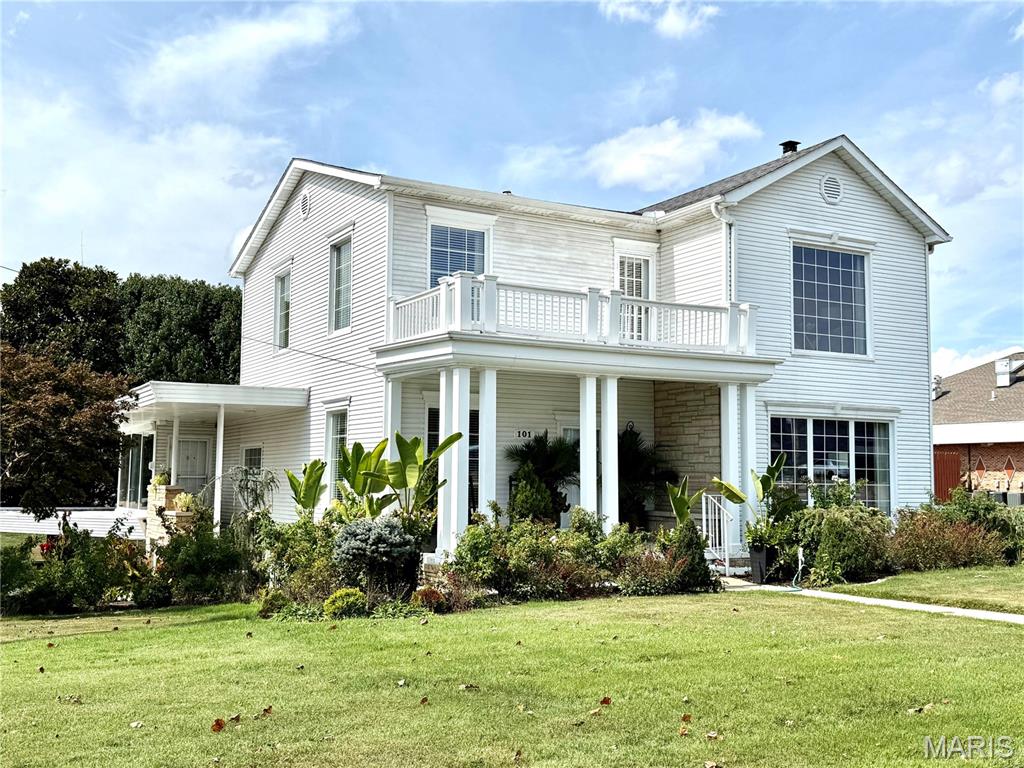
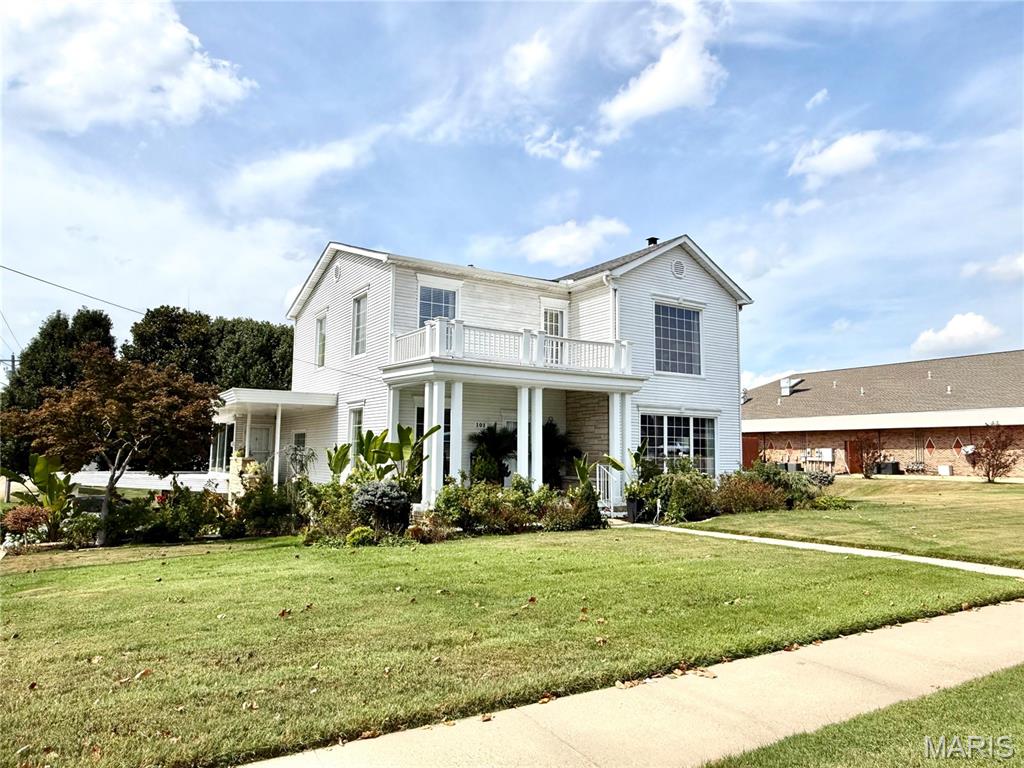
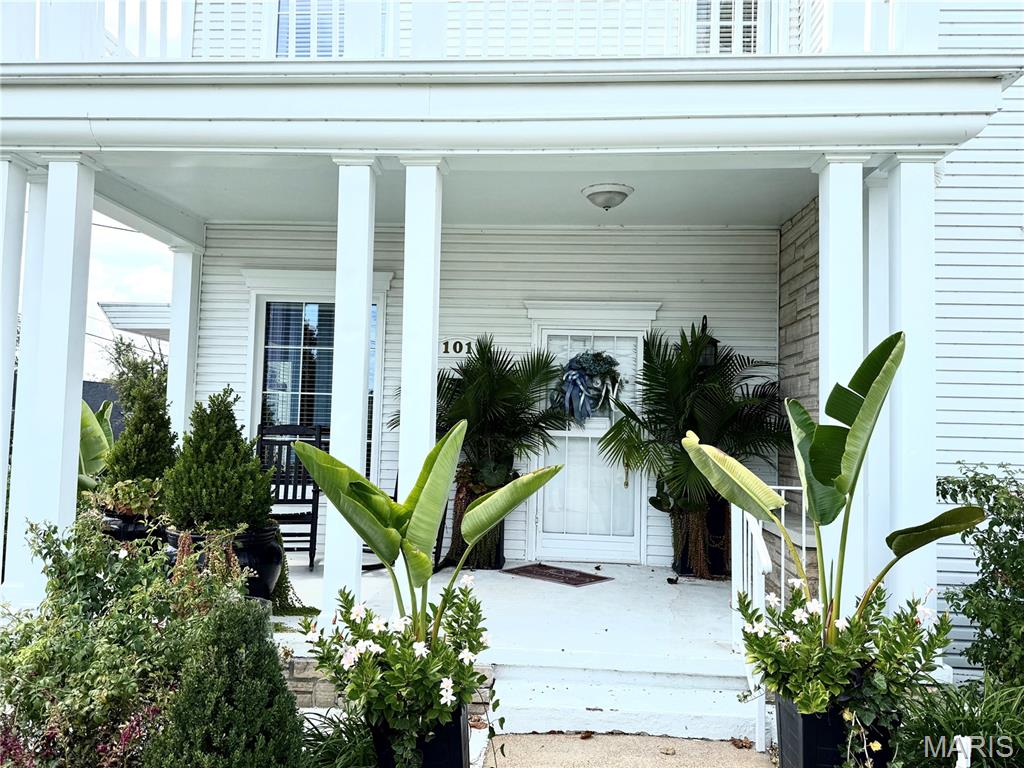
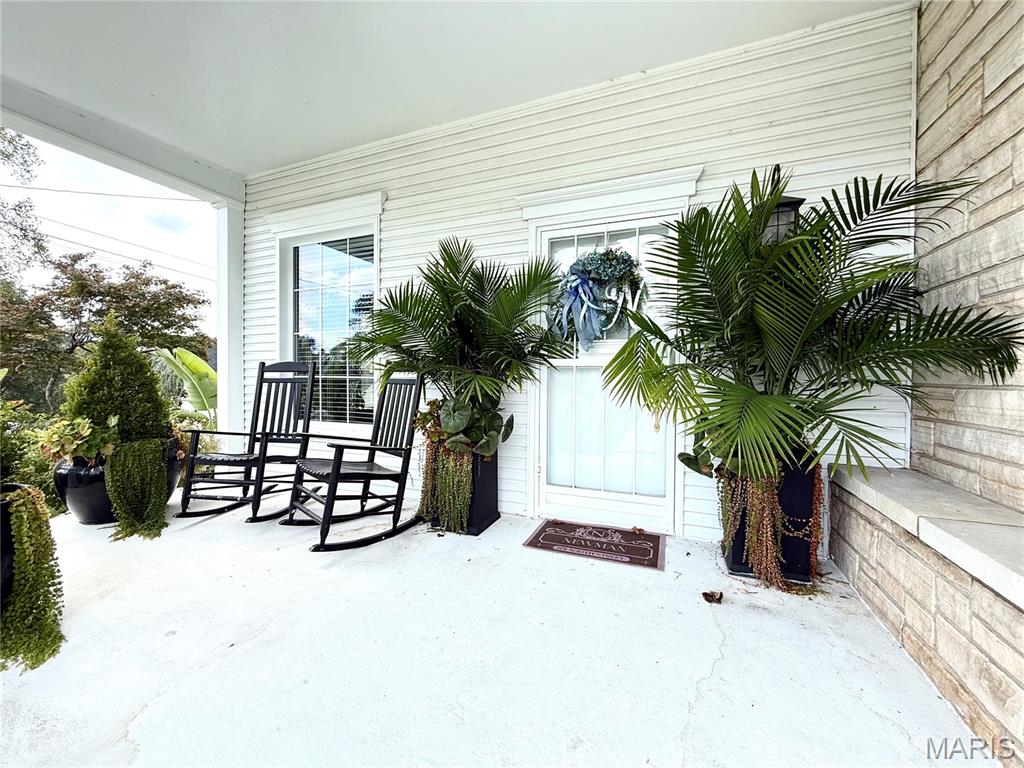
Welcome to a masterfully updated historic estate that seamlessly pairs classic architectural charm with high-end modern amenities. Offering an expansive 6 bedrooms and 4 full bathrooms, this multi-level home provides exceptional space, flexibility, and luxury. Exterior & Curb Appeal -The home presents striking historic elegance featuring a grand two-story front porch with classic white columns, an upper-level balcony, clean siding, and beautifully sculpted landscaping surrounding the spacious lawn. Main Level -Gourmet Chef's Kitchen: Remodeled with state-of-the-art updates including smooth marble-patterned countertops, a large center island with a cooktop and sleek stainless steel range hood, double wall ovens, custom white shaker cabinetry, and under-cabinet lighting. Formal Dining Room: Showcases rich wood-beamed ceilings, warm hardwood flooring, plantation shutters, and an elegant, beaded chandelier creating an ideal setting for hosting guests. Spacious Living Room: Highlights continuous hardwood floors, exposed ceiling beams, a marble fireplace flanked by custom wall paneling, and deep blue accent walls. Main Level- Primary Suite: Conveniently located main-floor ensuite bedroom featuring rich hardwood flooring, a statement beaded ceiling fan, deep blue walls with crown molding, and large sunlit windows. Laundry Room: Main floor convenience with dedicated laundry facilities. Upper Level4 Additional Bedrooms: Generously sized top-floor sleeping quarters, including a second luxurious ensuite bedroom, offering privacy and ample closet space. Fully Equipped Basement Entertainment & Living: A full family room setup paired with a dedicated pool table area for recreation. Secondary Amenities: Features a full wet bar and a second kitchen/laundry combo room—making it an ideal space for long-term guests, in-laws, or ultimate gameday hosting.

$5,322/mo

Est. mortgage payment based on a $799,999 home price.

All estimates are provided by Luxury Presence for informational purposes only. Actual amounts may vary.

Additional information

MLS® ID
26052673

Interior Features

Bedrooms
6
Bathrooms
4
Fireplace
Yes
Cooling
Yes
Heating
Yes
Basement
Yes

Exterior Features

Lot Size
0.5 Acres

Other Property Details

Taxes
$1,978
Tax Frequency
Annually
Garage
Yes

Listings courtesy of MARIS MLS as distributed by MLS GRID

All information deemed reliable but not guaranteed and should be independently verified. All properties are subject to prior sale, change or withdrawal. Neither listing broker(s) nor The Benes Group shall be responsible for any typographical errors, misinformation, misprints and shall be held totally harmless. Properties displayed may be listed or sold by various participants in the MLS.

Based on information submitted to the MLS GRID as of 2:49 AM UTC on 10/5/2026. All data is obtained from various sources and may not have been verified by broker or MLS GRID. Supplied Open House Information is subject to change without notice. All information should be independently reviewed and verified for accuracy. Properties may or may not be listed by the office/agent presenting the information.

©2026 MARIS MLS . All rights reserved.

DMCA Notice


Powered by Luxury Presence