Property photo 1
Property photo 2
Property photo 3
Property photo 4
Property photo 5
0 Beds
0 Baths
1,872 sqft

$439,900

1127 Forest Avenue, St Louis MO, 63139

Price per sqft$234.99
Built in1923
Property size1,872 sqft
Property typeResidential
Courtesy of RedKey Realty Leaders Circa, Johanna Dueren Listing Contact: 314-352-5200

Overview

Active

Listed Sep 3, 2026

Updated 2 weeks ago

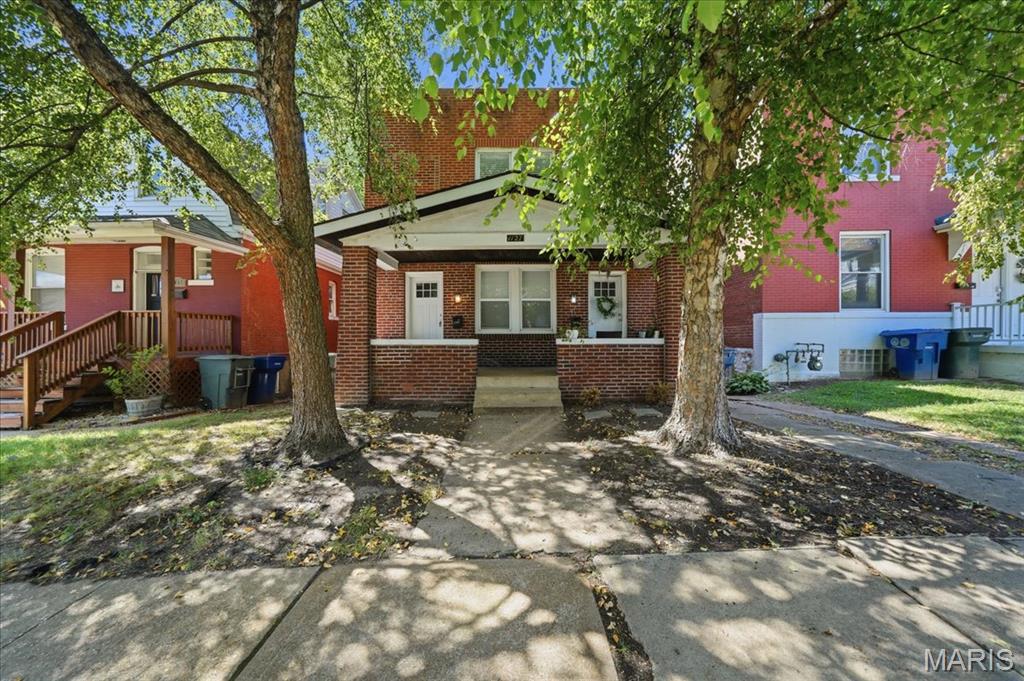
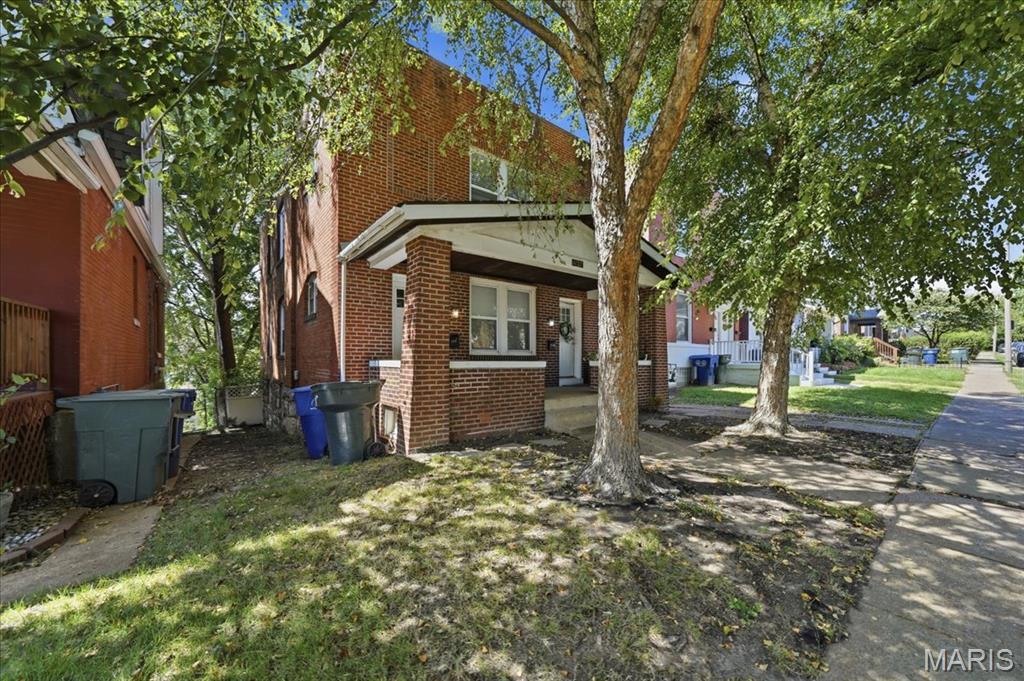
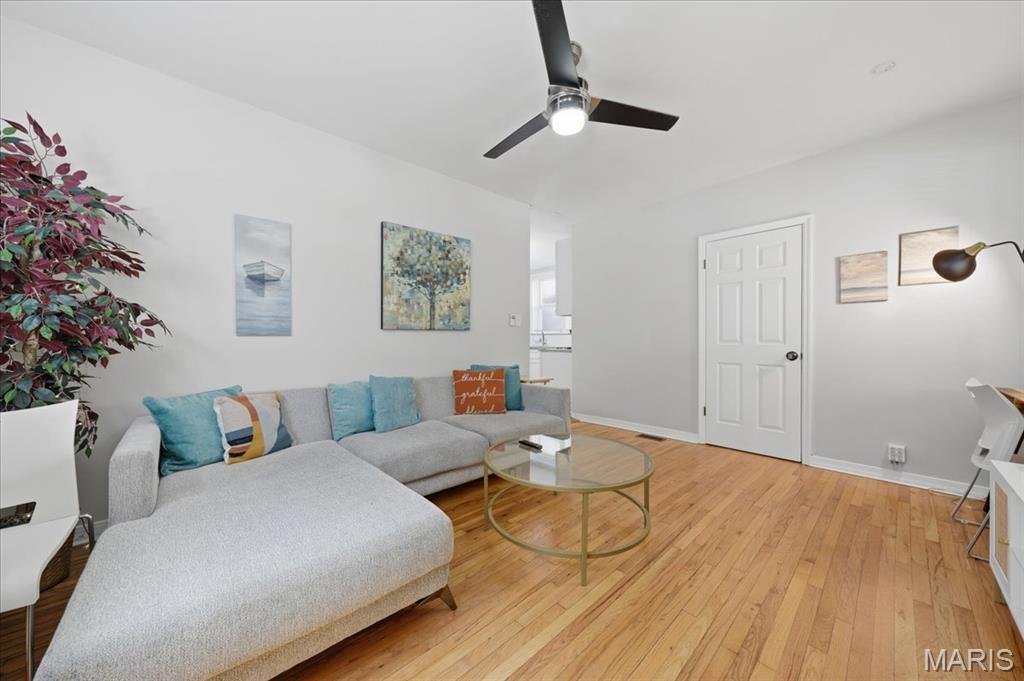
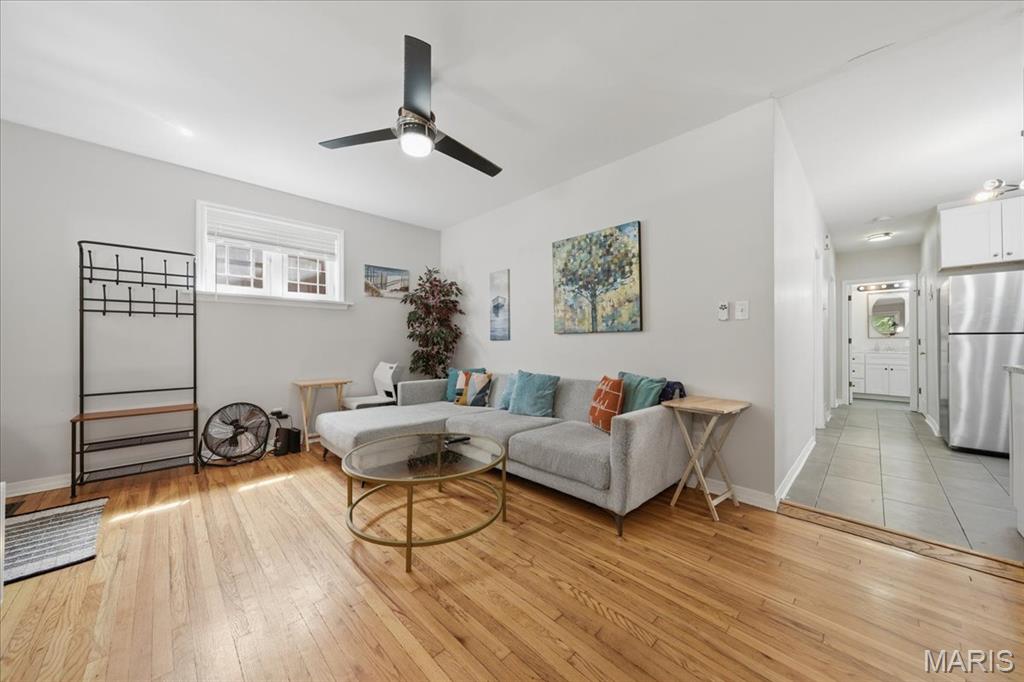
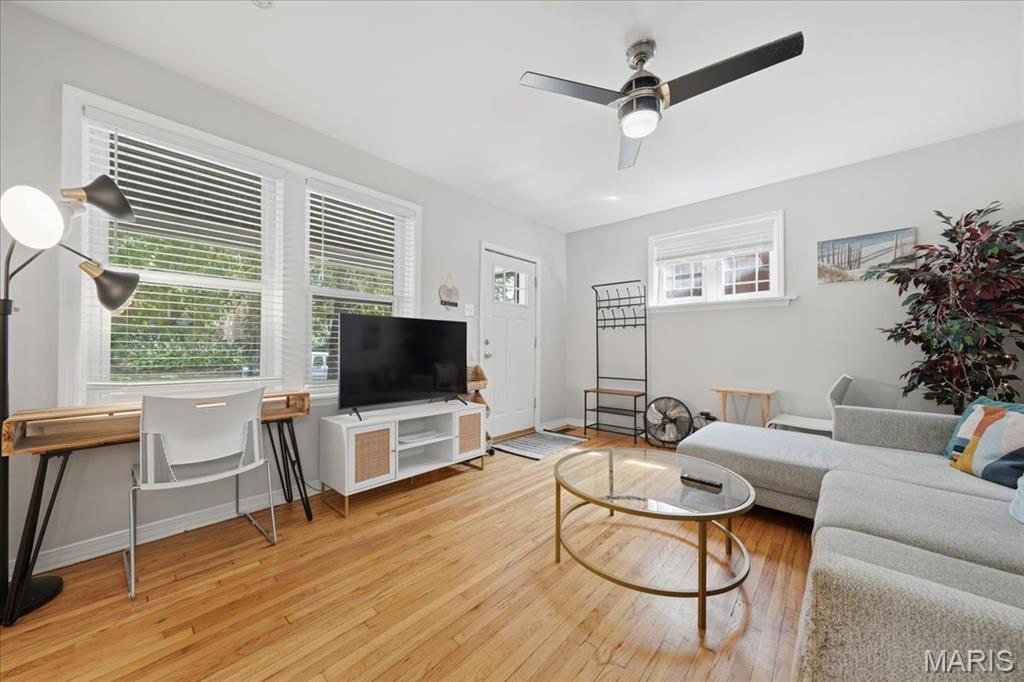
Updated brick two-family in the heart of Dogtown; turnkey on both sides, whether you're adding to a portfolio or living in one unit while the other helps cover the mortgage. Both units feature two-bedroom, one-bathroom floor plans with original refinished hardwood flooring, fresh interior paint, updated ceiling fans, and large double-hung windows. Other value add updates include a NEW ROOF in 2025 and a NEW SEWER LINE, UPDATED ELECTRIC and UPDATED PLUMBING. Each kitchen includes white shaker cabinetry, granite countertops, white subway tile backsplashes, ceramic tile floors, and full stainless steel appliance packages: gas ranges, dishwashers, and full-size refrigerators. The bathrooms include updated vanities and fully tiled shower and tub surrounds. Large bedrooms with great closet space. The full unfinished basement has painted masonry walls and concrete floors, offering separate, secure storage areas along with two dedicated sets of washers and dryers. Outside, the property features a covered brick front porch and a private, fully fenced grass backyard shaded by mature trees.Great walkable pocket of the neighborhood, three blocks from Forest Park and within walking distance of Hi-Pointe Drive-In, The Cheshire, and local dining along Clayton and Tamm Avenues. Driving commutes are under ten minutes to Washington University's Danforth Campus, Saint Louis University, Barnes-Jewish Hospital/BJC Healthcare Campus, and Downtown St. Louis.

$2,927/mo

Est. mortgage payment based on a $439,900 home price.

All estimates are provided by Luxury Presence for informational purposes only. Actual amounts may vary.

Additional information

MLS® ID
26057046

Interior Features

Bedrooms
0
Bathrooms
0
Cooling
Yes
Heating
Yes
Basement
Yes

Exterior Features

Lot Size
0.1 Acres

Other Property Details

Taxes
$3,552
Tax Frequency
Annually
55+/Senior Community
No

Listings courtesy of MARIS MLS as distributed by MLS GRID

All information deemed reliable but not guaranteed and should be independently verified. All properties are subject to prior sale, change or withdrawal. Neither listing broker(s) nor The Benes Group shall be responsible for any typographical errors, misinformation, misprints and shall be held totally harmless. Properties displayed may be listed or sold by various participants in the MLS.

Based on information submitted to the MLS GRID as of 7:44 AM UTC on 9/22/2026. All data is obtained from various sources and may not have been verified by broker or MLS GRID. Supplied Open House Information is subject to change without notice. All information should be independently reviewed and verified for accuracy. Properties may or may not be listed by the office/agent presenting the information.

©2026 MARIS MLS . All rights reserved.

DMCA Notice


Powered by Luxury Presence