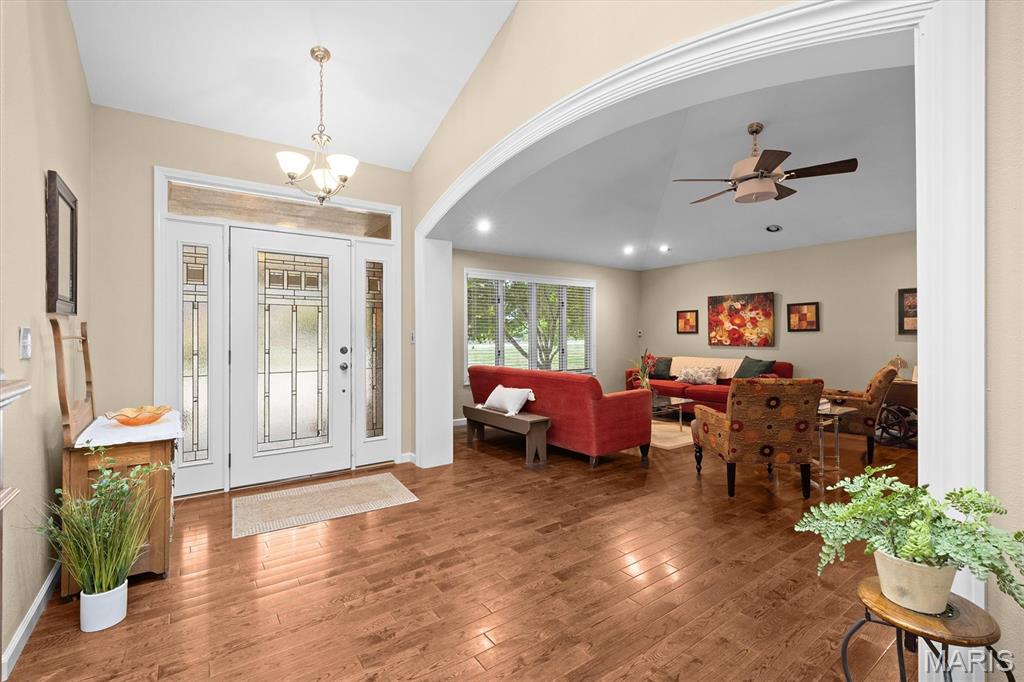
Property photo 1
Property photo 2
Property photo 3
Property photo 4
Property photo 5
5 Beds
4 Baths
4,149 sqft

$622,000

14 Ginger Crest Drive, Glen Carbon IL, 62034

Price per sqft$149.92
Built in1985
Property size4,149 sqft
Property typeResidential
Courtesy of Coldwell Banker Brown Realtors, Marisa Lowry Listing Contact: 618-656-2278

Overview

Active

Listed Oct 9, 2026

Updated 12h ago

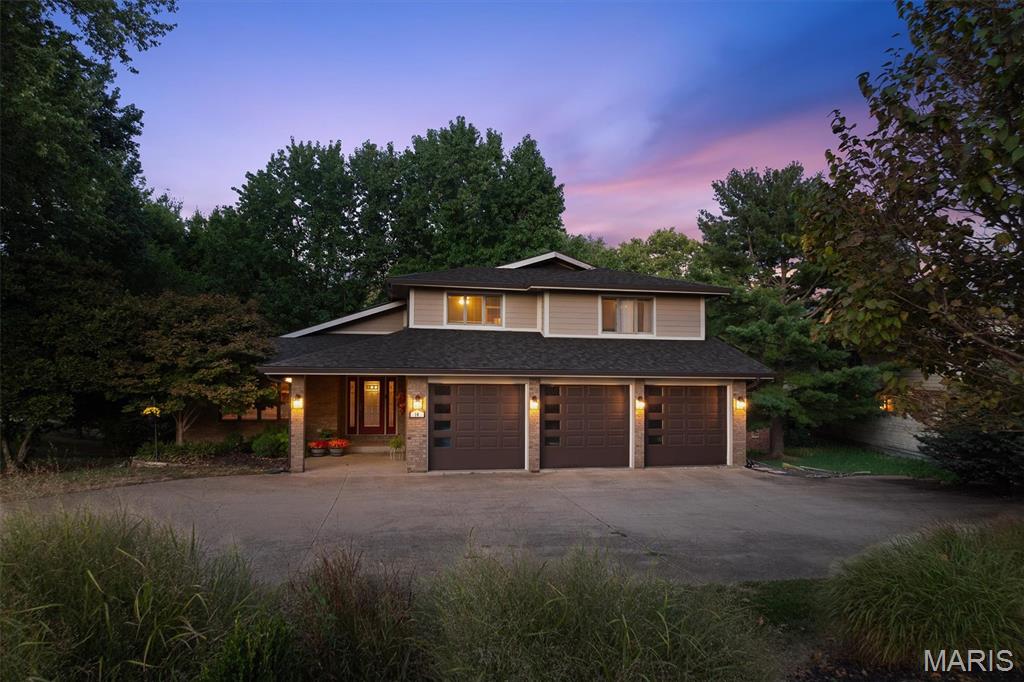
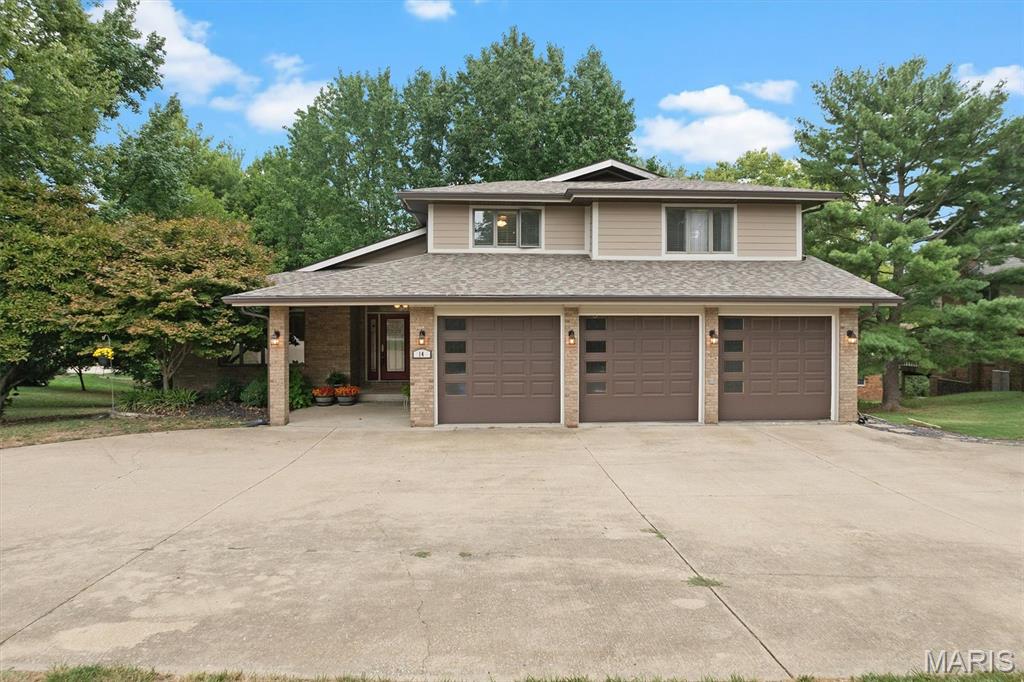
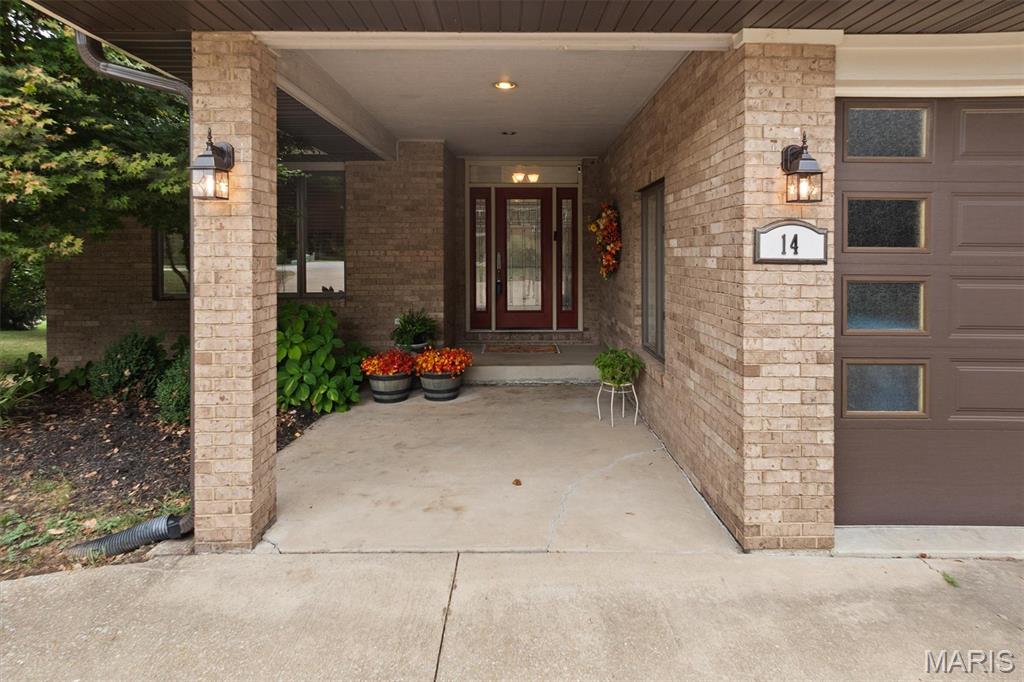
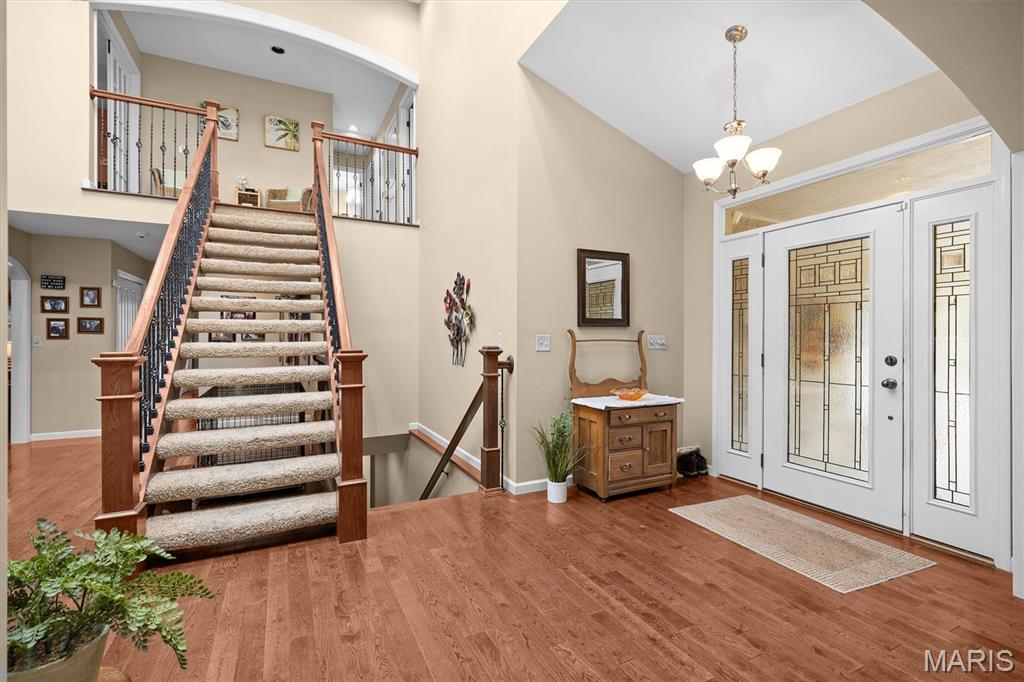
Welcome to this beautifully maintained 5-bedroom 4-bathroom home in the highly desirable Glen Carbon community, where quality craftsmanship, thoughtful updates, and exceptional amenities come together. From the moment you step inside, you'll appreciate the spacious open floor plan, rich hardwood flooring, detailed custom trim work, and oversized rooms designed for comfortable everyday living and effortless entertaining. The heart of the home is the stunning gourmet kitchen featuring granite countertops, quality maple cabinetry, a large center island, walk-in pantry, and stainless steel appliances, perfect for hosting family gatherings or preparing everyday meals. The finished walkout lower level provides incredible additional living space, offering endless possibilities for a family room, recreation area, home office, fitness room with a guest suite and full bathroom. Step outside to enjoy the expansive deck overlooking a beautifully landscaped backyard with peaceful wooded views, creating the perfect setting for morning coffee or evening relaxation. The oversized finished 3-car garage, zoned HVAC system, and numerous quality upgrades make this home truly move-in ready. Beyond the home, you'll love the outstanding neighborhood amenities included with the HOA, featuring, Community clubhouse, Beautiful in-ground swimming pool, Private lake access, Tennis courts, Well-maintained common areas. Located in one of Glen Carbon's most sought-after neighborhoods, you'll have access to top-rated schools, convenient access to highways, golf courses, parks, shopping, restaurants, and everything the Metro East has to offer.

$4,138/mo

Est. mortgage payment based on a $622,000 home price.

All estimates are provided by Luxury Presence for informational purposes only. Actual amounts may vary.

Additional information

MLS® ID
26047977

Interior Features

Bedrooms
5
Bathrooms
4
Fireplace
Yes
Cooling
Yes
Heating
Yes
Basement
Yes

Exterior Features

Lot Size
0.56 Acres

Other Property Details

Taxes
$12,913
Tax Frequency
Annually
Association Fee Frequency
Yearly
Garage
Yes
55+/Senior Community
No

Listings courtesy of MARIS MLS as distributed by MLS GRID

All information deemed reliable but not guaranteed and should be independently verified. All properties are subject to prior sale, change or withdrawal. Neither listing broker(s) nor The Benes Group shall be responsible for any typographical errors, misinformation, misprints and shall be held totally harmless. Properties displayed may be listed or sold by various participants in the MLS.

Based on information submitted to the MLS GRID as of 5:36 AM UTC on 10/11/2026. All data is obtained from various sources and may not have been verified by broker or MLS GRID. Supplied Open House Information is subject to change without notice. All information should be independently reviewed and verified for accuracy. Properties may or may not be listed by the office/agent presenting the information.

©2026 MARIS MLS . All rights reserved.

DMCA Notice


Powered by Luxury Presence