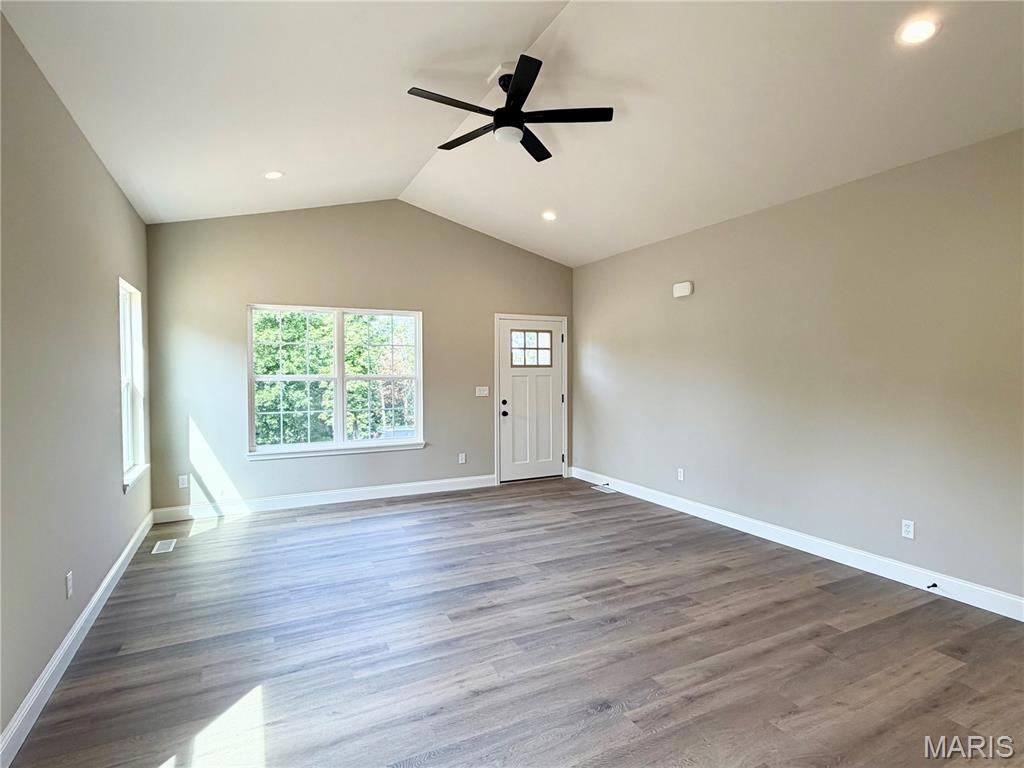
Property photo 1
Property photo 2
Property photo 3
Property photo 4
Property photo 5
3 Beds
2 Baths
1,350 sqft

$327,500

1413 Edgewood Drive, Festus MO, 63028

Price per sqft$242.59
Built in2026
Property size1,350 sqft
Property typeResidential
Courtesy of The Hermann London Group LLC, Stephanie Hogenmiller Listing Contact: 314-802-0797

Overview

Active

Listed Aug 7, 2026

Updated 3h ago

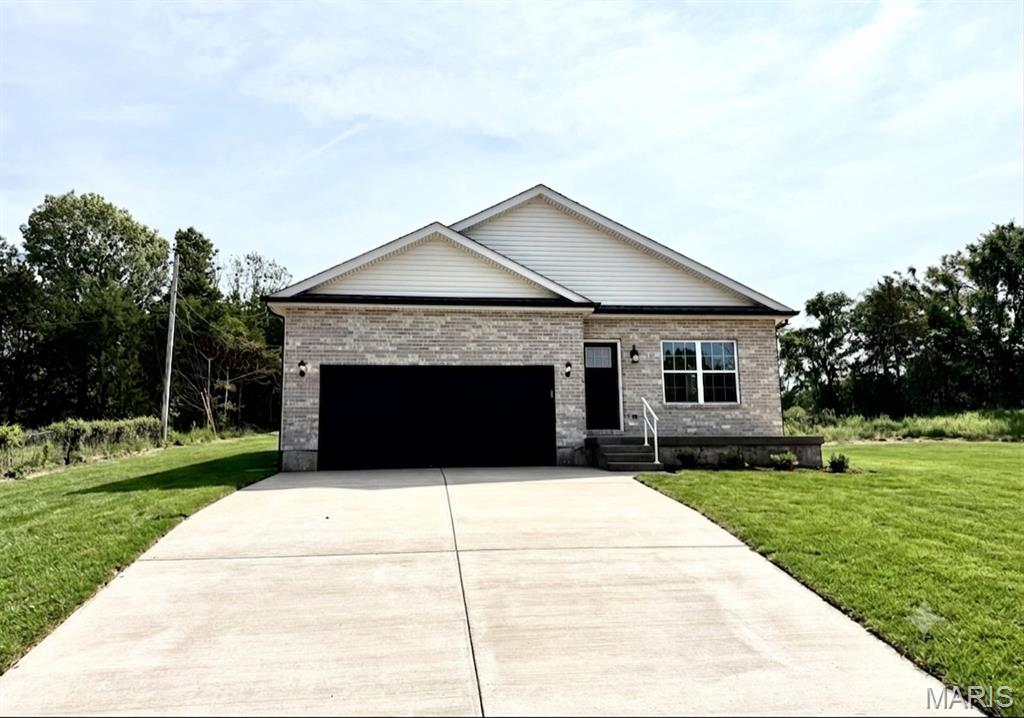
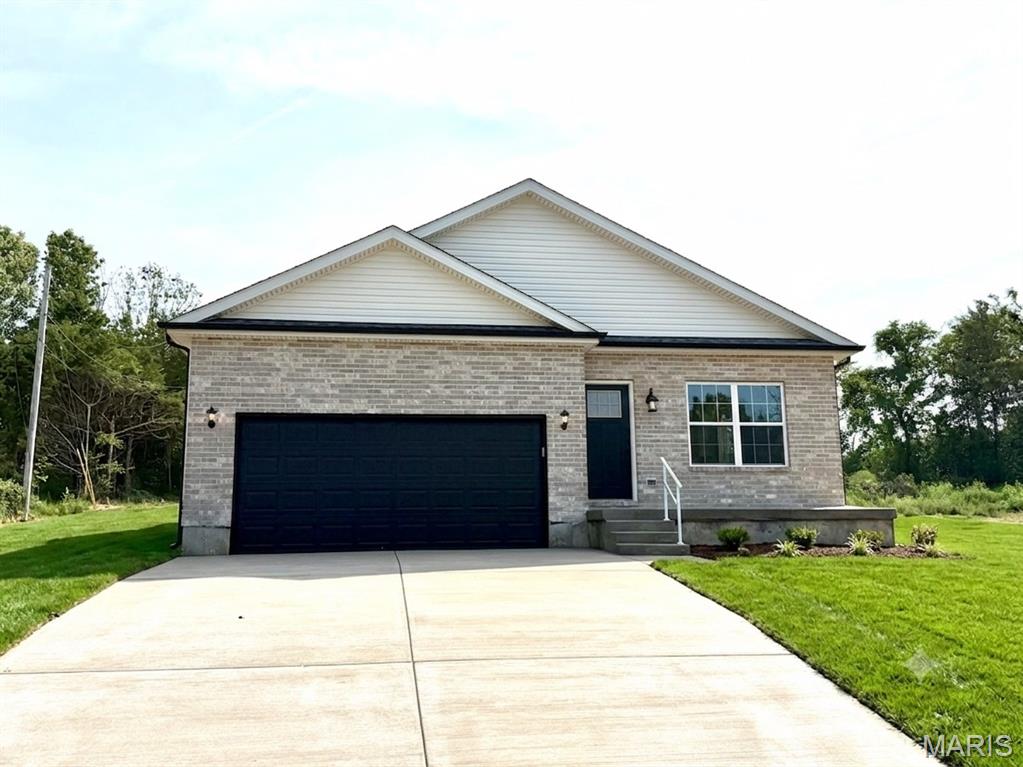
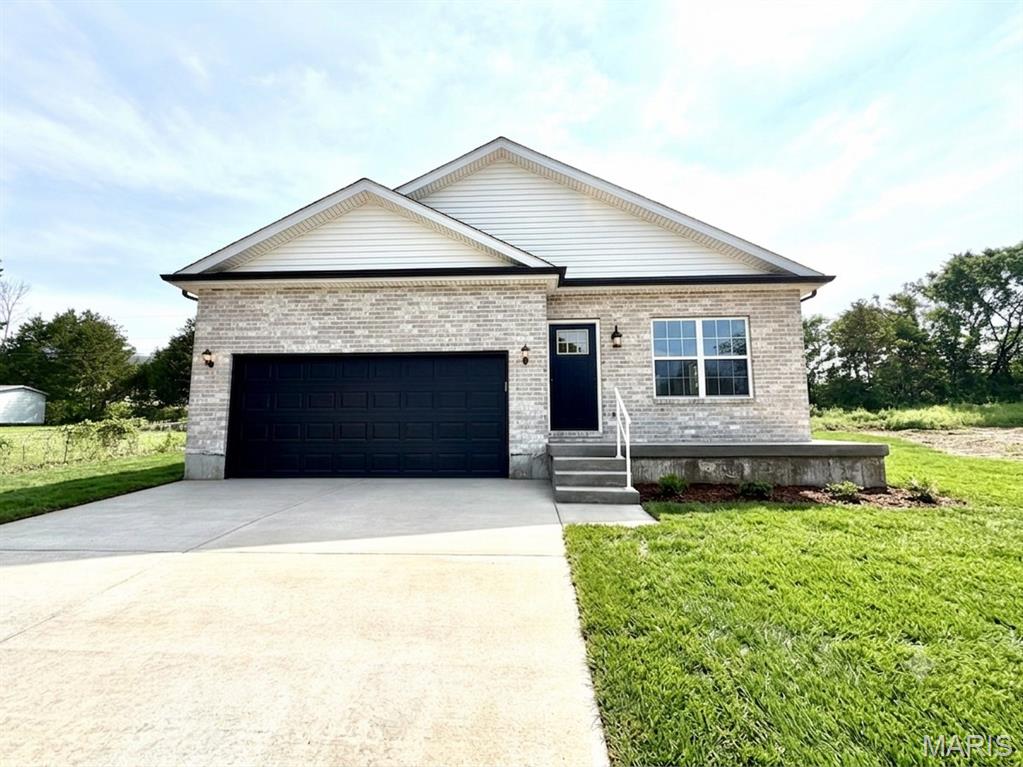
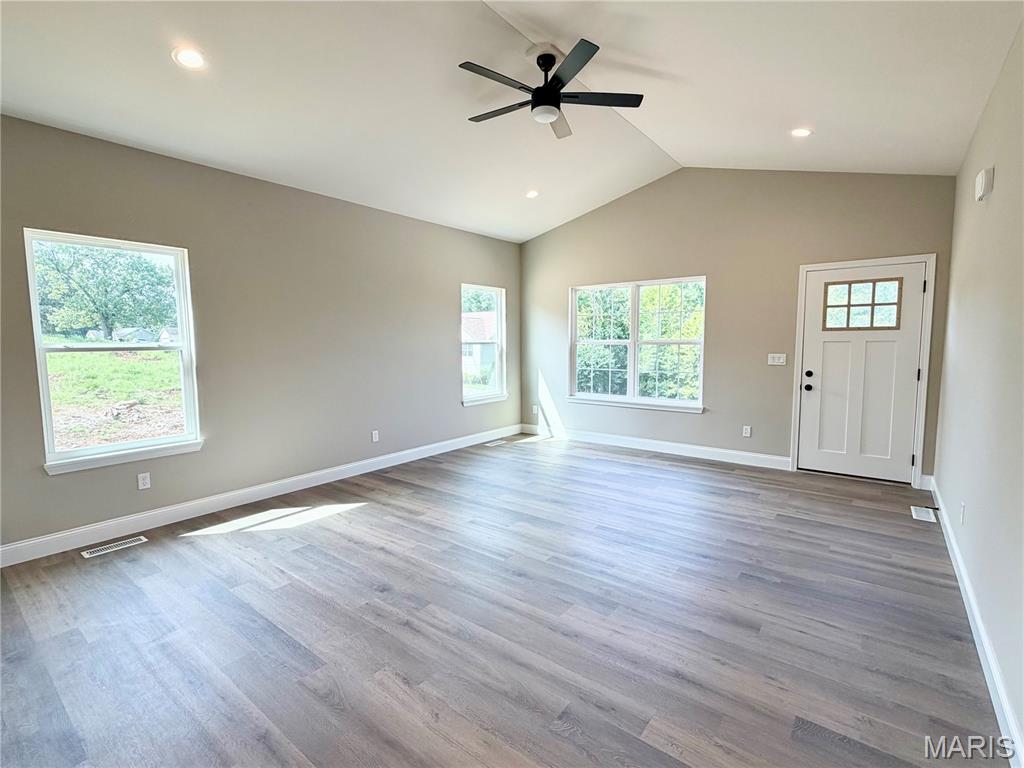
***BUILDERS OCTOBER SPECIAL*** $5000 CLOSING COST CREDIT OR USE IT TO BUY DOWN YOUR RATE. This newly constructed custom built ranch home is situated on over a .42 acre lot in the Festus School District. This home features exceptional build quality and high end upgrades that you won't find in other new builds in this area. This energy efficient home features a top of the line HVAC for an extremely low electric bill. All the interior walls throughout the home are insulated for noise reduction and privacy. This floorplan offers 3 bedrooms and 2 full bathrooms on the main level. When you walk inside you'll notice the beautiful vaulted ceilings and luxury vinyl plank flooring throughout the open concept living area. The kitchen is thoughtfully designed with a large center island for dining, granite countertops, upgraded soft-close cabinetry, large pantry, and stainless steel appliances. 9 foot ceilings throughout. Main floor laundry room. The primary suite features two closets and a double vanity sink. The unfinished lower level offers excellent potential for additional future square footage with a rough in bath and 2 egress windows. For extra peace of mind, the basement also includes a sump pump & pit and a 5 year waterproofing warranty. Attached 2 car garage. 2-10 builders structural warranty included. Enjoy hanging out at the subdivision pool and pavilion in the warmer months. Sod just installed in the front yard. Property is located in an USDA eligible area which qualifies for 100% financing.

$2,179/mo

Est. mortgage payment based on a $327,500 home price.

All estimates are provided by Luxury Presence for informational purposes only. Actual amounts may vary.

Additional information

MLS® ID
26049994

Interior Features

Bedrooms
3
Bathrooms
2
Cooling
Yes
Heating
Yes
Basement
Yes

Exterior Features

Lot Size
0.42 Acres

Other Property Details

Association Fee Frequency
Yearly
Garage
Yes
New Construction
Yes
55+/Senior Community
No

Listings courtesy of MARIS MLS as distributed by MLS GRID

All information deemed reliable but not guaranteed and should be independently verified. All properties are subject to prior sale, change or withdrawal. Neither listing broker(s) nor The Benes Group shall be responsible for any typographical errors, misinformation, misprints and shall be held totally harmless. Properties displayed may be listed or sold by various participants in the MLS.

Based on information submitted to the MLS GRID as of 5:33 AM UTC on 10/11/2026. All data is obtained from various sources and may not have been verified by broker or MLS GRID. Supplied Open House Information is subject to change without notice. All information should be independently reviewed and verified for accuracy. Properties may or may not be listed by the office/agent presenting the information.

©2026 MARIS MLS . All rights reserved.

DMCA Notice


Powered by Luxury Presence