Property photo 1
Property photo 2
Property photo 3
Property photo 4
Property photo 5
4 Beds
4 Baths
2,923 sqft

$539,000

327 Star Lane, Glen Carbon IL, 62034

Price per sqft$184.40
Built in2023
Property size2,923 sqft
Property typeResidential
Courtesy of Real Broker, LLC, Carson Klein Listing Contact: 630-423-5891

Overview

Active

Listed Aug 20, 2026

Updated 3 weeks ago

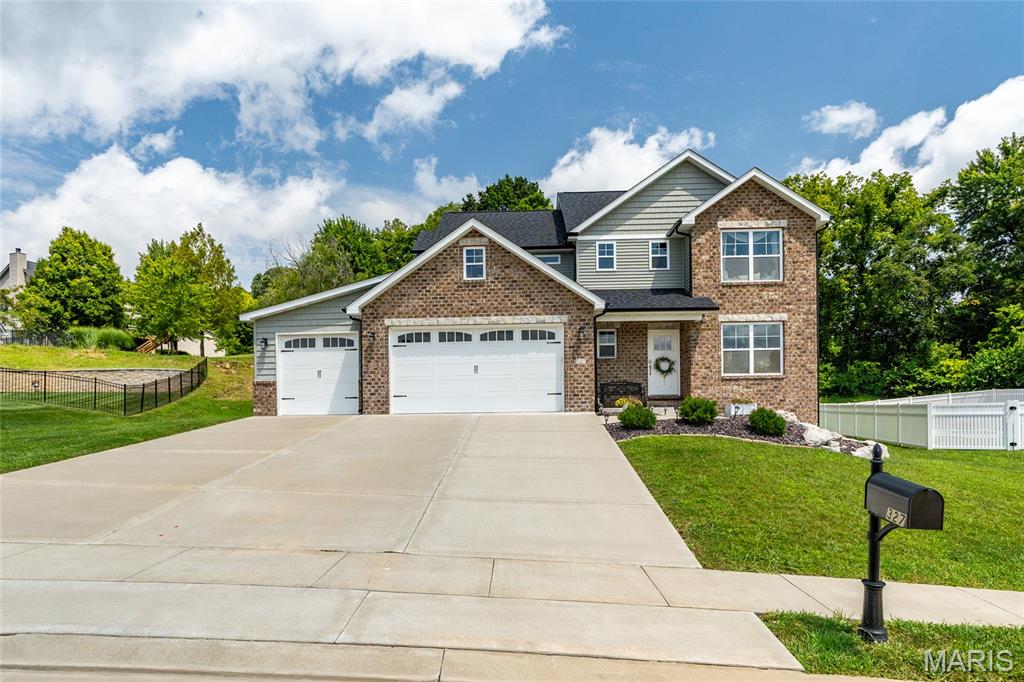
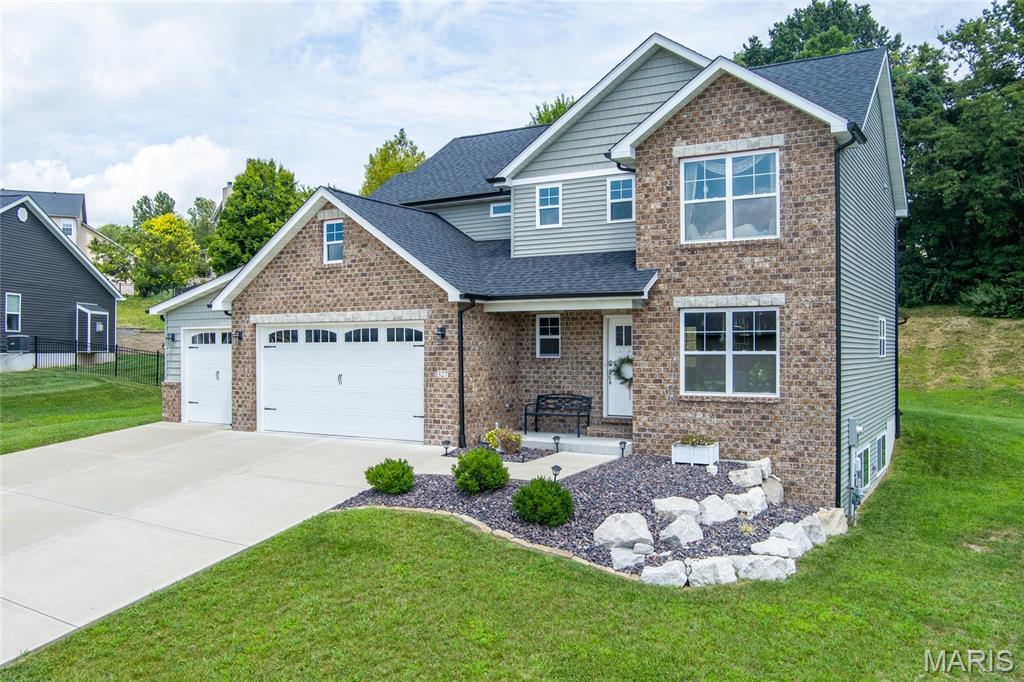
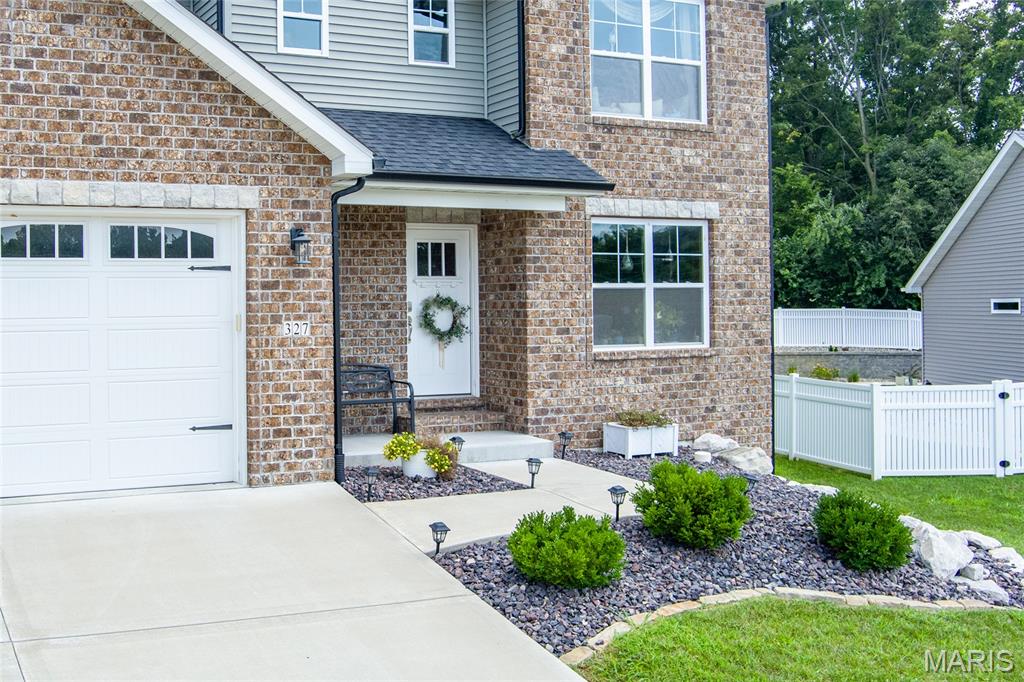
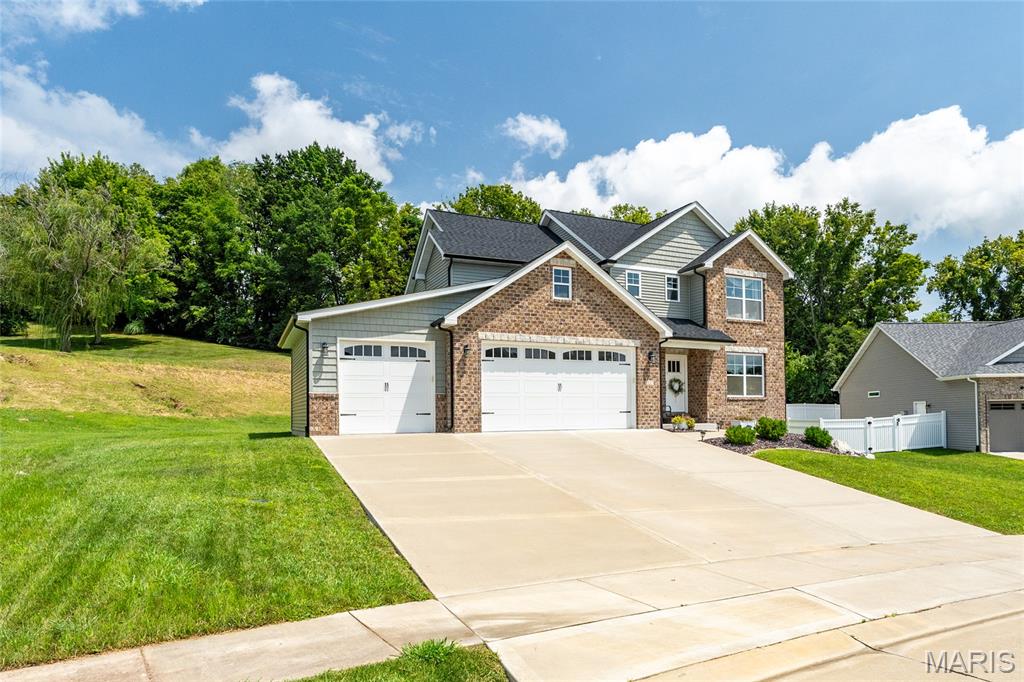
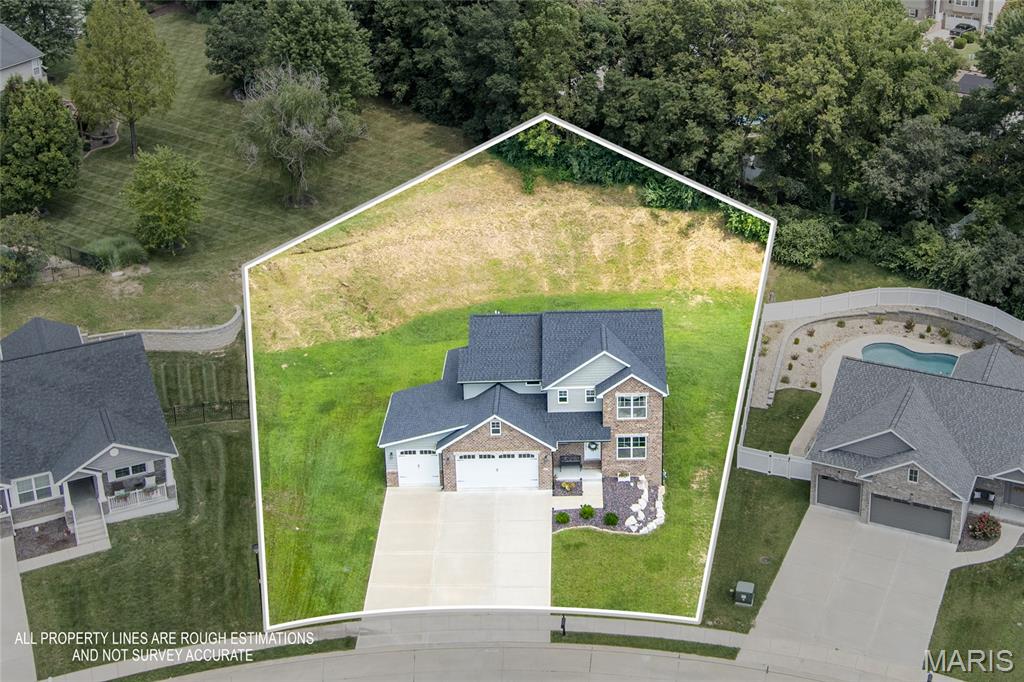
Welcome to this beautifully maintained 4 bedroom, 4 bathroom home nestled on a great lot within the highly sought after Edwardsville School District! Originally constructed in 2023, this home has been lovingly cared for and offers the feel of a newer home with thoughtful updates and spaces designed for everyday living. The open floor plan features spacious living areas, abundant natural light, and beautiful finishes throughout. The main level offers a dedicated office/den, a convenient drop zone and mudroom just off the garage, and an inviting living space that flows seamlessly into the kitchen and dining areas. One of the home’s standout features is the completely transformed office/library, featuring gorgeous custom built-in bookshelves and a cozy reading nook that creates the perfect space to work, relax, or get lost in a good book. Upstairs, the spacious primary suite features a vaulted ceiling and private en-suite bathroom, along with one additional bedroom, home library room, a full bathroom, and conveniently located laundry. The finished lower level adds even more living space with a large family room, fourth bedroom, and full bathroom, making it ideal for guests, entertaining, or additional living needs. Step outside to enjoy the covered deck and spacious yard, perfect for relaxing or spending time outdoors. Conveniently located near shopping, schools, commuting access points, MCT bike trails, the library, and everything Edwardsville has to offer. This well-maintained home combines modern construction, thoughtful spaces, and an exceptional location within the Edwardsville School District. Don’t miss the opportunity to make it yours!

$3,586/mo

Est. mortgage payment based on a $539,000 home price.

All estimates are provided by Luxury Presence for informational purposes only. Actual amounts may vary.

Additional information

MLS® ID
26052827

Interior Features

Bedrooms
4
Bathrooms
4
Fireplace
Yes
Cooling
Yes
Heating
Yes
Basement
Yes

Exterior Features

Lot Size
0.51 Acres

Other Property Details

Taxes
$11,742
Tax Frequency
Annually
Garage
Yes

Listings courtesy of MARIS MLS as distributed by MLS GRID

All information deemed reliable but not guaranteed and should be independently verified. All properties are subject to prior sale, change or withdrawal. Neither listing broker(s) nor The Benes Group shall be responsible for any typographical errors, misinformation, misprints and shall be held totally harmless. Properties displayed may be listed or sold by various participants in the MLS.

Based on information submitted to the MLS GRID as of 4:15 AM UTC on 9/15/2026. All data is obtained from various sources and may not have been verified by broker or MLS GRID. Supplied Open House Information is subject to change without notice. All information should be independently reviewed and verified for accuracy. Properties may or may not be listed by the office/agent presenting the information.

©2026 MARIS MLS . All rights reserved.

DMCA Notice


Powered by Luxury Presence