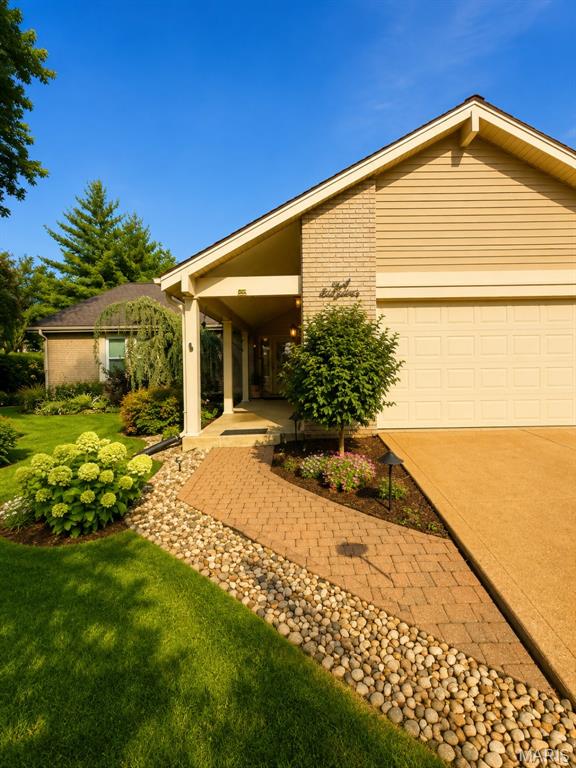
Property photo 1
Property photo 2
Property photo 3
Property photo 4
Property photo 5
3 Beds
2 Baths
2,351 sqft

$599,000

944 Ridgetree Lane, Des Peres MO, 63131

Price per sqft$254.79
Built in1977
Property size2,351 sqft
Property typeResidential
Courtesy of Wright Living Real Estate, LLC, Steph Beene Listing Contact: 636-638-2220

Overview

Active

Listed Aug 18, 2026

Updated 2 days ago

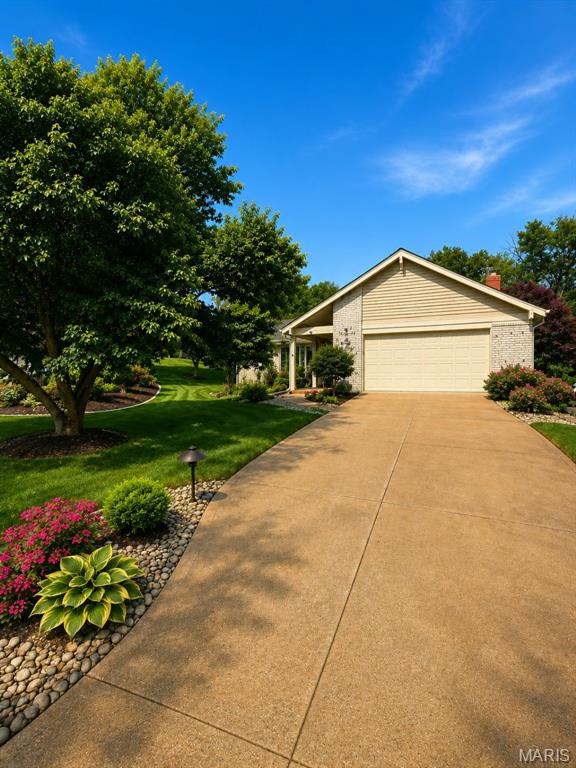
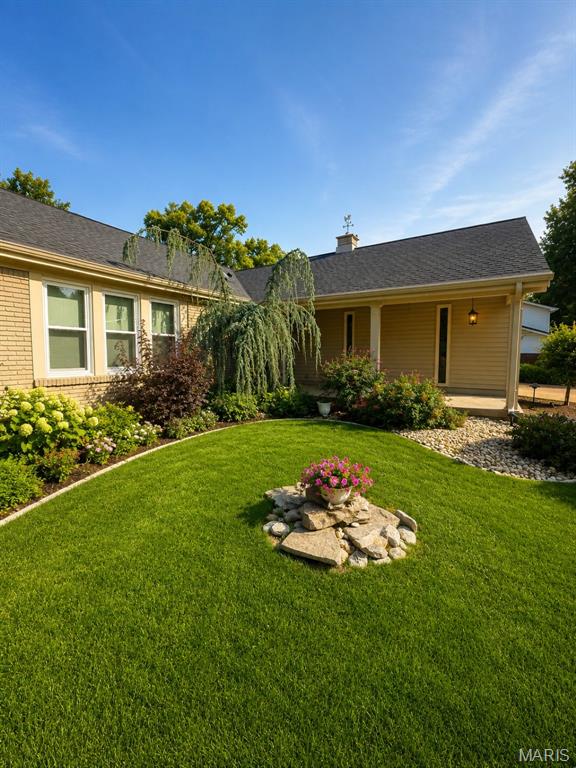
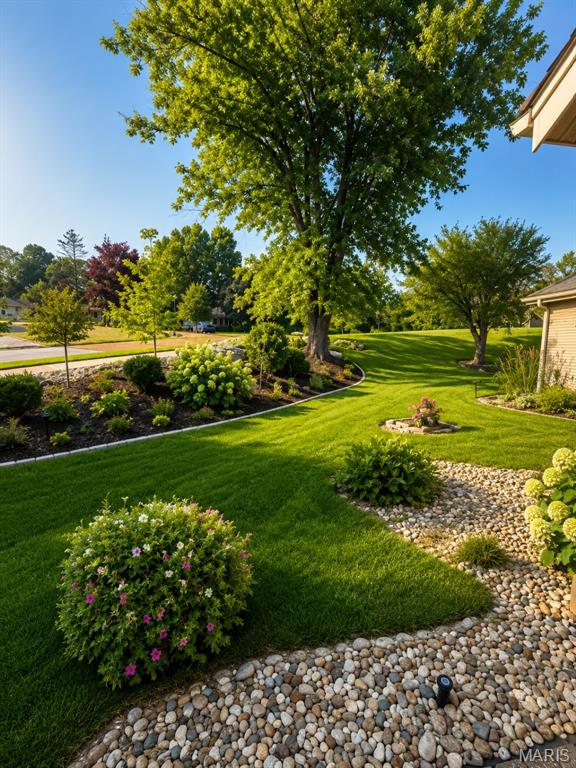
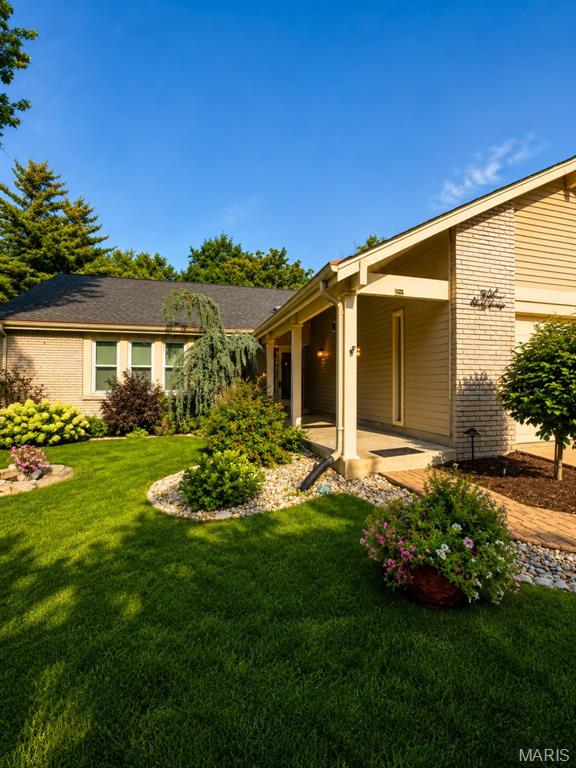
Welcome to a home that gives you room to live, gather, relax, and make it your own in highly desirable Des Peres and the Kirkwood School District. Set on a generous corner lot, this 3-bedroom, 2-bath home offers 2,352 square feet of living space with a floor plan designed for the way people actually live. Natural light fills the main level, highlighting beautiful flooring, oversized windows, architectural details, and inviting spaces that flow easily from one room to the next. At the center of it all is the spacious kitchen, where premium finishes, abundant cabinetry, and a large center island create the perfect place for everything from quick breakfasts to weekend dinners with friends. The kitchen opens to the family room, complete with a wet bar, making entertaining feel effortless and keeping everyone connected. The primary suite gives you a place to unwind at the end of the day, with generous his-and-hers walk-in closets and a spa-inspired en-suite bath. Two additional bedrooms offer flexibility for family, guests, a home office, or whatever life calls for next. Downstairs, the unfinished basement is a blank canvas with a bonus room ready to become a home gym, office, recreation space, guest area, hobby room, or additional storage. A newly installed French drain system adds peace of mind while leaving the next owner plenty of opportunity to create even more finished living space and value. Then step outside and enjoy the spaces that make everyday life a little better. The Patriot sunroom and newer maintenance-free composite deck extend your living space outdoors, giving you the perfect setting for morning coffee, summer gatherings, backyard dinners, or a quiet evening at home. Fresh sod in the backyard and the inground sprinkler system has already been winterized for your convenience. A spacious 2-car garage provides room for vehicles, gear, tools, and all the extras that come with everyday life. And the location? That’s another reason this home works so well. You’re close to parks, recreation, shopping, restaurants, entertainment, and major commuter routes while enjoying the appeal of Des Peres and access to the Kirkwood School District. 3 bedrooms. 2 baths. 2,352 square feet. Corner lot. Sunroom. Composite deck. Full basement full of potential. 2-car garage. Kirkwood schools. Des Peres location. It’s a home with the space you need today and the potential to grow with you tomorrow.

$3,985/mo

Est. mortgage payment based on a $599,000 home price.

All estimates are provided by Luxury Presence for informational purposes only. Actual amounts may vary.

Additional information

MLS® ID
26052379

Interior Features

Bedrooms
3
Bathrooms
2
Fireplace
Yes
Cooling
Yes
Heating
Yes
Basement
Yes

Exterior Features

Lot Size
0.23 Acres

Other Property Details

Taxes
$4,737
Tax Frequency
Annually
Association Fee Frequency
Yearly
Garage
Yes
55+/Senior Community
No

Listings courtesy of MARIS MLS as distributed by MLS GRID

All information deemed reliable but not guaranteed and should be independently verified. All properties are subject to prior sale, change or withdrawal. Neither listing broker(s) nor The Benes Group shall be responsible for any typographical errors, misinformation, misprints and shall be held totally harmless. Properties displayed may be listed or sold by various participants in the MLS.

Based on information submitted to the MLS GRID as of 4:25 AM UTC on 10/9/2026. All data is obtained from various sources and may not have been verified by broker or MLS GRID. Supplied Open House Information is subject to change without notice. All information should be independently reviewed and verified for accuracy. Properties may or may not be listed by the office/agent presenting the information.

©2026 MARIS MLS . All rights reserved.

DMCA Notice


Powered by Luxury Presence