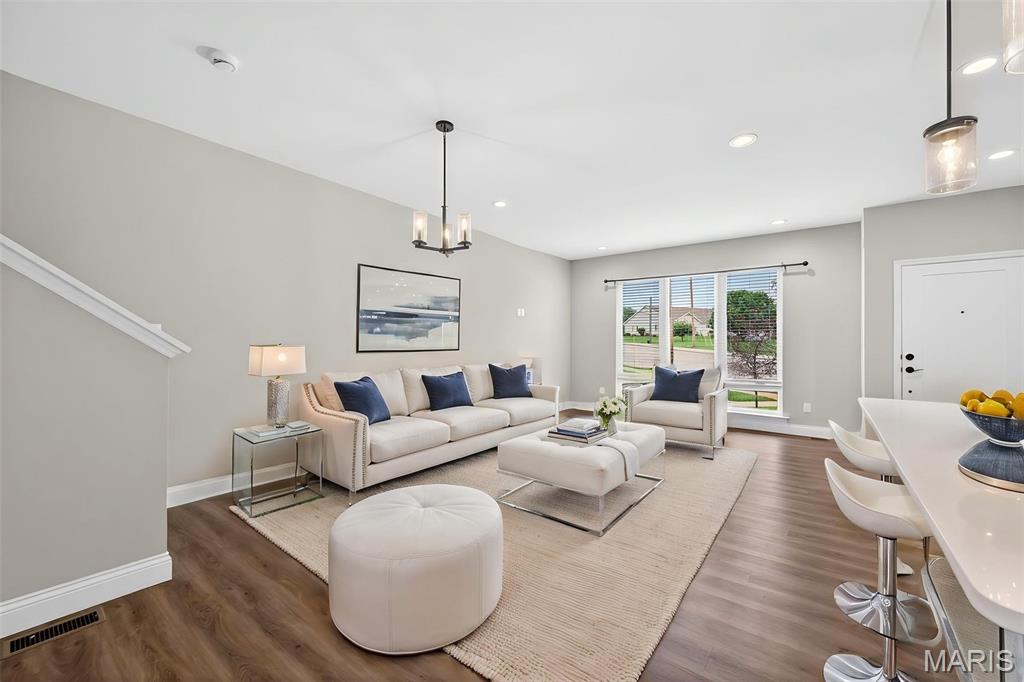
Property photo 1
Property photo 2
Property photo 3
Property photo 4
Property photo 5
3 Beds
3 Baths
1,468 sqft

$375,000

2810 McClay Road, St Charles MO, 63303

Price per sqft$255.45
Built in2023
Property size1,468 sqft
Property typeTownhomes
Courtesy of Midland Realty Associates, Leslie Firebaugh Listing Contact: 636-579-9615

Overview

Active

Listed Jul 13, 2026

Updated Sep 4

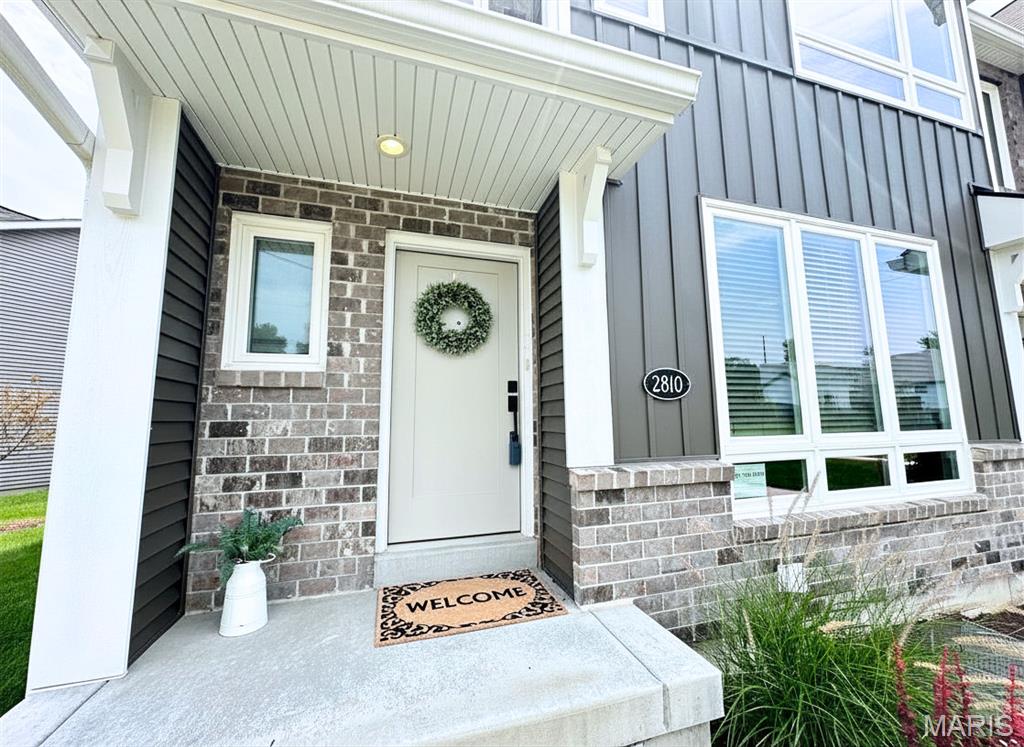
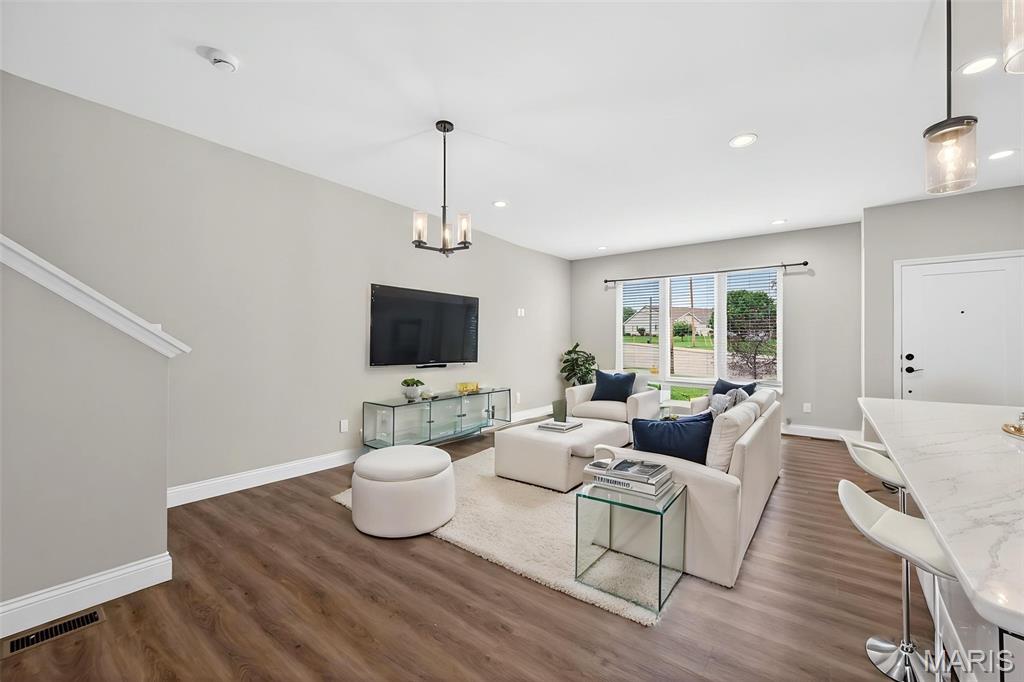
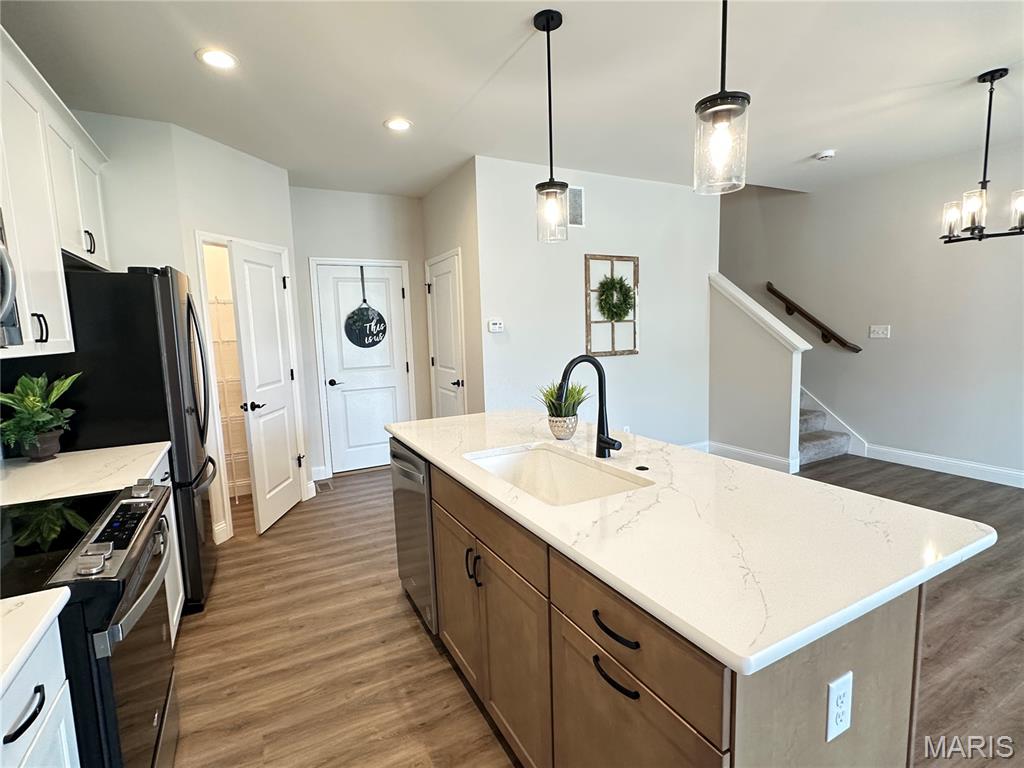
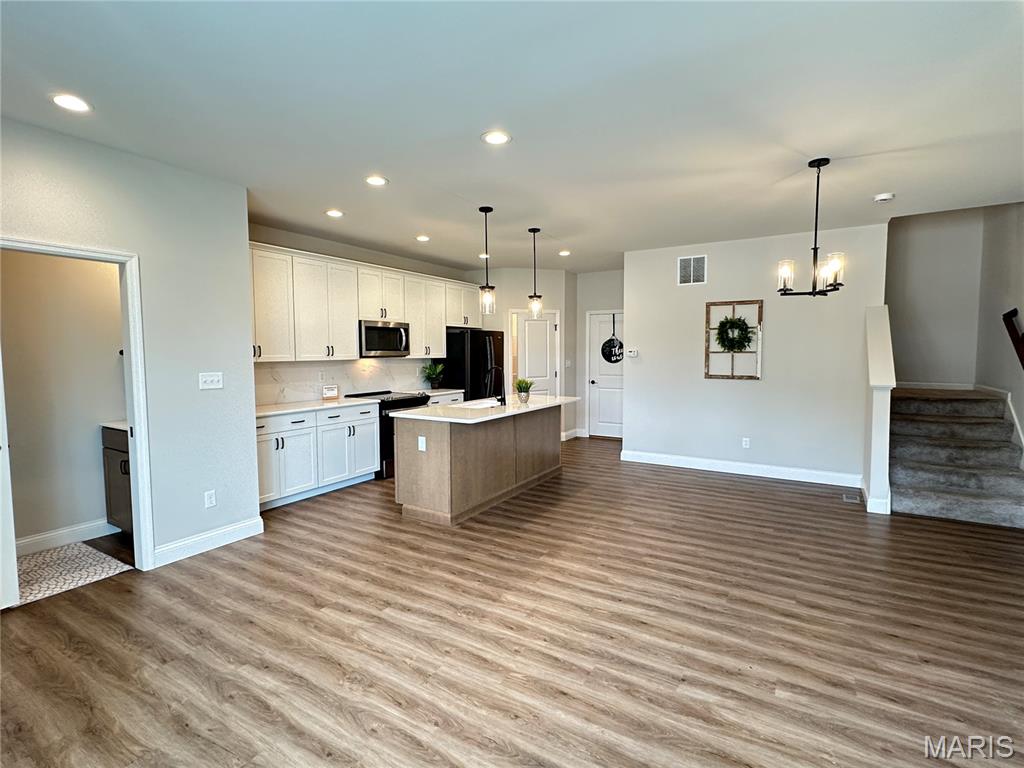
* SELLERS ARE OFFERING $2K IN BUYERS CLOSING COSTS * Like New! * Beautiful open floor plan townhome with 1,474 s/f of stylish, trendy living space & an attached 2 car garage. With 3 nice sized bedrooms, 2.5 baths, this luxury townhome by Fischer and Frichtel in Oakleigh Townhomes has upscale finishes throughout. The gorgeous interior features 9 ft ceilings, LVP flooring, a main floor Powder Room, 42-inch cabinets with upgraded hardware, soft-close drawers, step-in pantry, island with breakfast bar, quartz countertops and backsplash, stainless steel appliances, and 2nd floor laundry. The large Primary Suite includes a private bath with dual sinks, adult-height vanity, & a nice sized walk-in closet. Two additional nicely sized bedrooms complete the upper level. The basement is fully prepped for your custom finishes with a rough-in bath and egress window. Monthly fee covers lawn care, exterior, and landscape maintenance! Additional features include Low E windows with newer wood slat window coverings, R38 ceiling insulation, Pest Shield system, and lawn irrigation. The exterior is a nice brick with board/batten siding, casement windows with modern grid design, architectural shingles, and professional landscaping. Located in the desirable Francis Howell School District with fast access to Hwys 94/364/70, restaurants, parks, biking and walking trails, Streets of St. Charles Entertainment District, and St. Louis Lambert International Airport! WHY WAIT FOR NEW CONSTRUCTION? MOVE IN READY!

$2,495/mo

Est. mortgage payment based on a $375,000 home price.

All estimates are provided by Luxury Presence for informational purposes only. Actual amounts may vary.

Additional information

MLS® ID
26044811

Interior Features

Bedrooms
3
Bathrooms
3
Cooling
Yes
Heating
Yes
Basement
Yes

Other Property Details

Taxes
$3,965
Tax Frequency
Annually
Association Fee Frequency
Monthly
Garage
Yes

Listings courtesy of MARIS MLS as distributed by MLS GRID

All information deemed reliable but not guaranteed and should be independently verified. All properties are subject to prior sale, change or withdrawal. Neither listing broker(s) nor The Benes Group shall be responsible for any typographical errors, misinformation, misprints and shall be held totally harmless. Properties displayed may be listed or sold by various participants in the MLS.

Based on information submitted to the MLS GRID as of 3:29 AM UTC on 9/4/2026. All data is obtained from various sources and may not have been verified by broker or MLS GRID. Supplied Open House Information is subject to change without notice. All information should be independently reviewed and verified for accuracy. Properties may or may not be listed by the office/agent presenting the information.

©2026 MARIS MLS . All rights reserved.

DMCA Notice


Powered by Luxury Presence